


$100,000 PRICE REDUCTION!! This contemporary open floor plan 4 bedroom, 3 bathroom home also includes a private bonus room with it’s own patio and parking area plus a separate bathroom that are not included in the original assessor’s sqft.total. As you enter through the custom iron & glass dbl. front doors you will… notice how seamlessly the rooms flow together. The kitchen features granite counters, stainless steel appliances, Viking range, sub zero frig, self-closing drawers & pull-out cabinet shelves, a center island breakfast bar with extra storage, and plenty of room for a formal dining table. There is also a walk in pantry & separate laundry room. Near the kitchen is a bedroom & bathroom w/a custom shower. Adjacent to the kitchen is a separate family room w/a sleek stone fireplace & French doors to the patio and pool. There is also an open concept formal living room. There is a Jack N Jill bathroom between the 2 secondary bedrooms that has a custom tile shower. Down the hall is the huge primary ensuite bedroom complete w/2 lg. walk in closets, sliders to the patio & pool & a spa like bathroom w/jetted soaking tub & separate glass shower & a dbl. sink vanity. The apx. 16,945sqft private corner lot w/mature trees includes a wonderfully lg. backyard with custom patio, fire pit, lg. grassy area+ citrus trees & a beautiful modern pool. There is a circular driveway + 2 additional driveways & upraded attached garage. Other features include, smooth ceilings, recessed lights, plantation shutters, dbl. pane windows & engineered wood like floors. Taft chartered high school is nearby.
Find The Perfect Home
'VIP' Listing Search
Whenever a listing hits the market that matches your criteria you will be immediately notified.
Join The ListSimilar Listings
 Sold$1,120,00019800 Friar
Woodland Hills, CA 913674 bd · 2.5 ba · 1,479 sq ft · built 1954
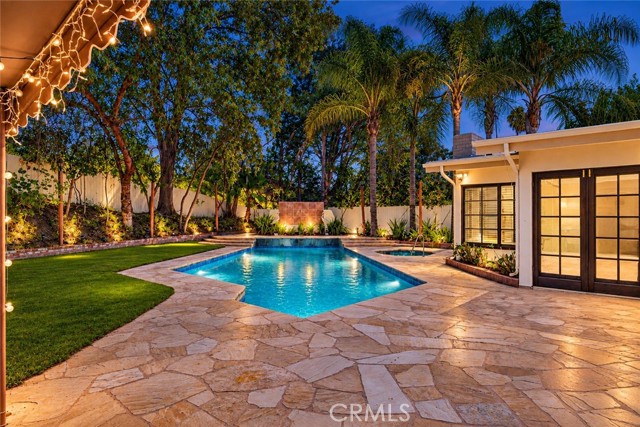 Sold$1,720,0004610 Arriba Drive
Tarzana, CA 913564 bd · 2.75 ba · 2,693 sq ft · built 1962
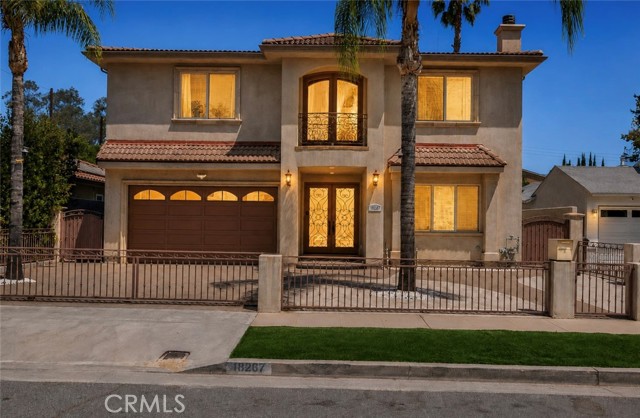 Sold$1,825,00018267 Valley Vista Boulevard
Tarzana, CA 913565 bd · 4 ba · 3,641 sq ft · built 2007
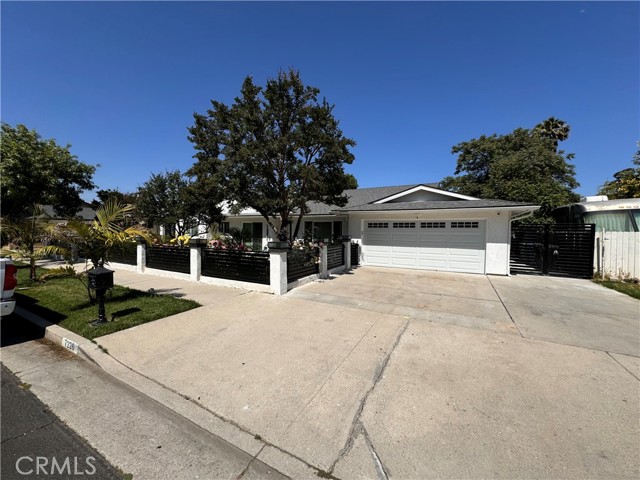 Sold$1,350,0007226 Newcastle Ave
Reseda, CA 913356 bd · 3 ba · 2,597 sq ft · built 1977
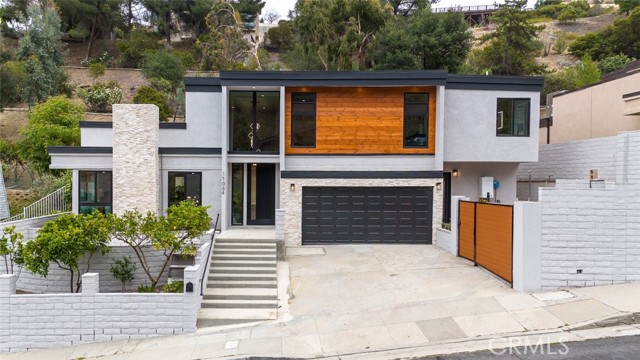 Sold$2,210,00017064 Escalon Drive
Encino, CA 914365 bd · 4.5 ba · 2,798 sq ft · built 1966
 Sold$1,710,0005748 Larryan Drive
Woodland Hills, CA 913674 bd · 3 ba · 2,642 sq ft · built 1961