


BACK ON THE MARKET AT NO FAULT OF THE SELLER! ALL OFFERS DUE BY MONDAY, JUNE 17TH AT 1:00 PM! SOLAR PANELS THAT ARE OWNED! Detached garage a POSSIBLE ADU for multi-gen families, guests or additional income! Spacious family room drenched in natural light from a multitude of windows and enhanced by recessed lights… and rich wood laminate floors. Remodeled kitchen with recessed lights, shaker cabinetry, custom tiled countertops, custom mosaic tiled backsplash, dual basin sink, stainless steel appliances which include a Whirlpool® gas oven, Dacor® gas cooktop, ventilation hood, Whirlpool® dishwasher and easy-care wood laminate floors; plus, a convenient custom tiled breakfast bar. The dining/family room fittingly adjoins the kitchen and with its recessed lights, raised hearth fireplace with tiled surround and sliding glass doors to the backyard, it is perfect for any occasion. Primary suite bathed in natural light and further enhanced by a lighted ceiling fan, mirrored wardrobe doors and wood laminate floors; plus, a generously sized remodeled private en suite bathroom with rich wood-grained vanity, dual basins, lighted touchscreen mirror, designer lighting, custom tiled jetted soaking tub/shower and custom tiled floors. Two additional bright and airy bedrooms with sparkling windows, lighted ceiling fans, ample closet space to maximize storage and complementary wood laminate floors. Remodeled guest bathroom with wood-grained vanity, dressing mirror, designer lights, custom subway tiled glass-enclosed step in shower with decorative inlay, dual shower heads, privacy window and custom tiled floors. Abundant hallway linen storage. Convenient indoor laundry area with additional storage. Central air and heat. Newer Solar panels (2022) that are owned. Newer electrical panel (2022). Energy efficient dual pane windows. Newer roof (2020). Nest® thermostat. Ring® doorbell. The backyard will be a favorite entertainment destination with its trellis covered patio draped in colorful green foliage, in-ground stone surrounded pond, expansive redwood deck, section of eco-friendly synthetic lawn, colorful planters, towering shade and citrus trees that include lemon, grapefruit and lime, and handy oversized garden/tool/storage shed. The 2-car detached garage and oversized driveway provides plenty of room to park and care for your vehicles off street. The detached garage has a pedestrian door and offers an excellent opportunity to convert to an ADU.
Find The Perfect Home
'VIP' Listing Search
Whenever a listing hits the market that matches your criteria you will be immediately notified.
Join The ListSimilar Listings
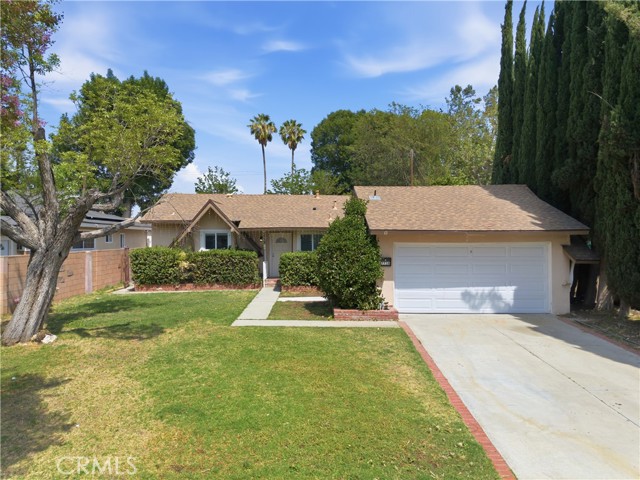 Sold$783,0007738 Farralone
Canoga Park, CA 913043 bd · 2 ba · 1,481 sq ft · built 1959
 Sold$855,00022641 Sherman Way
West Hills, CA 913074 bd · 2 ba · 1,372 sq ft · built 1956
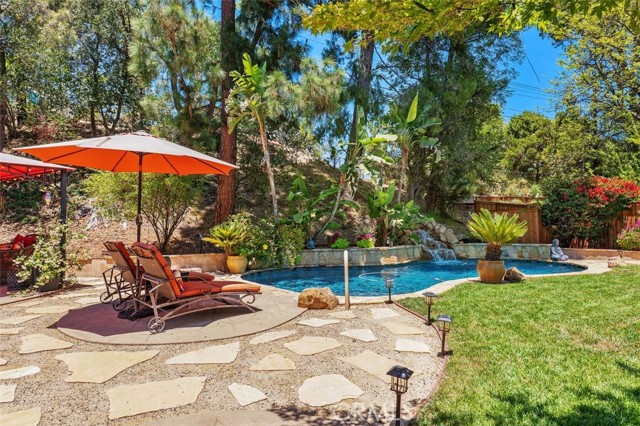 Sold$1,100,00023349 Schoenborn Street
West Hills, CA 913044 bd · 2 ba · 1,875 sq ft · built 1963
 Sold$750,0007249 Loma Verde Ave.
Canoga Park, CA 913034 bd · 2 ba · 1,306 sq ft · built 1943
 Sold$745,0009516 Dennis
Chatsworth, CA 913113 bd · 2 ba · 1,620 sq ft · built 1949
 Sold$830,00020428 Roscoe Boulevard
Winnetka, CA 913063 bd · 2 ba · 1,380 sq ft · built 1954