

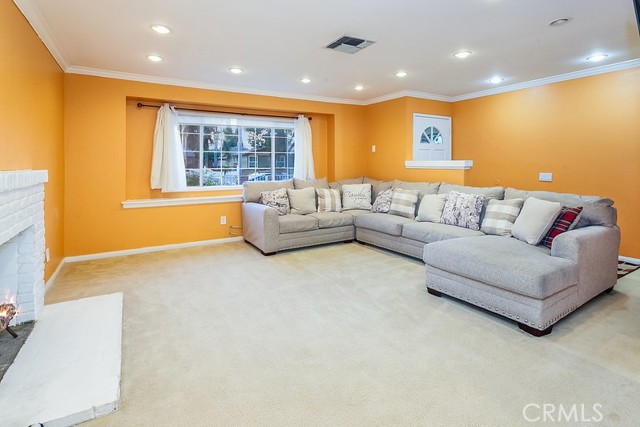


This great POOL home with detached garage offers the OPPORTUNITY FOR A POSSIBLE ADU and is located in one of West Hills’ most sought-after neighborhoods. The brick and wrought iron fencing, large front lawn, abundant rose bushes, colorful raised flowerbeds, and covered entryway enhance its eye-catching curb appeal. … Here are just a few of its many other outstanding features: The front door with fanned glass insert sweeps open to a tiled entryway that leads to a bright and flowing open concept floor plan with approximately 1,409 sq. ft. of living space. The family room is bathed in natural light from a multitude of windows and is enhanced by crown molding, a brick fireplace, and freshly cleaned wall-to-wall carpet. The cook in the family is going to truly appreciate the kitchen with its sparkling window, recessed lights, crown molding, white cabinetry that reaches the ceiling, handy pantry, granite countertops with full backsplash, dual basin sink, gas range, built-in microwave, refrigerator and easy-care tile floors. The dining room fittingly adjoins the kitchen and with its recessed lights, crown molding, lighted ceiling fan, tile floors, and sliding French door that leads to the backyard, it is perfect for any occasion. The generously sized primary suite is drenched in natural light from glistening windows and is enriched with dual closets with mirrored wardrobe doors, an additional 2 walk-in closets, and wall-to-wall carpet; plus, a private en suite full bathroom with pedestal sink, glass-enclosed tiled tub/shower, and tile floors. 2 additional bright and airy bedrooms with glistening windows, ample closet space to maximize storage, paneled wardrobe doors and wall-to-wall carpet. Full guest bathroom with pedestal sink, glass-enclosed tiled tub/shower, and tile floors. Convenient indoor laundry room with additional storage, service entrance and tile floors. Hallway linen storage. Central air and heat. Dual pane windows. The private backyard will be a favorite entertainment destination with its sparkling in-ground pool and spa, expansive covered patio, custom built and fully covered BBQ island with granite countertops, stainless steel basin and refrigerator; plus, handy alley access for additional vehicle parking. The 2 car detached garage offers the OPPORTUNITY FOR A POSSIBLE ADU. All of this an more is just minutes away from shopping and restaurants.
Find The Perfect Home
'VIP' Listing Search
Whenever a listing hits the market that matches your criteria you will be immediately notified.
Join The ListSimilar Listings
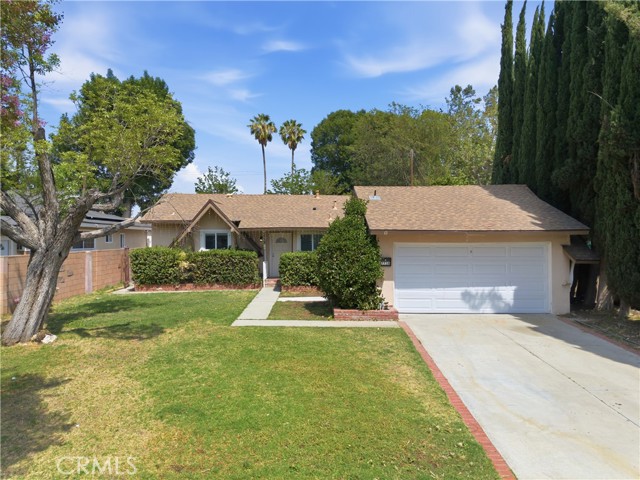 Sold$783,0007738 Farralone
Canoga Park, CA 913043 bd · 2 ba · 1,481 sq ft · built 1959
 Sold$855,00022641 Sherman Way
West Hills, CA 913074 bd · 2 ba · 1,372 sq ft · built 1956
 Sold$770,00021125 Ingomar Court
Canoga Park, CA 913044 bd · 3 ba · 1,702 sq ft · built 2012
 Sold$745,0009516 Dennis
Chatsworth, CA 913113 bd · 2 ba · 1,620 sq ft · built 1949
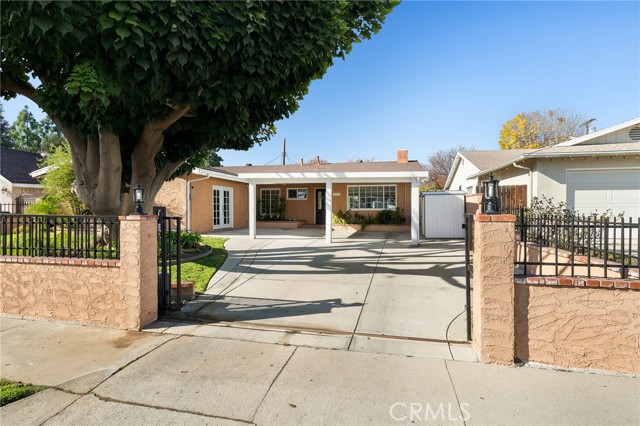 Sold$1,025,0006609 Birchton Avenue
West Hills, CA 913074 bd · 2 ba · 2,053 sq ft · built 1959
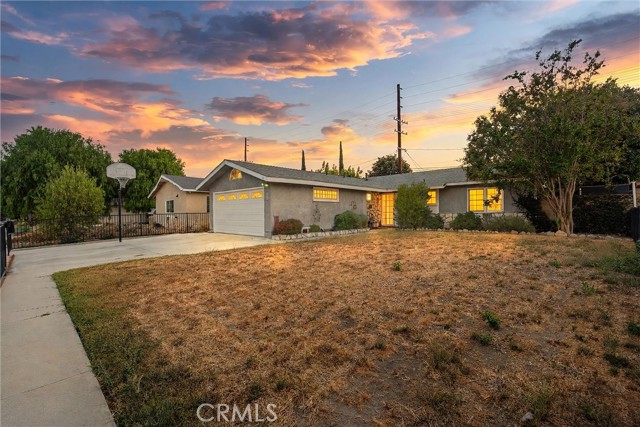 Sold$830,00023328 Gilmore Street
West Hills, CA 913073 bd · 2 ba · 1,160 sq ft · built 1959