
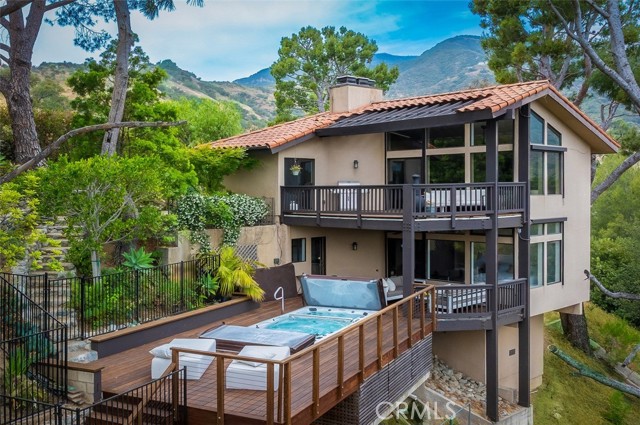
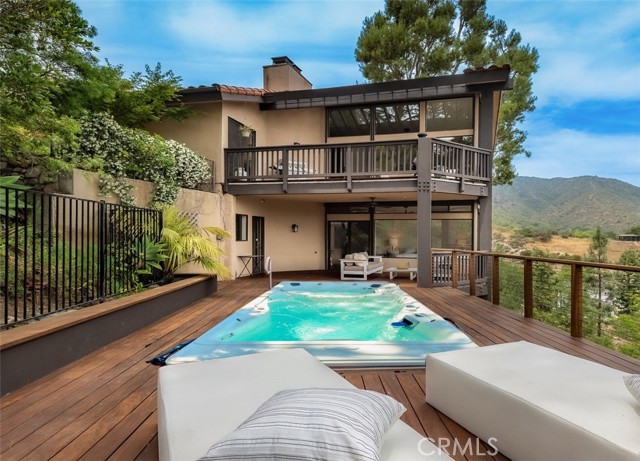
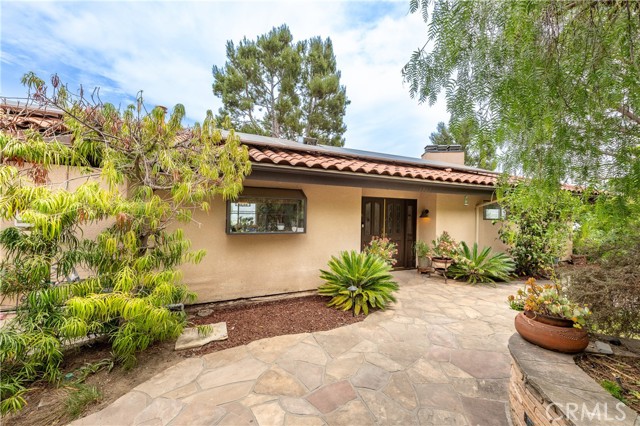
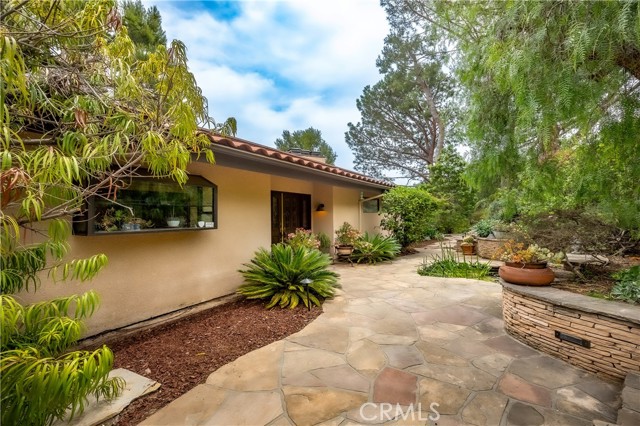
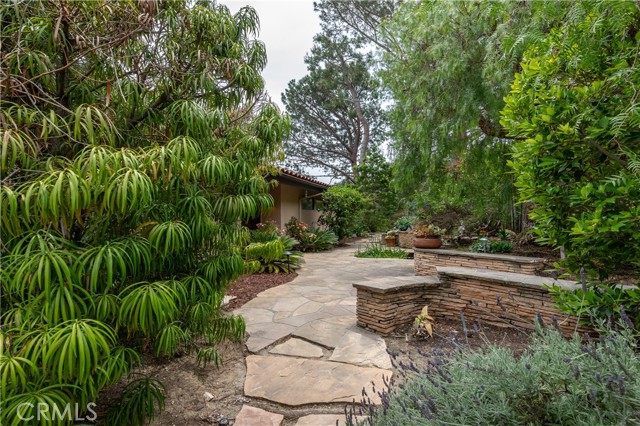
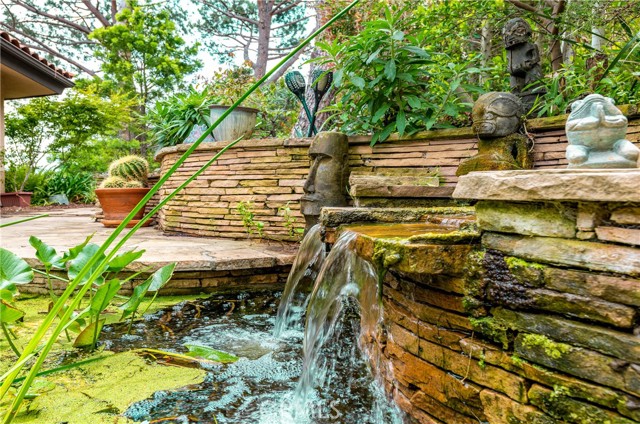
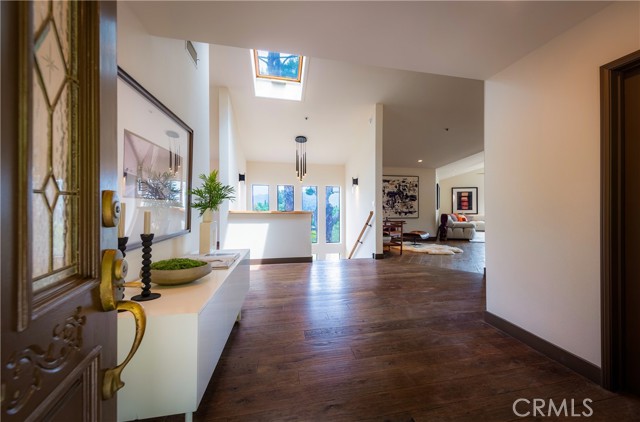
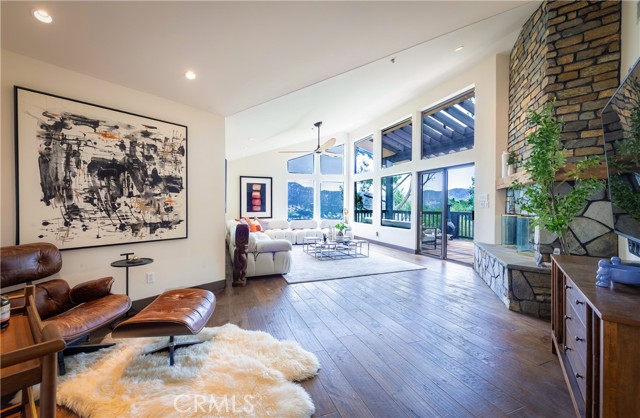
Spectacular hillside property in the highly desired Verdugo Woodlands. Unprecedented mountain views from multiple terraces and across the nearly half an acre lot, with private outdoor spaces including tranquil pathways and a large outdoor patio for entertaining under a California Oak. Set behind lush Ficus for… privacy, this tranquil sanctuary welcomes you with a Koi Pond and flagstone paths framed by desert-inspired hardscape. Double doors open to a formal entry where rich hardwood floors, recessed lighting, and a brick fireplace create a warm, inviting ambiance while expansive walls of glass capture dramatic views of the neighborhood and the San Gabriel mountains. Extending from the expansive living room is a generous balcony ideal for enjoying breathtaking sunrises and dramatic sunsets - the perfect backdrop to entertaining in this architectural beauty with modern refinement. Vaulted ceilings, skylights, propeller ceiling fans, and commercial-grade automatic shades enhance the area’s atmosphere. The custom chef’s kitchen is a culinary dream showcasing a honed leather granite island with seating, stone backsplash, pendant lighting, and high-end appliances. The adjoining formal dining room and breakfast areas both contain sliding doors that open to expensive decks ideal for al fresco dining. The second fireplace anchors the cozy den with both panoramic views and an abundance of natural light that transitions beautifully into the evening, setting the mood for unforgettable nights. The serene primary suite features its own private balcony that captures breathtaking mountain views, a fireplace, a soaking tub, and an oversized walk-in rain shower with seating and dual sinks. Designed for both everyday comfort and entertainment, this home captures the quintessential California indoor/outdoor lifestyle. Enjoy seamless living with a sparkling spa pool, multiple meandering walkways, and inviting outdoor spaces. As the day winds down, unwind beneath a majestic oak tree, a glass of wine in hand, soaking in the tranquil vistas that surround you. Other amenities include a 3-car garage, an owned Solar system, and easy access to the city.
Find The Perfect Home
'VIP' Listing Search
Whenever a listing hits the market that matches your criteria you will be immediately notified.
Join The ListSimilar Listings
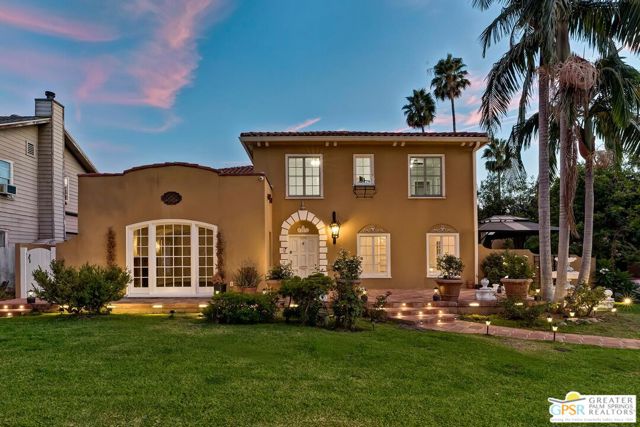 Sold$1,950,000404 East Randolph Street
Glendale, CA 912076 bd · 3.75 ba · 3,250 sq ft · built 1924
 Sold$2,200,000523 East Fairmount
Burbank, CA 915014 bd · 4.5 ba · 3,354 sq ft · built 1940
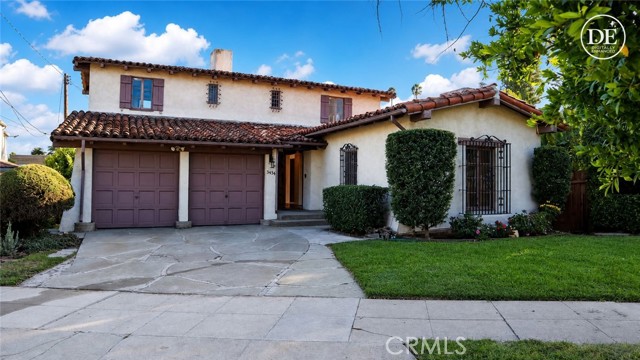 Sold$1,825,0003434 Rowena Avenue
Los Angeles, CA 900273 bd · 1.75 ba · 1,756 sq ft · built 1931
 Sold$2,800,0002383 Loma Vista Place
Los Angeles, CA 900393 bd · 3 ba · 1,798 sq ft · built 2012
 Sold$2,125,0005631 Park Oak Place
Los Angeles, CA 900683 bd · 3 ba · 2,283 sq ft · built 1956
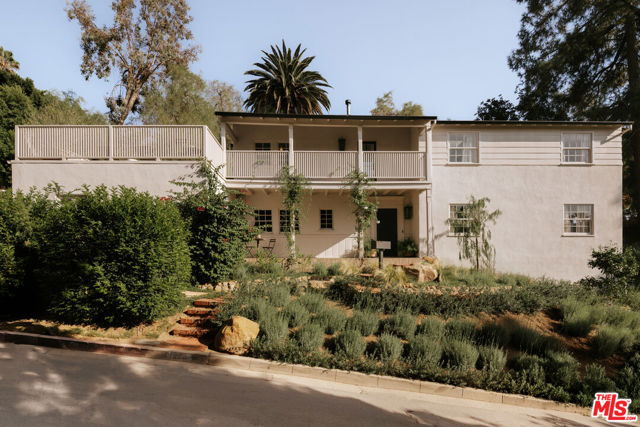 Sold$3,115,0001970 North Gramercy Place
Los Angeles, CA 900684 bd · 2.5 ba · 2,225 sq ft · built 1935