
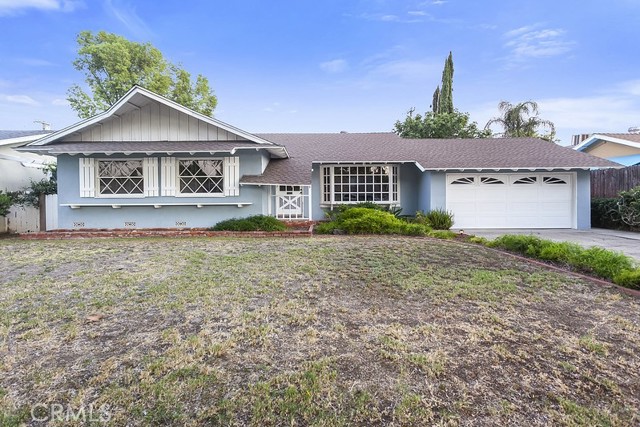
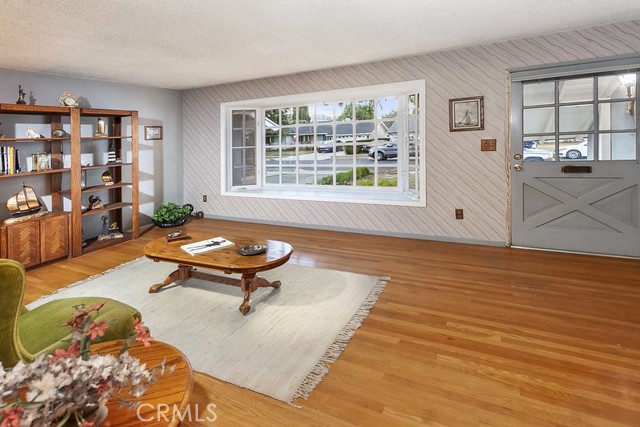
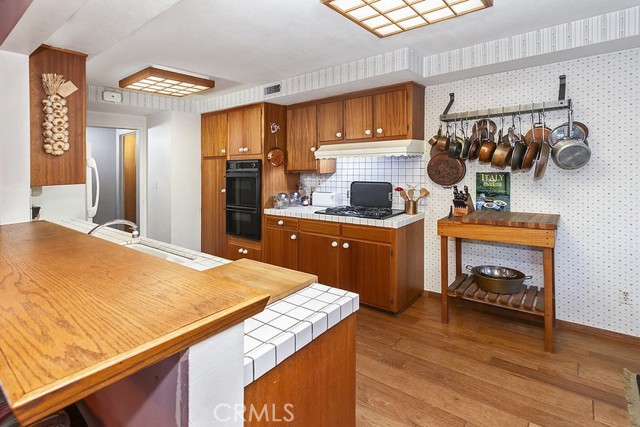
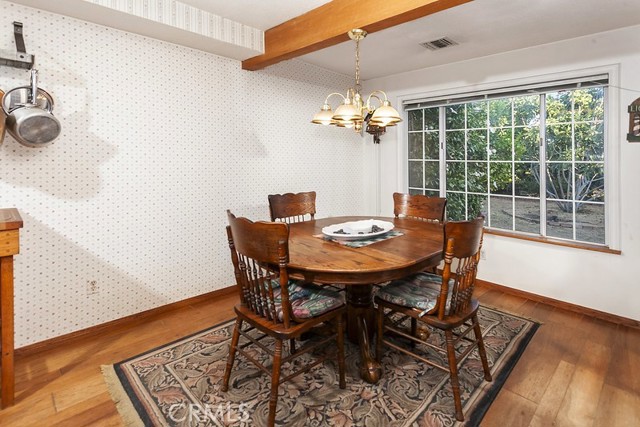
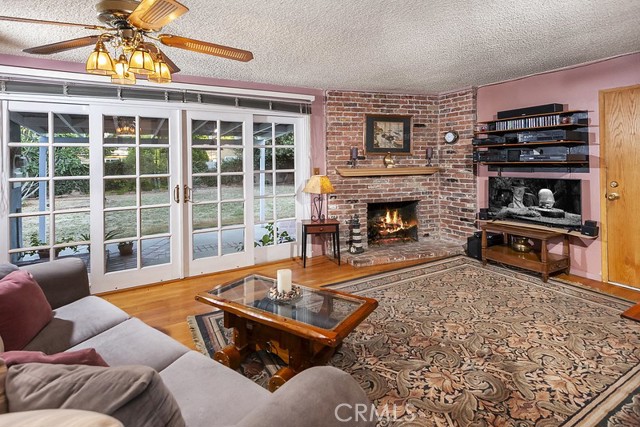
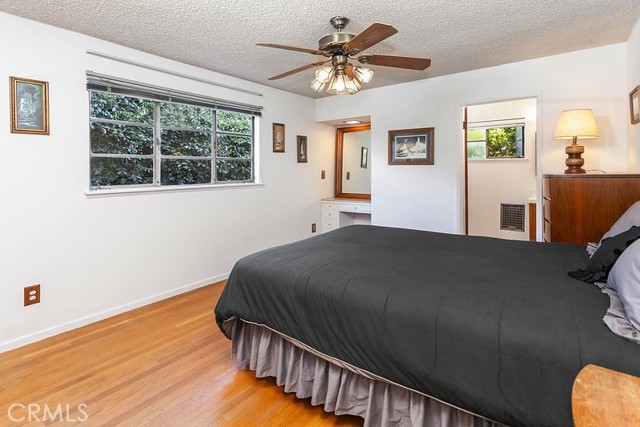
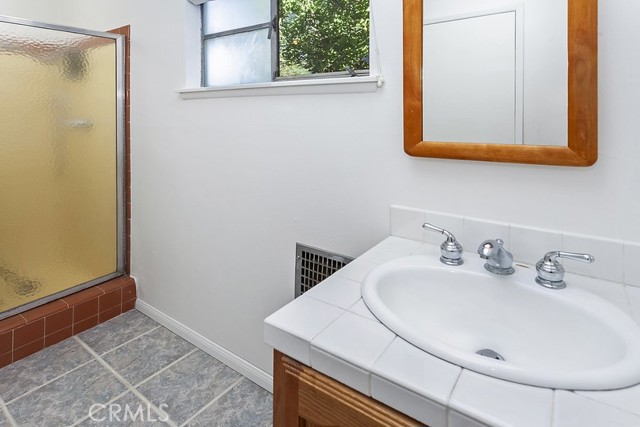
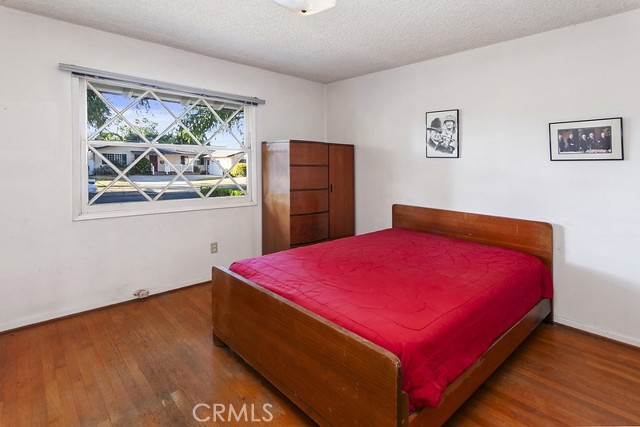
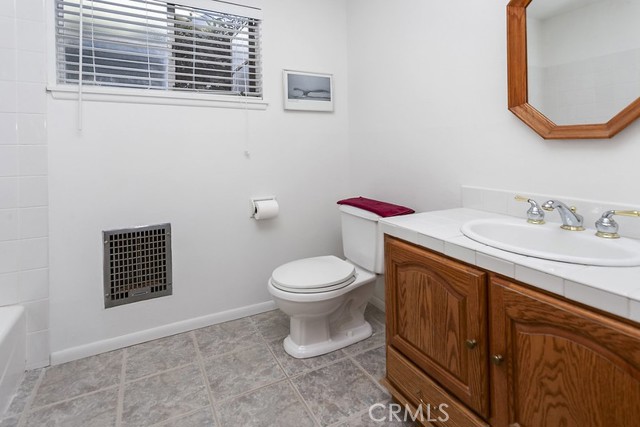
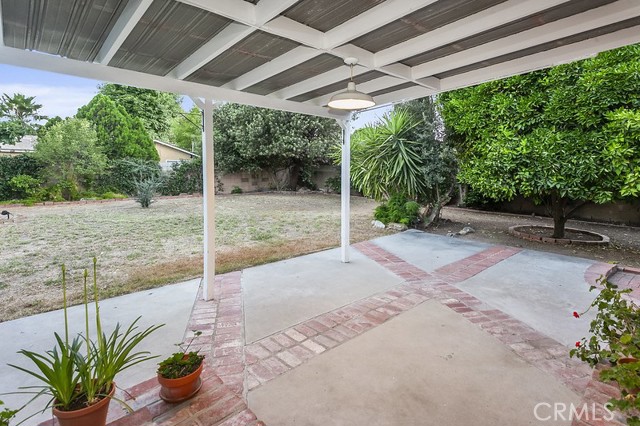
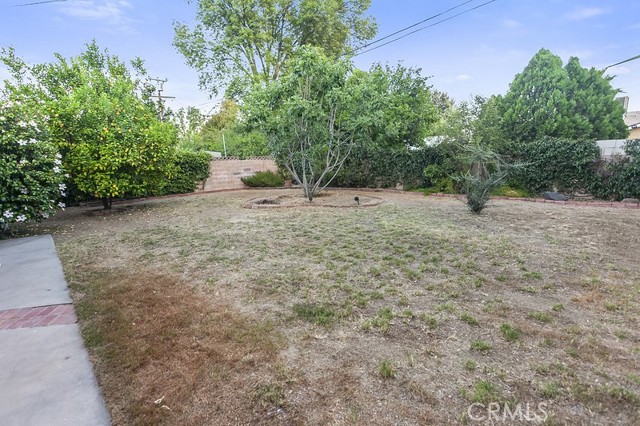
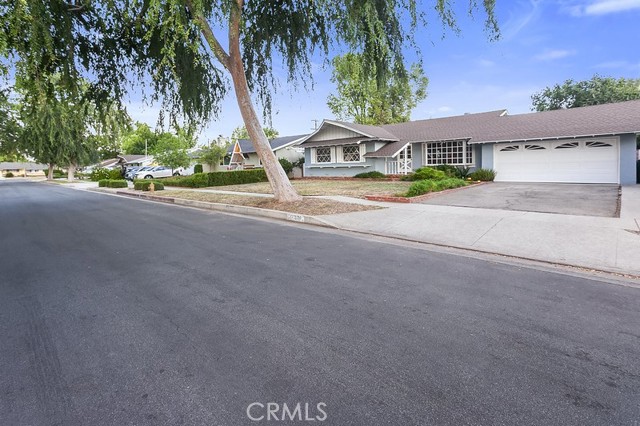
WEST HILLS ADJACENT! This great home is ideally situated on a quiet tree-lined CUL-DE SAC in one of Canoga Park's most sought-after neighborhoods. Set on a spacious 7,946 sq. ft. lot, its lush greenery, colorful flowerbeds, brick planters, trimmed hedges, and welcoming covered brick entryway create standout curb… appeal. The classic front door with glass panel insert opens to a bright and flowing, floor plan. The sun-drenched living room features a statement mullioned bay window, and rich original hardwood floors. The cook in the family will truly appreciate the thoughtfully designed galley kitchen with ceiling-height wood-grained cabinetry, tile countertops, full tile backsplash, dual-basin sink, built-in oven, gas cooktop, range hood, microwave, dishwasher, handy breakfast bar that provide a casual dining option and easy-care wood flooring. The dining room seamlessly adjoins the kitchen and with its drop-down lighting, large picture window, French door that opens to the backyard and gleaming hardwood floors, it offers an ideal setting for any occasion. The expansive family room features a lighted ceiling fan, dual sliding French doors that open to the backyard, a floor-to-ceiling raised hearth brick fireplace, and complementary original hardwood floors. The primary bedroom is highlighted a large picture window, lighted ceiling fan, built-in vanity/desk, double door closet, and gleaming hardwood floors. The en suite bathroom showcases a wood-grained vanity, framed mirrored storage, glass-enclosed step-in shower, Kohler commode and tile floors. Two additional bright and airy bedrooms offer sparkling windows that invite natural light, ample closet space to maximize storage throughout. Full guest bathroom with wood-grained vanity and Kohler(R) sink, mirrored sundry storage, tiled Kohler tub/shower combo and tile floors. Hallway with additional storage cabinets. Smart thermostat. Newer ducting (2019) throughout. The backyard is designed for privacy and relaxation and is also the perfect entertainment space, offering a spacious covered patio, lush greenery, night blooming jasmine, colorful hibiscus, mature shade and citrus trees, colorful flowerbeds, large grassy area, and privacy hedges outside the primary bedroom and both bathrooms. An attached two-car direct access garage with dual panel insulated door, and additional storage and shelving, provides ample space to care for your vehicles off-street.
Find The Perfect Home
'VIP' Listing Search
Whenever a listing hits the market that matches your criteria you will be immediately notified.
Join The ListSimilar Listings
 Active$949,00022848 Cohasset Street
West Hills, CA 913073 bd · 2 ba · 1,549 sq ft · built 1959
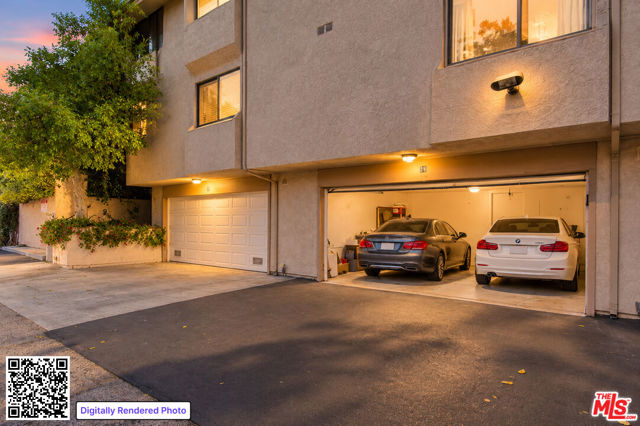 Active$669,8607137 Shoup Avenue, 36
West Hills, CA 913073 bd · 2.5 ba · 1,730 sq ft · built 1974
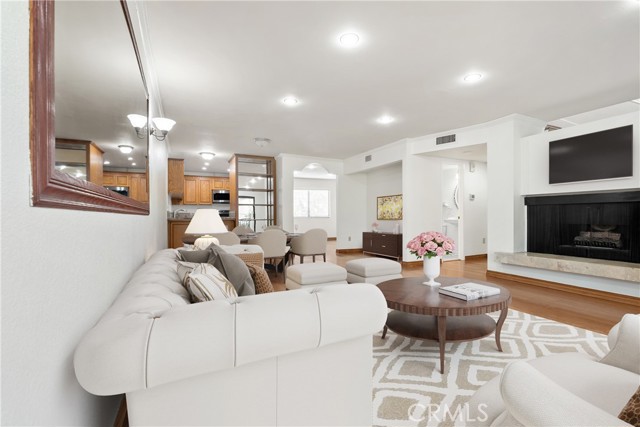 Active$659,0007137 Shoup Ave, 39
West Hills, CA 913073 bd · 2.5 ba · 1,730 sq ft · built 1974
 Active$669,9008039 Irondale
Canoga Park, CA 913063 bd · 2 ba · 1,313 sq ft · built 1955
 Active$849,99923427 Haynes Street
West Hills, CA 913074 bd · 2 ba · 1,570 sq ft · built 1959
 Active$874,90020342 Hartland Street
Canoga Park, CA 913063 bd · 2 ba · 1,215 sq ft · built 1953