
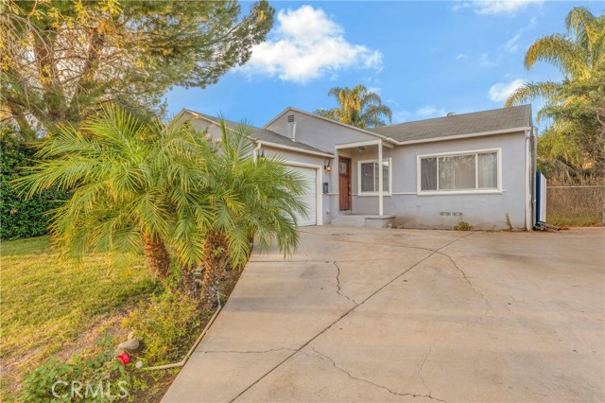
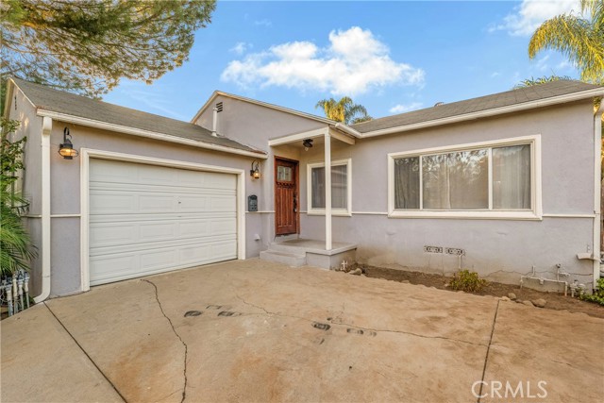
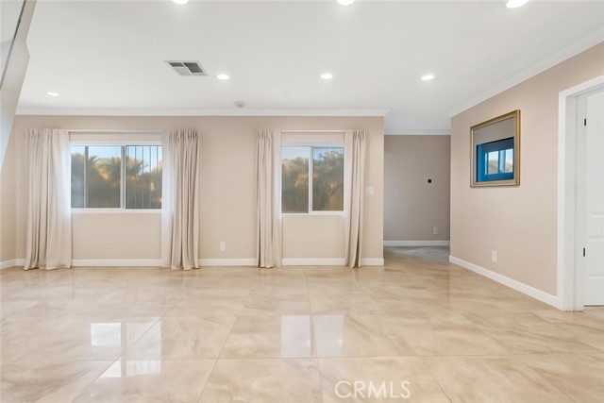
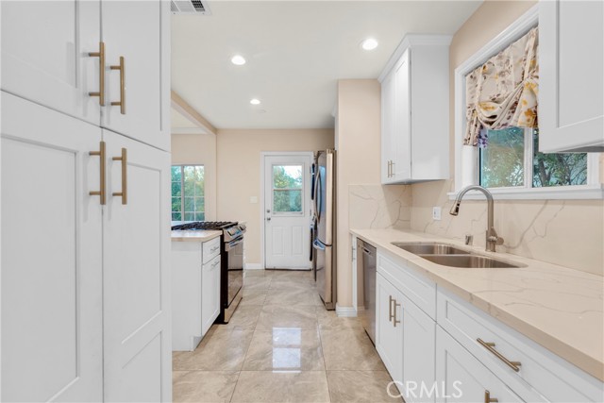
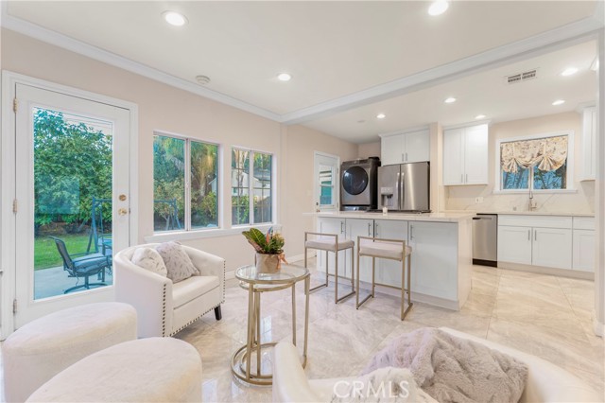
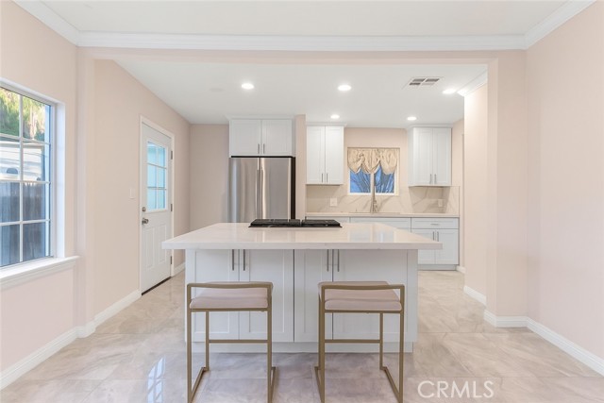
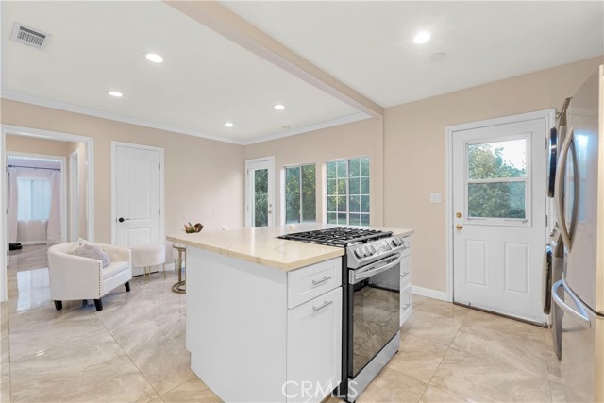
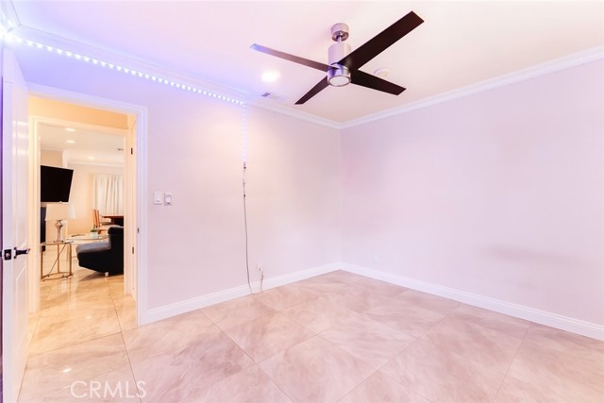
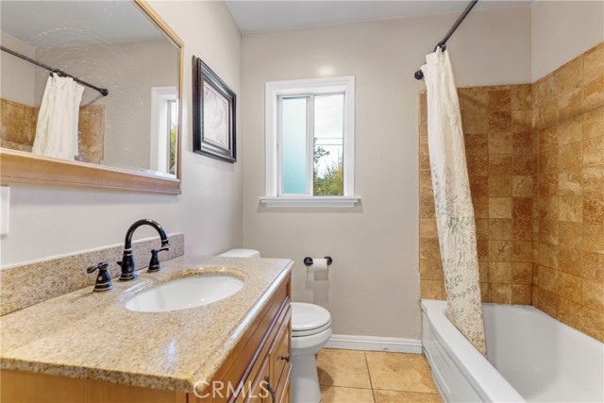
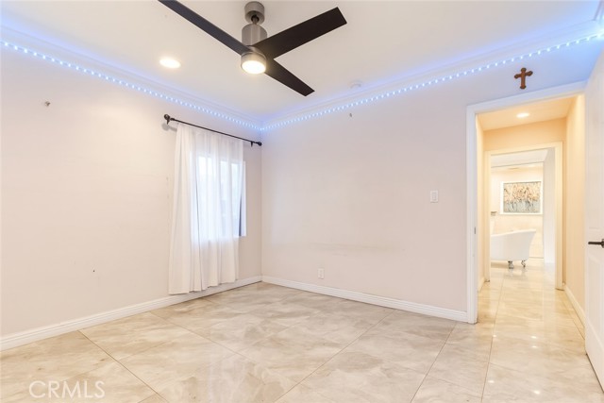
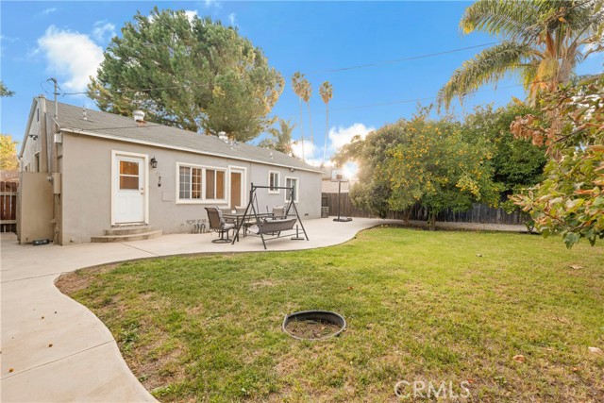

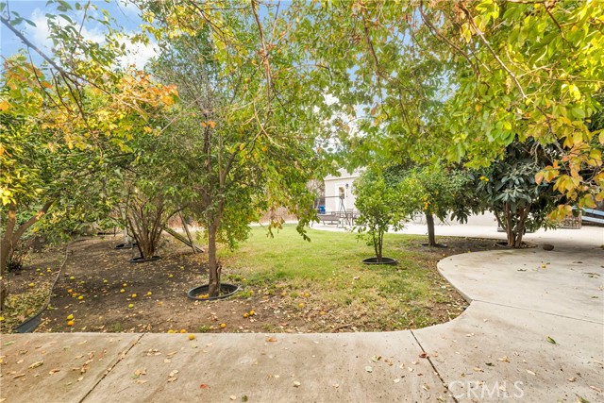
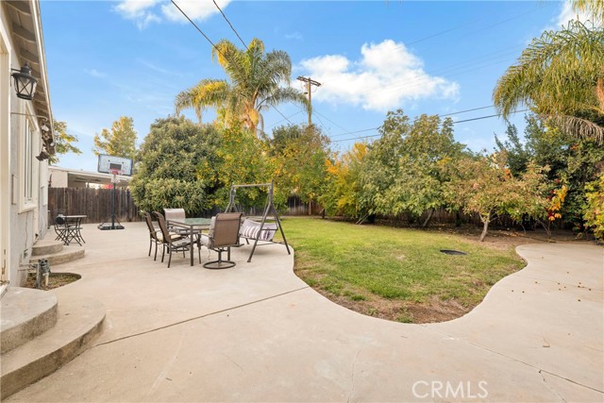
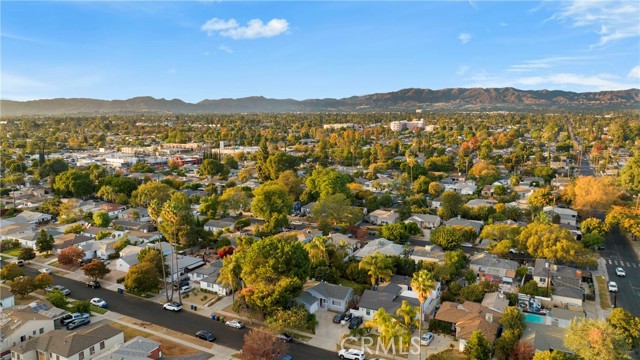
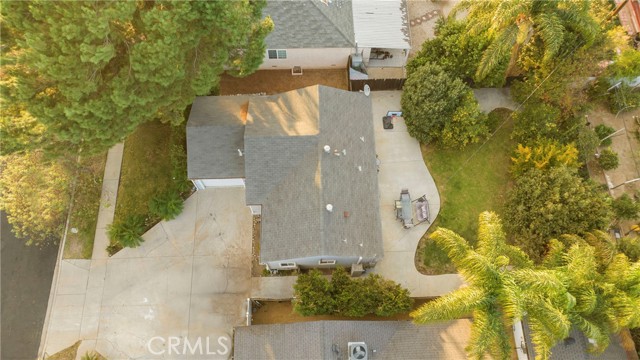
PRICE REDUCED -- Investor Opportunity! Welcome to 19119 Lemay Street -- a prime opportunity in the heart of Reseda, now offered at an investor-friendly price. This legally 3-bed, 1-bath home is currently configured as 2 bedrooms to allow for a more open layout -- but the third bedroom can easily be restored. Set on a… 6,129 sq ft lot, the 1,019 sq ft home has solid bones and a kitchen that's already been tastefully updated with quartz countertops, a center island, stainless steel appliances, and sleek cabinetry -- a great starting point for a renovation or flip. The rest of the home offers room for improvement, making it ideal for buyers looking to customize and add value. The spacious backyard features mature fruit trees and room to build an ADU, offering potential for extra income or multigenerational living. Located on a quiet residential street, close to schools, parks, and shopping -- this home is full of potential. Bring your contractor and vision -- this is a Reseda gem ready to shine. Possibly LEASE TO OWN OPTION OR POSSIBLE TO ASSUME 2.75% existing loan. Also available for lease.
Find The Perfect Home
'VIP' Listing Search
Whenever a listing hits the market that matches your criteria you will be immediately notified.
Join The ListSimilar Listings
 Active$499,0007240 Shirley Avenue, 103
Reseda, CA 913353 bd · 2.5 ba · 1,390 sq ft · built 1980
 Active$925,0007844 Canby Avenue
Reseda, CA 913354 bd · 2 ba · 1,791 sq ft · built 1997
 Active$669,9008039 Irondale
Canoga Park, CA 913063 bd · 2 ba · 1,313 sq ft · built 1955
 Active$799,0008944 Darby Avenue
Northridge, CA 913253 bd · 2 ba · 1,350 sq ft · built 1950
 Active$885,00021222 Martinez Street
Woodland Hills, CA 913642 bd · 1 ba · 1,020 sq ft · built 1950
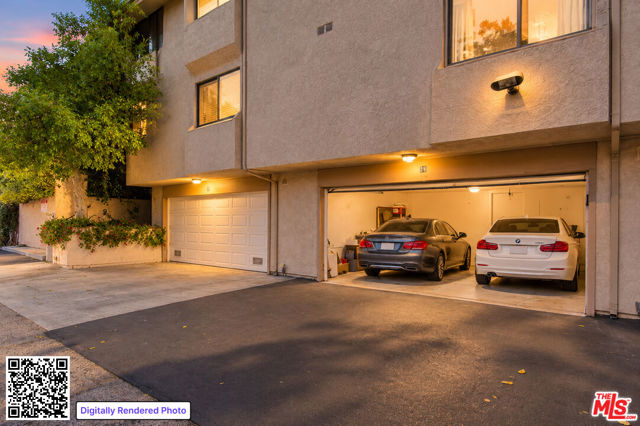 Active$669,8607137 Shoup Avenue, 36
West Hills, CA 913073 bd · 2.5 ba · 1,730 sq ft · built 1974