


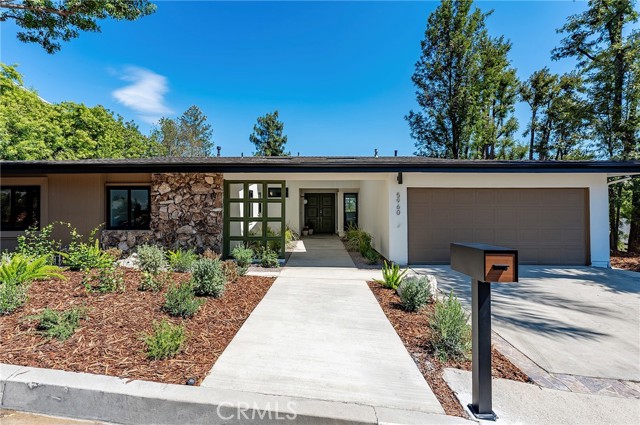


Spectacular mid-century modern showpiece designed by acclaimed architect Charles Du Bois boasting stellar mountain, city light, & Valley Views! This single story home has been completely reimagined with modern amenities yet retains the distinctive elements of Du Bois’ iconic artistry. In this rarely seen floor plan,… Du Bois designed this particular layout to include a separate dining room, indoor laundry room, dedicated powder bathroom, & the kitchen positioned to overlook the backyard & vistas. Located West of Valley Circle on a sprawling 13,500 SF lot with almost 100’ of frontage, the property is adorned with new landscaping, cement hardscape, & cladded exterior of beadboard & natural stone. The entry sits privately back from the street behind an expansive front courtyard highlighted by original decorative grid wall & paneled front doors with patinaed fixtures. Step inside to find an open floor plan filled with natural light. The entry foyer has coat closet & powder bathroom with dimensional ceramic backsplash. Separate living & family rooms each have gorgeous tongue & groove wood beamed vaulted ceilings, double sided natural stone fireplaces, & two sets of bi-fold doors that open completely to the backyard with dazzling views beyond, presenting the perfect backdrop for indoor/outdoor entertaining. The separate dining room has wet bar & oversized windows that overlook the courtyard. Stunning chef’s kitchen boasts 10’ center island, custom cabinetry with quartz counters, stainless Thermador appliances including 48" range with double ovens, & appliance garage with pantry. Spacious primary suite features vaulted ceiling, glass sliders that open to the yard, walk-in closet with separate linen built-in, & luxurious bathroom with Italian & Spanish imported tile, fluted vanity with dual sinks, walk-in shower, & toilet room. 3 additional secondary bedrooms are well appointed with custom built-ins. Sizable hall bath has vanity with dual sinks, tiled backsplash, & bathtub with shower. Indoor laundry room has sink, built-in cabinetry, & direct access to 2-car garage. The backyard is truly an entertainer’s retreat featuring 700 SF of new patio, covered BBQ center with seating area, gas fire pit, sprawling grass lawn, & majestic Valley, mountain, & city light views! Owner has renderings for a pool, spa, & deck. Adjacent to dining/shopping at the Westfield Mall/Village, Calabasas Commons, local parks/hiking, & zoned for award-winning El Camino & Hale charter schools.
Find The Perfect Home
'VIP' Listing Search
Whenever a listing hits the market that matches your criteria you will be immediately notified.
Join The ListSimilar Listings
 Sold$1,710,0005748 Larryan Drive
Woodland Hills, CA 913674 bd · 3 ba · 2,642 sq ft · built 1961
 Sold$1,340,00023056 Park Privado
Calabasas, CA 913023 bd · 2.5 ba · 2,864 sq ft · built 1987
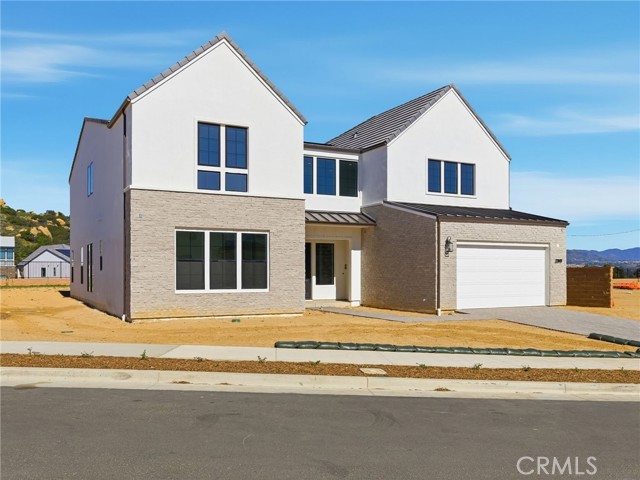 Sold$2,280,00122849 West Seaqua Circle
Chatsworth, CA 913116 bd · 6.5 ba · 5,284 sq ft · built 2026
 Sold$1,550,00024300 Sylvan Glen
Calabasas, CA 913025 bd · 3 ba · 3,068 sq ft · built 1985
 Sold$1,400,0006442 Pinion Street
Oak Park, CA 913774 bd · 2.5 ba · 2,240 sq ft · built 1970
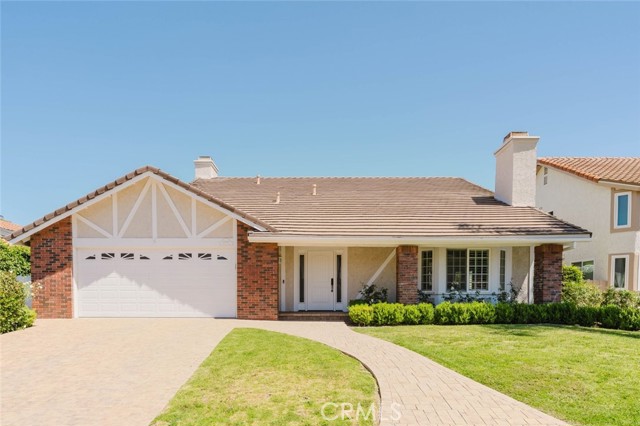 Sold$1,415,00029049 Acanthus Court
Agoura Hills, CA 913014 bd · 2.5 ba · 2,620 sq ft · built 1979