


A California indoor–outdoor lifestyle defining residence set on a cul-de-sac, this gated and reimagined 4-bed, 3-bath, 1,944 sq ft home with a pool sits on a 7,252 sq ft lot, offering an open-concept floor plan, expansive living spaces, and total privacy. A gated entry, wide driveway, and attached two-car garage lead… to a double-door entry opening to a foyer and a generously sized living room with fireplace, flowing into the kitchen and dining areas and extending outdoors through sliding glass doors to create a true great room experience. The fully remodeled kitchen serves as the centerpiece of the home, featuring white cabinetry and a contrasting large center island with breakfast bar that provides generous seating, prep space, and storage, including a built-in microwave. Quartz countertops, a full-height tile backsplash, pendant lighting, stainless-steel appliances, and abundant cabinetry with oversized lower drawers complete this modern kitchen. The dining area offers ample space for a full-size table for all occasions. The spacious primary suite offers a quiet retreat with sliding glass doors opening to the backyard, along with both a walk-in and second closet. The en-suite bathroom features a double-sink vanity with quartz countertops, custom cabinetry, and a tiled walk-in shower with glass enclosure. Three additional bedrooms are well-proportioned and beautifully finished, including a fourth bedroom ideal as a home office, media room, or flex space. The hallway bathroom includes a double-sink vanity with quartz countertops, blue cabinetry, and a tub/shower with glass enclosure and full-height tile. A third bathroom, ideal for guests and pool use, features a walk-in shower with convenient exterior access. A dedicated laundry room provides space for side-by-side machines. The private, resort-style backyard is ideal for entertaining or unwinding, featuring a sparkling pool and spa, palm trees, generous patio space, and a grassy area, perfect for soaking up the sun and enjoying true outdoor living. A large covered patio creates an inviting outdoor lounge for dining and relaxing, while a detached backyard studio measuring approximately 11’ x 12’ with power offers flexible use as a home office or hobby room. Schedule your private tour today.
Find The Perfect Home
'VIP' Listing Search
Whenever a listing hits the market that matches your criteria you will be immediately notified.
Join The ListSimilar Listings
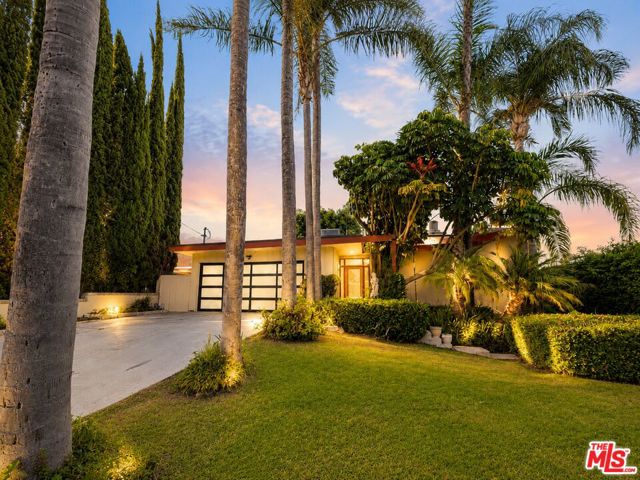 Sold$1,085,00013523 Hartland Street
Valley Glen, CA 914053 bd · 2 ba · 2,110 sq ft · built 1957
 Sold$1,535,00013616 Delano
Valley Glen, CA 914014 bd · 3 ba · 2,435 sq ft · built 1955
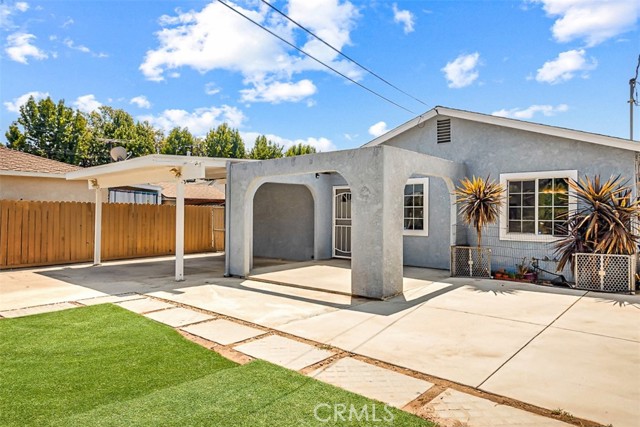 Sold$925,94015112 Domino
Van Nuys, CA 914115 bd · 4 ba · 2,002 sq ft · built 1939
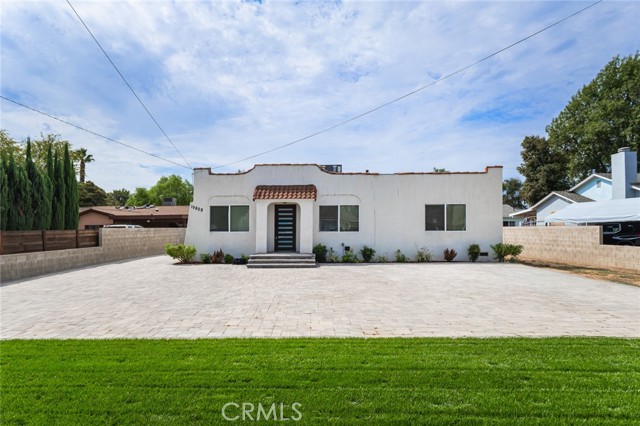 Sold$978,00015808 Marlin
Van Nuys, CA 914063 bd · 2 ba · 1,280 sq ft · built 1926
 Sold$1,081,9506348 Beeman Avenue
Valley Glen, CA 916063 bd · 2 ba · 1,600 sq ft · built 1948
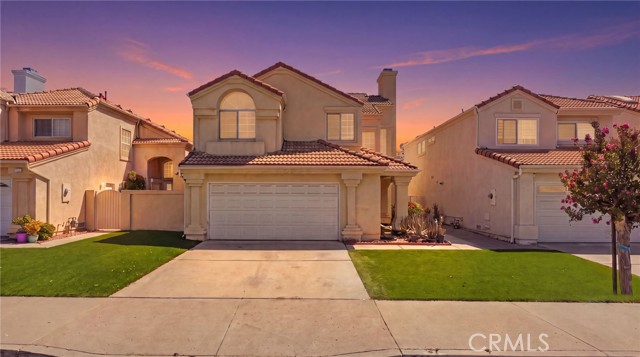 Sold$870,0007432 Bellingham Ave
North Hollywood, CA 916053 bd · 3 ba · 1,739 sq ft · built 1989