
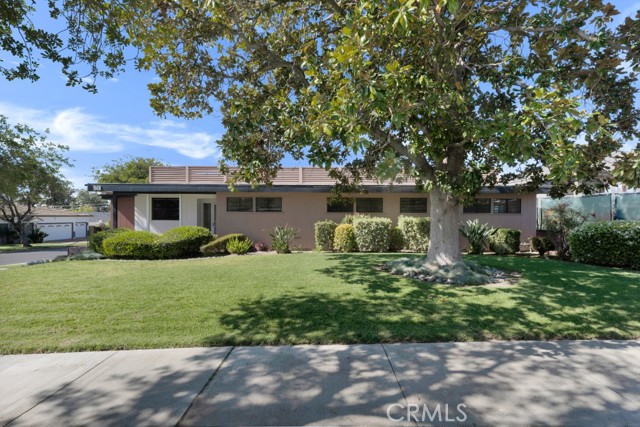
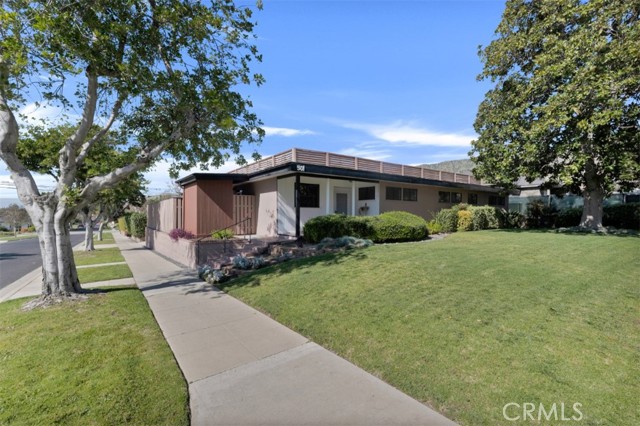
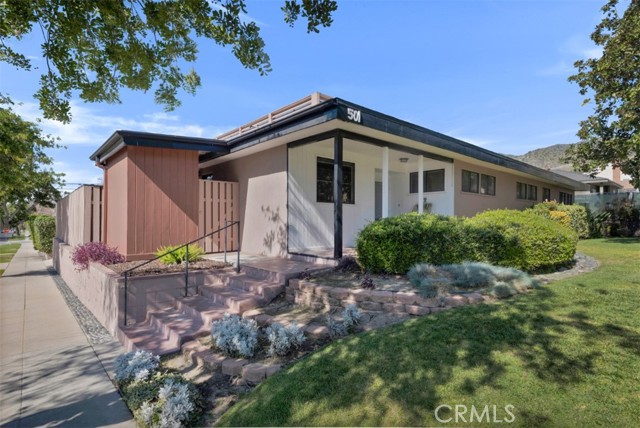
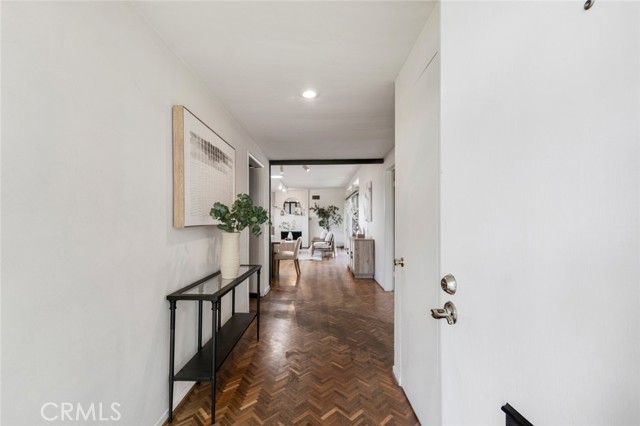
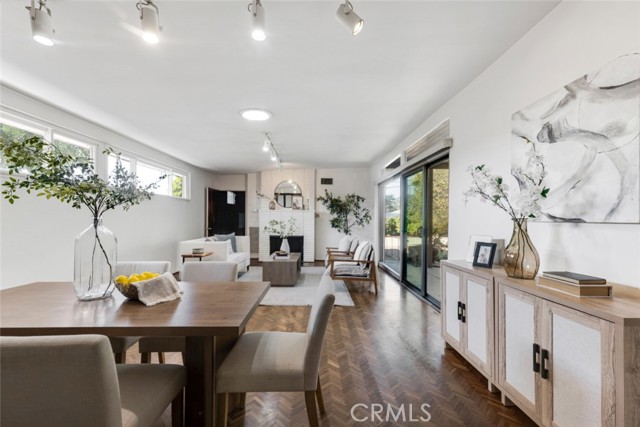
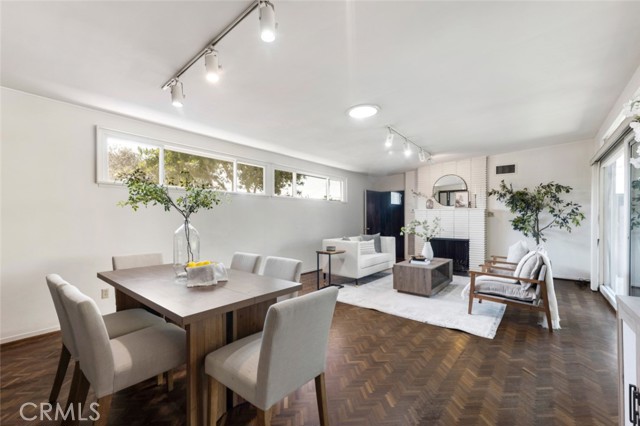
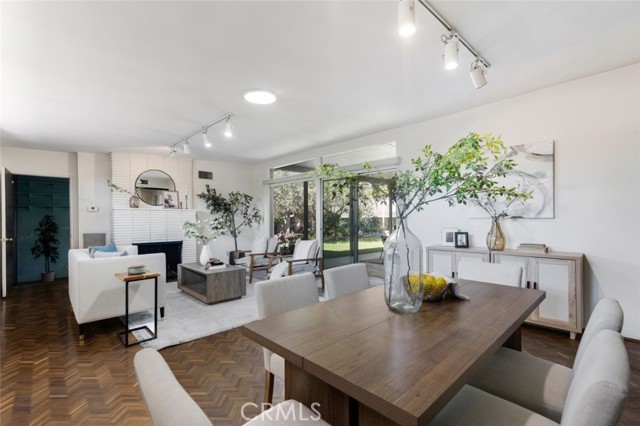
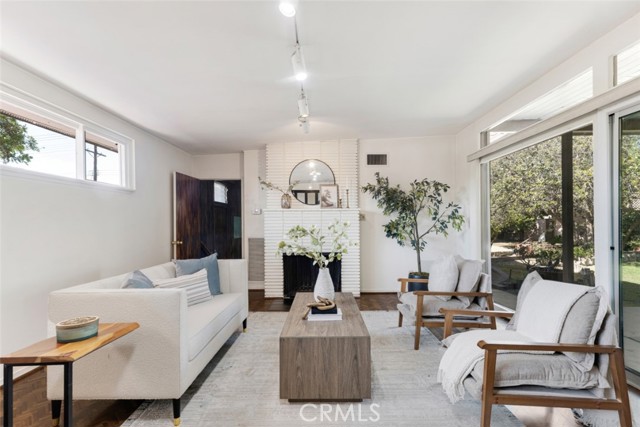
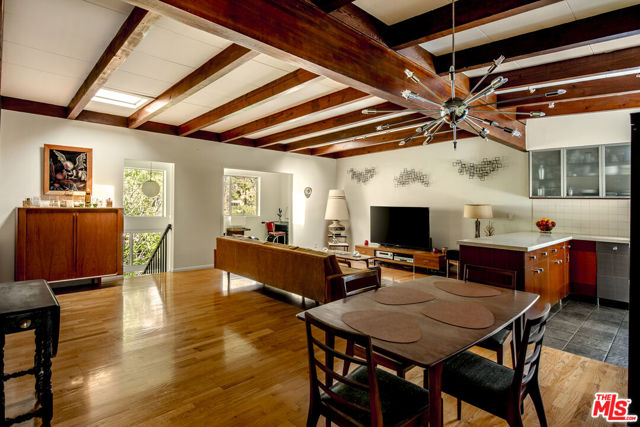
Situated on an expansive corner lot of over 11,000 sq ft, this beautifully maintained mid-century modern home offers timeless character and access to highly regarded public schools including Thomas Jefferson Elementary, John Muir Middle, & Burbank High. Manicured landscaping and a covered front porch welcome you to… 2,404 sq ft home with 5 bedrooms & 2.5 bathrooms, highlighted by herringbone parquet wood flooring throughout and new carpeting in bedrooms & formal living room. The open-concept dining & family room feature a centered fireplace, abundant natural light from a floor-to-ceiling picture window, and sliding glass doors to the large covered backyard patio. A sliding wall panel reveals the galley-style kitchen with wall oven, built-in electric cooktop, a window facing the front yard, and side access to a private enclosed patio with two storage sheds. The first bedroom, just off the family room, offers an en-suite powder bath and exterior doors to both the side patio & backyard. The formal living room also enjoys natural light from two solar tubes and a sliding glass door to the backyard patio. A central hallway leads to 4 additional bedrooms and 2 updated bathrooms with travertine surrounds, mosaic tile floors, & stone countertops—one with an oversized walk-in shower, the other with a separate tub & shower with high-end hardware. One rear bedroom has a built-in dresser and sliding glass door to the backyard patio, while the adjacent bedroom has dual closets and a built-in vanity—easily convertible to a wet bar. The covered backyard patio boasts a wood ceiling with fan & track lighting, opening to a lush lawn and wood deck leading to a brick patio with above-ground hot tub. Beyond, a sprawling brick & concrete entertaining area, previously used as a badminton court with lighting, surrounded by mature foliage and fruit trees—including meyer lemon, navel orange and haas avocado—offers space for gatherings and potential for a future already plumbed in-ground pool or ADU. Additional highlights include a laundry room, 2-car attached garage, dual-zoned HVAC with one of the two units replaced in 2023, and new roof completed in 2025. Ideally located near McCambridge Park, vibrant Burbank shopping, dining, and studios, and convenient commuter routes throughout the highly sought after Burbank Hills area.
Find The Perfect Home
'VIP' Listing Search
Whenever a listing hits the market that matches your criteria you will be immediately notified.
Join The ListSimilar Listings
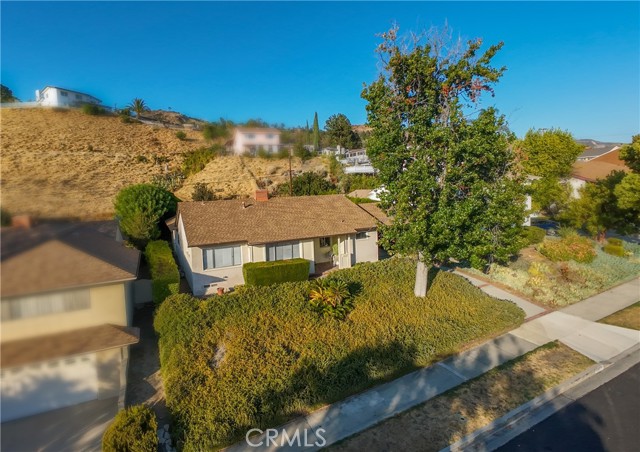 Sold$1,335,0001818 Hilton Drive
Burbank, CA 915043 bd · 2 ba · 1,909 sq ft · built 1951
 Sold$2,200,000523 East Fairmount
Burbank, CA 915014 bd · 4.5 ba · 3,354 sq ft · built 1940
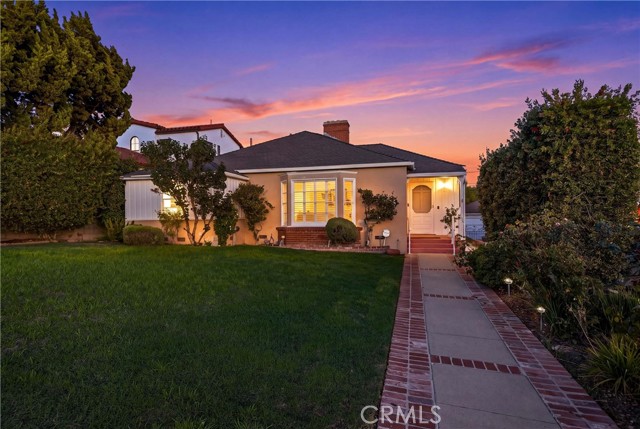 Sold$1,550,000730 East Fairmount Road
Burbank, CA 915013 bd · 2 ba · 2,342 sq ft · built 1940
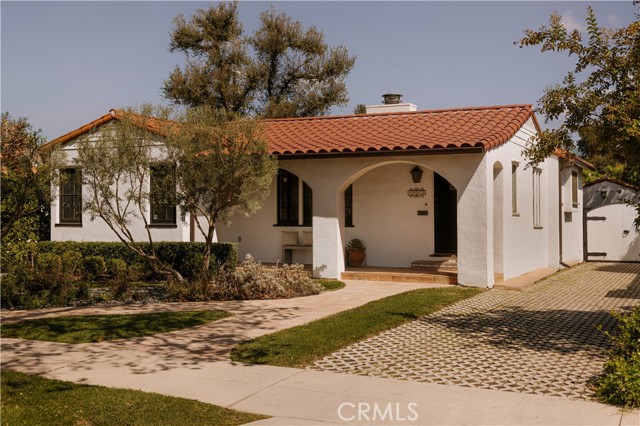 Sold$2,300,0004442 Farmdale Avenue
Studio City, CA 916023 bd · 2 ba · 2,041 sq ft · built 1936
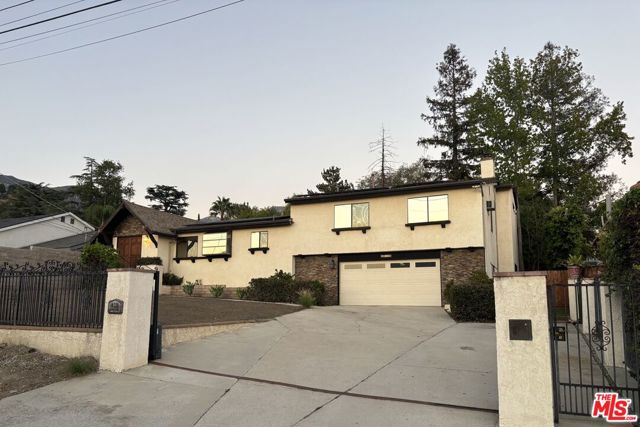 Sold$1,290,00010330 Marcus Avenue
Los Angeles, CA 910424 bd · 4 ba · 3,100 sq ft · built 1977
 Sold$1,290,0003262 Dos Palos Drive
Los Angeles, CA 900684 bd · 4 ba · 2,739 sq ft · built 1961