
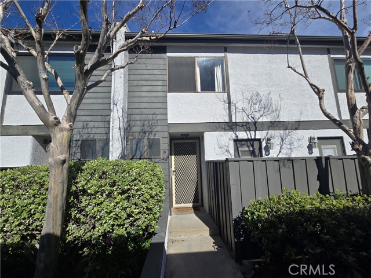
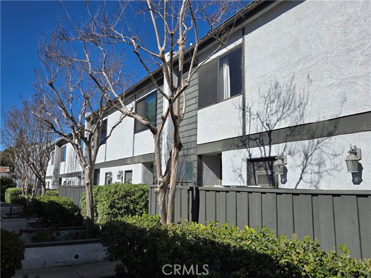

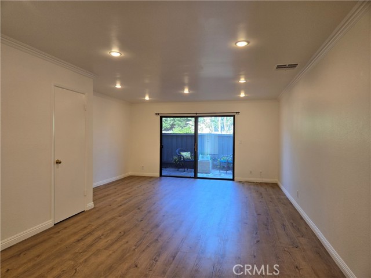
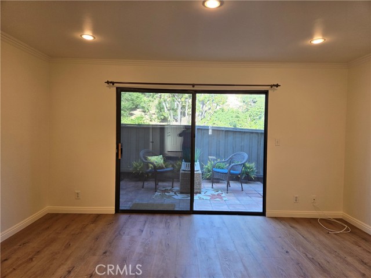
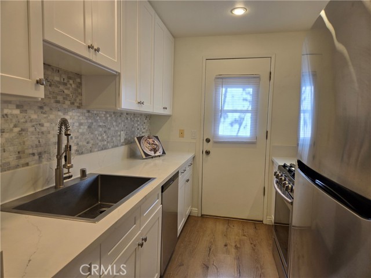
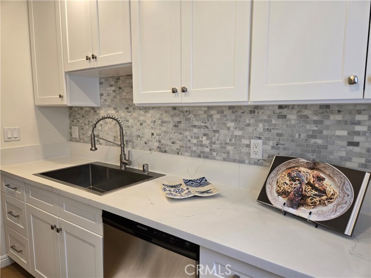
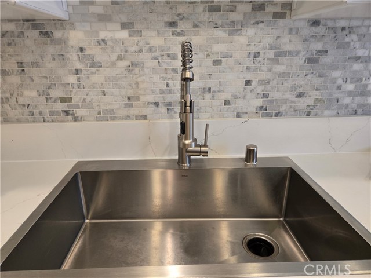
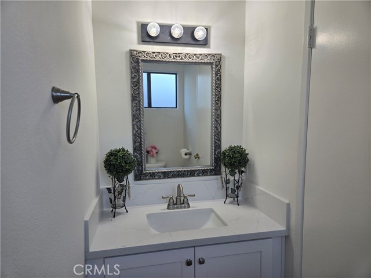
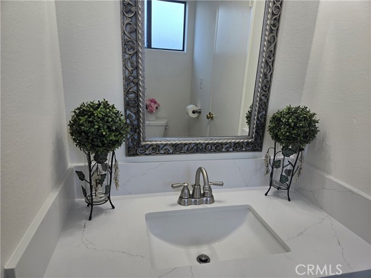
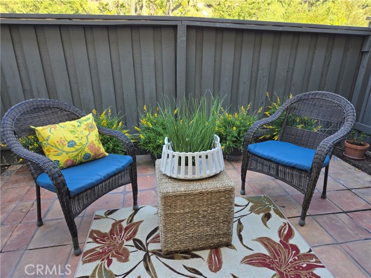
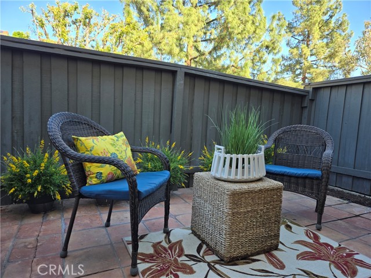
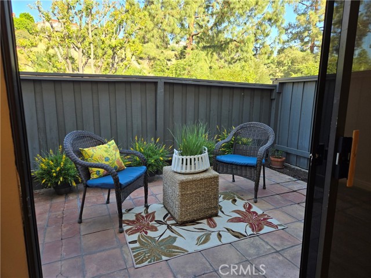
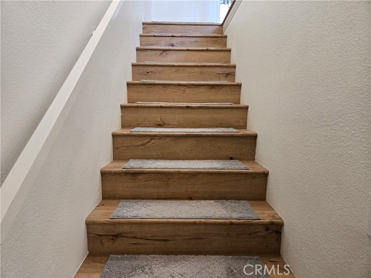
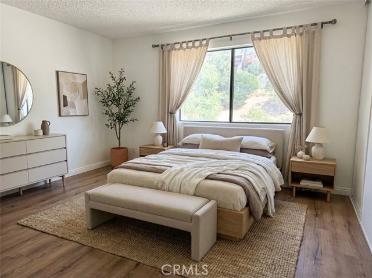

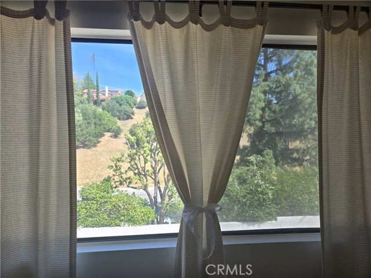
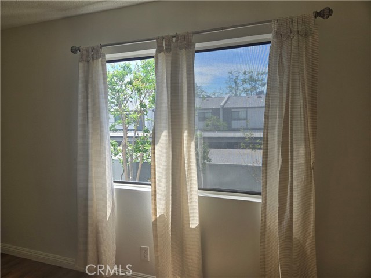
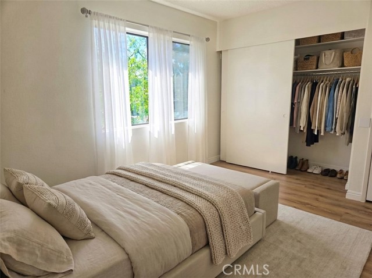
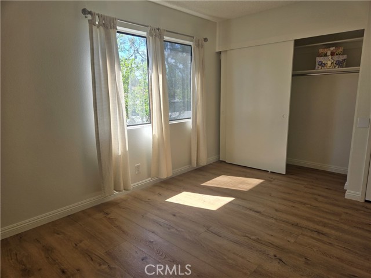
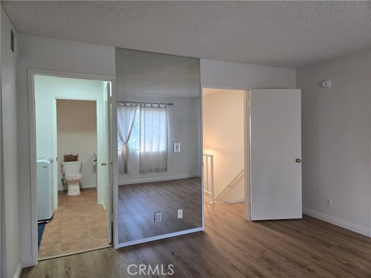
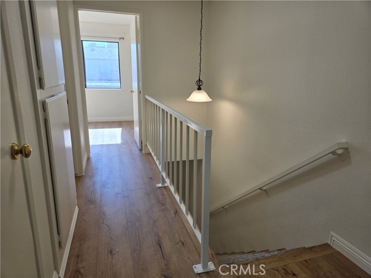
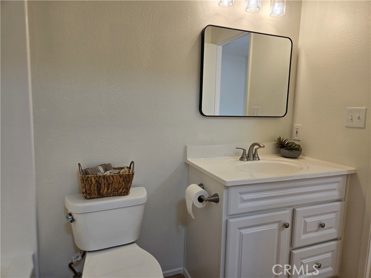

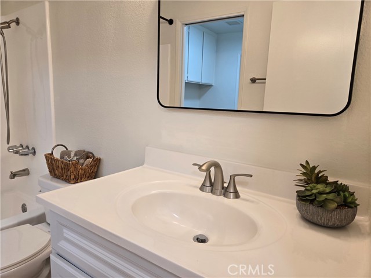
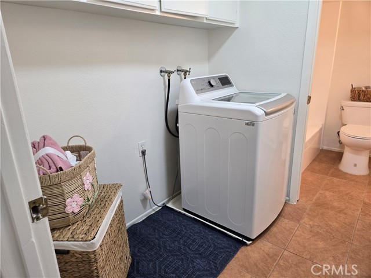
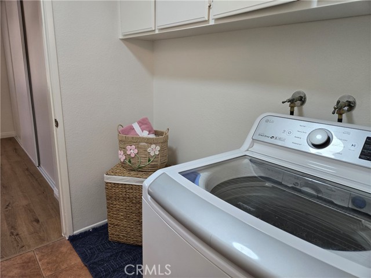
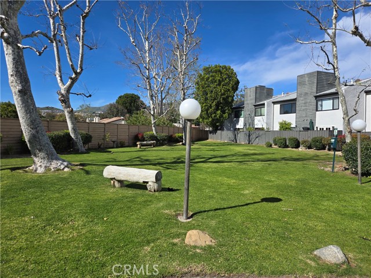
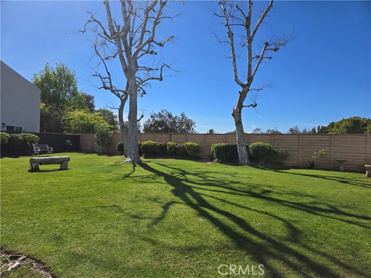
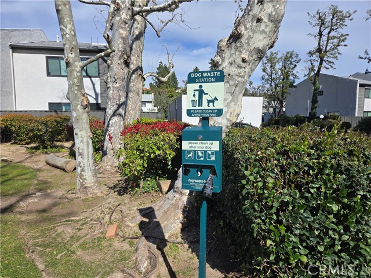
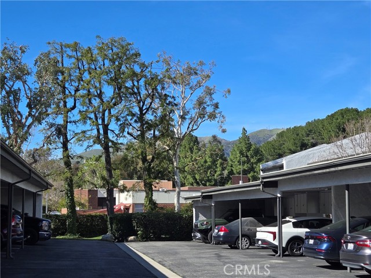
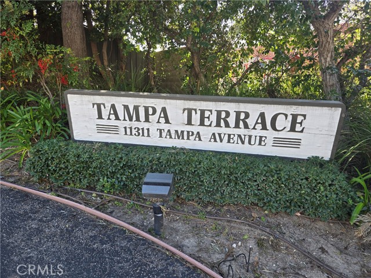
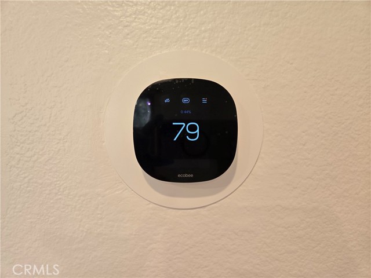
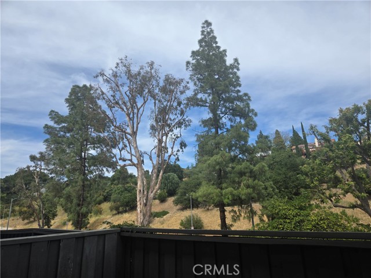
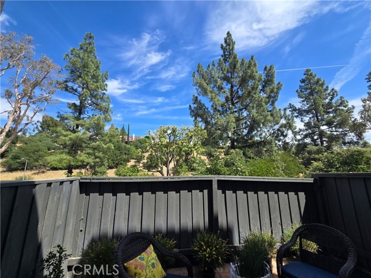
Welcome to this lovely two-story townhouse in a prime PORTER RANCH location. This move-in ready home features newer laminated wood flooring, fresh interior paint, and a bright living room with recessed lightings. The recently upgraded kitchen boasts modern quartz countertops and a stylish tile backsplash, along with… stainless steel appliances including a refrigerator. Remodeled bath rooms with new vanities and light fixture. The living room opens to a charming cozy patio with an airy open feel. Beautiful view from upstairs bed rooms and large closet spaces in bed rooms. Easy access to the 118 Freeway, nearby shopping centers, restaurants and everyday conveniences. Community amenities include a pet-friendly grassy area, a swimming pool and spa.
Find The Perfect Home
'VIP' Listing Search
Whenever a listing hits the market that matches your criteria you will be immediately notified.
Join The ListSimilar Listings
 Active$609,00017815 Devonshire Street, 1
Northridge, CA 913252 bd · 2.5 ba · 1,566 sq ft · built 1980
 Active$645,00022544 Jeffrey Mark Court, 1
Chatsworth, CA 913114 bd · 3 ba · 1,773 sq ft · built 1980
 Active$669,9008039 Irondale
Canoga Park, CA 913063 bd · 2 ba · 1,313 sq ft · built 1955
 Active$365,00020253 Keswick, 325
Winnetka, CA 913062 bd · 2 ba · 880 sq ft · built 1988
 Active$499,0007240 Shirley Avenue, 103
Reseda, CA 913353 bd · 2.5 ba · 1,390 sq ft · built 1980
 Active$472,0009831 Sepulveda Boulevard, 26
North Hills, CA 913433 bd · 1.25 ba · 1,034 sq ft · built 1977