
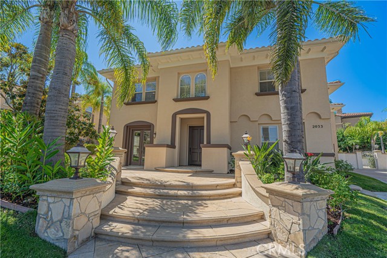
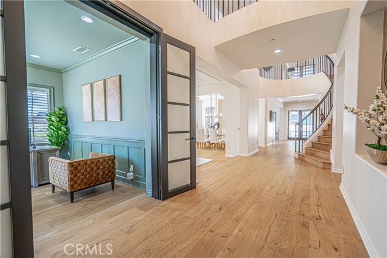
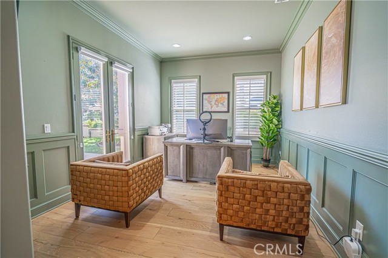
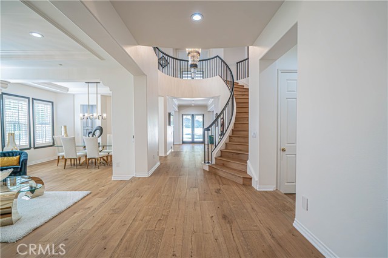
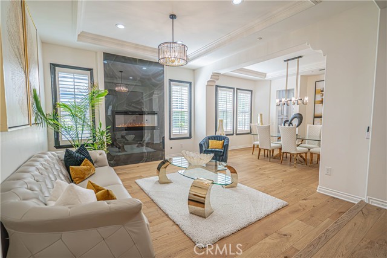
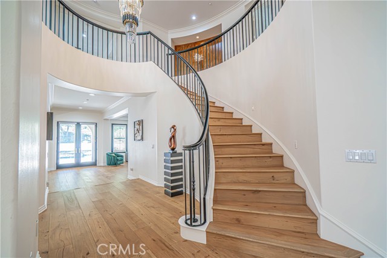
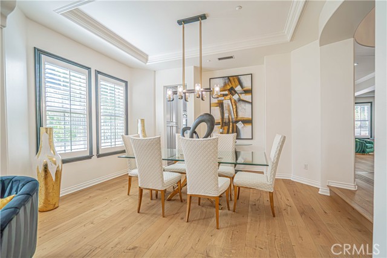
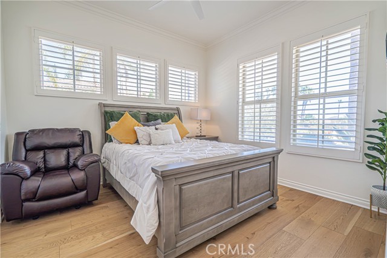
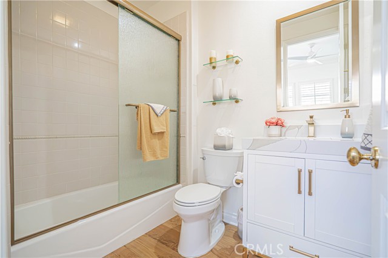
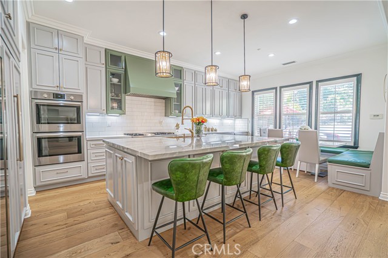
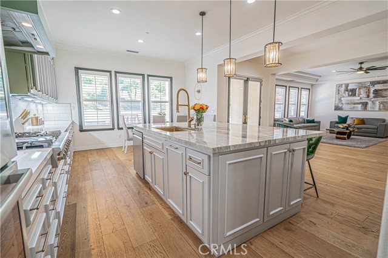
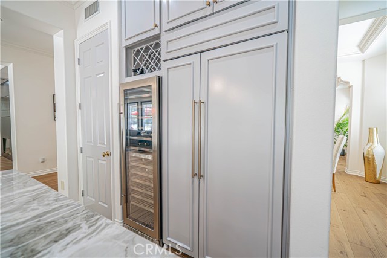
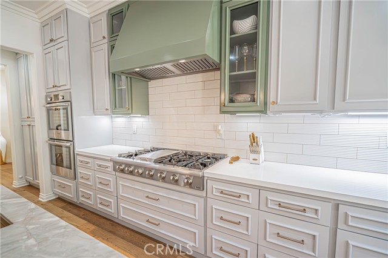
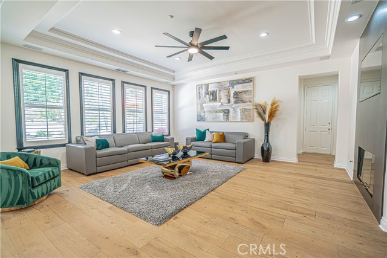
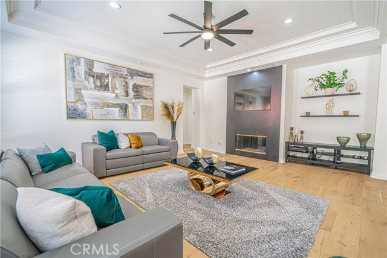
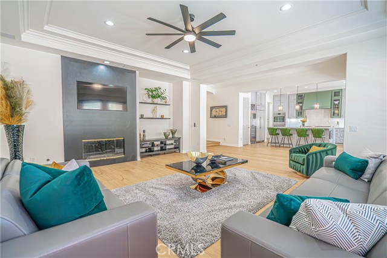
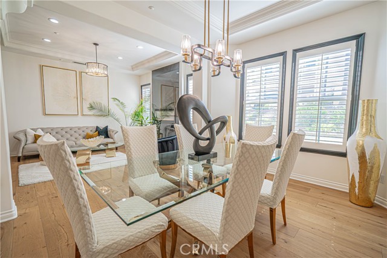
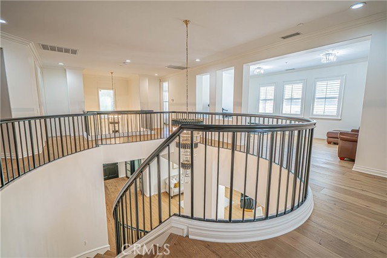
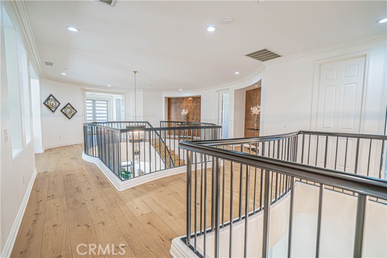
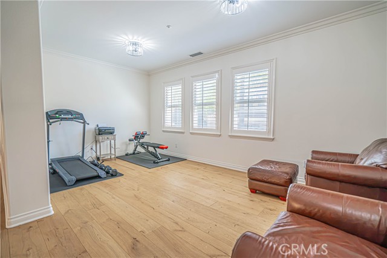
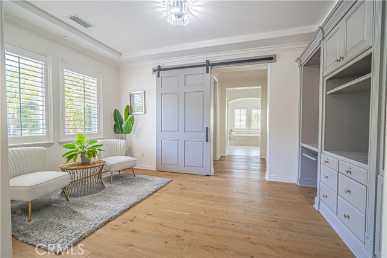
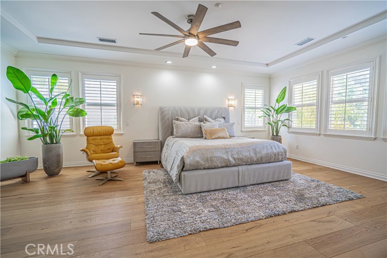
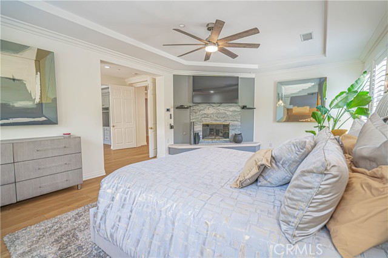
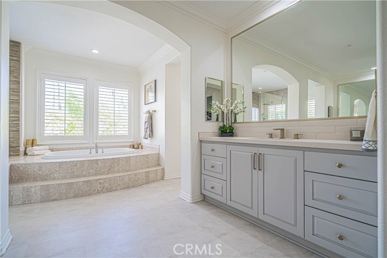
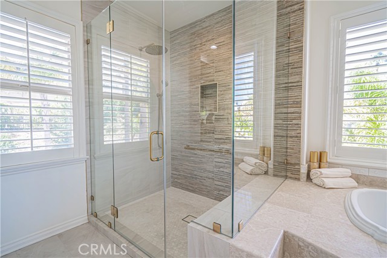
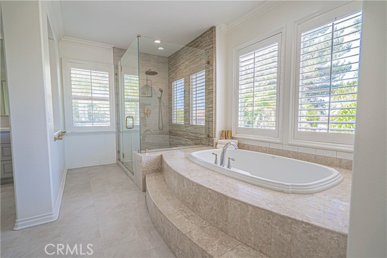
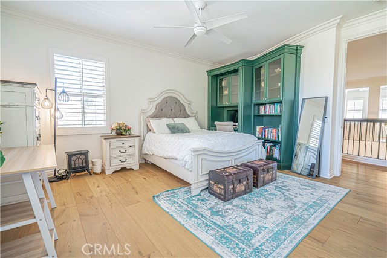
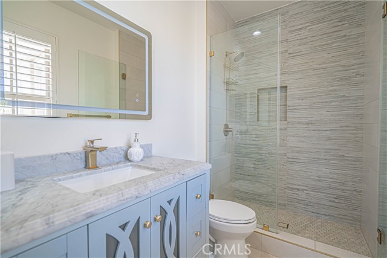
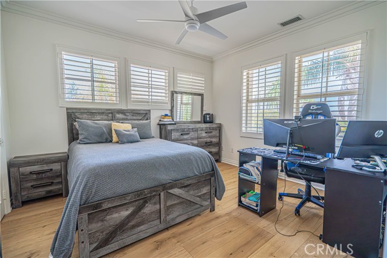
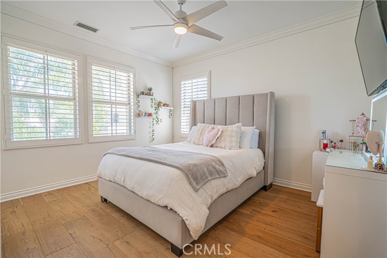
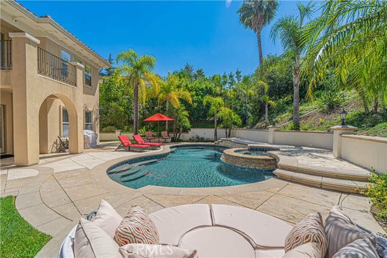
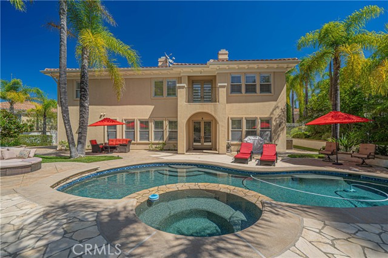
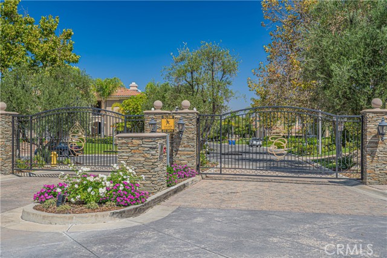
Positioned behind the gates of the highly sought-after Signature Collection in North Ranch, this fully reimagined Westlake Village estate delivers the perfect blend of luxury, design, and functionality. Completely renovated from top to bottom, this home feels like a brand-new custom build. Wide plank hardwood… floors run throughout, complemented by a freshly painted interior and exterior, elevated lighting, and thoughtfully redesigned living spaces that create a seamless, open-concept flow. The removal of interior walls enhances sightlines and natural light, giving the home a modern, expansive feel from the moment you walk in. At the center of the home is a stunning, newly built kitchen featuring custom cabinetry, a large island, premium appliances, and a built-in banquette—designed for both everyday living and effortless entertaining. All bathrooms have been fully renovated with high-end finishes, while each bedroom has been upgraded with new lighting, ceiling fans, and refined details. The primary suite is a private retreat, complete with a barn door for added privacy and automated zebra blinds, also installed in the family room. Additional upgrades include quartzite fireplace surrounds, a whole-home water conditioning system, upgraded recessed lighting, surround sound wiring, and a custom ADT security system. Outside, the transformation continues. The grounds have been extensively improved with new stamped concrete surrounding the pool and yard, hillside clearing with fresh ground cover, and the removal of multiple trees to open up the space and enhance usability. A newly installed pool autofill system ensures effortless maintenance. Major system upgrades provide peace of mind, including a newer roof, updated plumbing with a clean out line to the main, improved garage systems with ceiling storage, and more. Located just moments from scenic hiking trails, Sapwi Trails Community Park, top-rated Conejo Valley schools, and premier shopping and dining, this is a rare opportunity to own a truly turnkey property in one of Westlake Village’s most desirable gated communities.
Find The Perfect Home
'VIP' Listing Search
Whenever a listing hits the market that matches your criteria you will be immediately notified.
Join The ListSimilar Listings
 Active$4,250,0004188 Cresthaven Drive
Thousand Oaks, CA 913626 bd · 5.5 ba · 5,429 sq ft · built 1980
 Active$3,200,0005037 Lakeview Canyon Road
Westlake Village, CA 913624 bd · 3.25 ba · 3,927 sq ft · built 1985
 Active$2,494,0004901 Pathfinder Avenue
Westlake Village, CA 913625 bd · 3.5 ba · 3,615 sq ft · built 1988
 Active$3,199,9501517 Falling Star Avenue
Westlake Village, CA 913625 bd · 3.5 ba · 4,200 sq ft · built 1988
 Active$2,125,000658 Longbranch Road
Simi Valley, CA 930655 bd · 3.5 ba · 3,853 sq ft · built 2000
 Active$2,695,000283 Lake Sherwood Drive
Lake Sherwood, CA 913614 bd · 3.5 ba · 4,743 sq ft · built 1963