
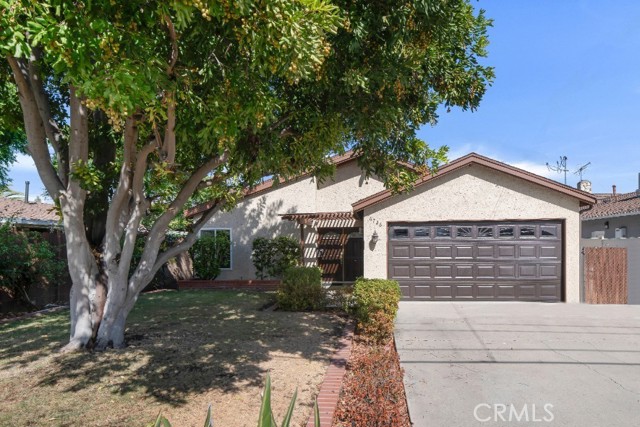
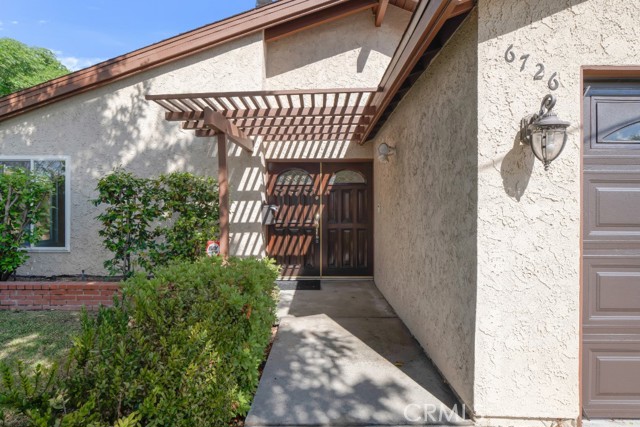
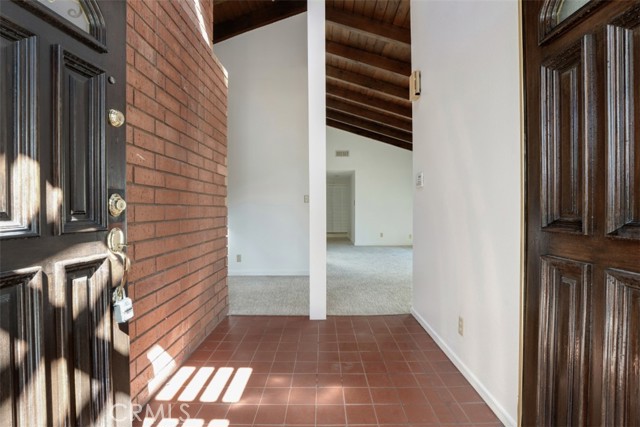
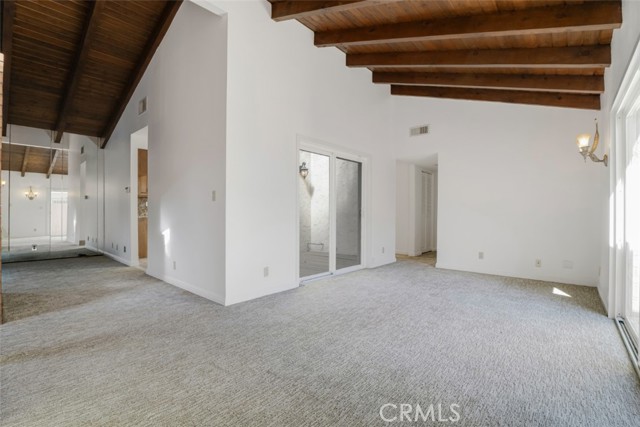
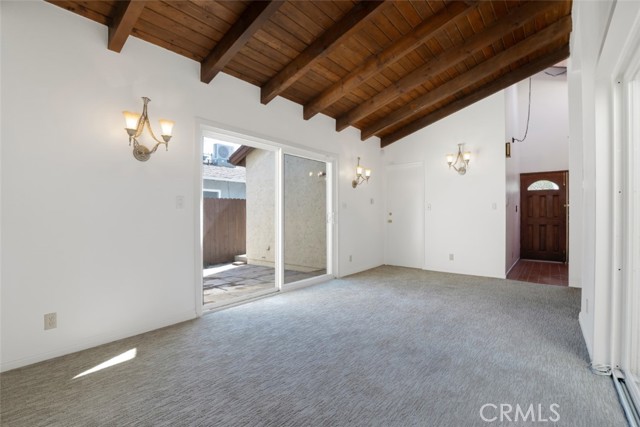
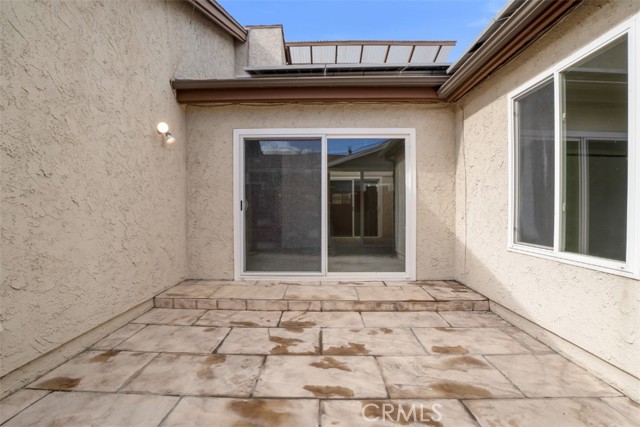
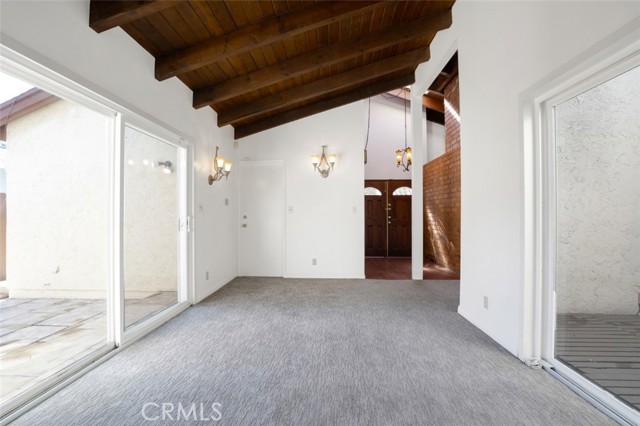
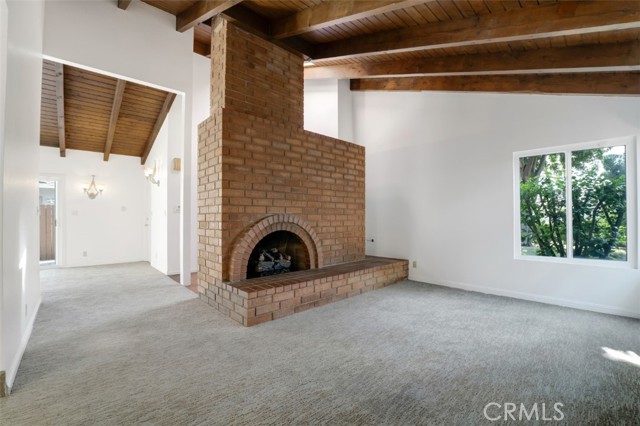
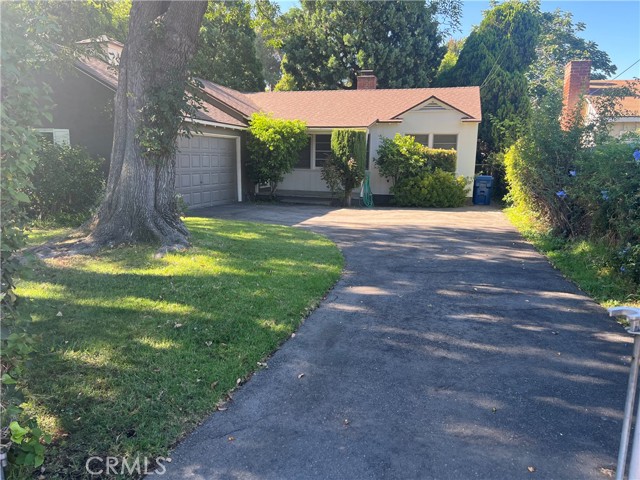
Single-story 3-bedroom, 2-bath residence in the heart of Valley Glen, offering a distinctive blend of character and comfort in one of the central San Fernando Valley’s most established residential neighborhoods. Freshened up and move-in ready, this home also presents an excellent opportunity for a buyer to tailor the… interiors over time to suit more contemporary tastes. A pergola-covered front walk and double-door entry lead inside to dramatic vaulted, wood-beamed ceilings, skylights, and an airy layout that connects both formal and informal living spaces. The formal living room is anchored by a large, commanding brick fireplace with raised hearth, creating a striking focal point, while the separate informal living room opens to both an enclosed patio and side patio, offering flexibility for everyday living or entertaining. At the center of the home, an open courtyard with wood slat decking and sliding door access from both the kitchen and informal living room creates a rare indoor-outdoor element with tremendous potential. The kitchen becomes the heart of the home, with granite counters and backsplash, ample cabinetry, recessed lighting, a tray ceiling, and direct access to the courtyard, with the dining area nearby framed by a large picture window overlooking the yard. Down the hall, the primary suite includes mirrored closets, direct backyard access, and en-suite bath with dual vanities, and an updated tiled shower. The sizable secondary bedrooms share a full hall bath, creating a functional layout for family, guests, or workspace needs. Outside the versatile yard includes a large pergola-covered rear patio with ceiling fans, built-in BBQ/outdoor kitchen, in-ground spa, grassy lawn and mature landscaping for privacy. Attached 2-car garage with storage and laundry hookups. Property boasts Solar panels, whole-house battery backup, and owned water softener! Well situated near shopping, dining, parks, and commuter routes, this is a property with warmth, presence, and room to make it your own. Don’t miss out!
Find The Perfect Home
'VIP' Listing Search
Whenever a listing hits the market that matches your criteria you will be immediately notified.
Join The ListSimilar Listings
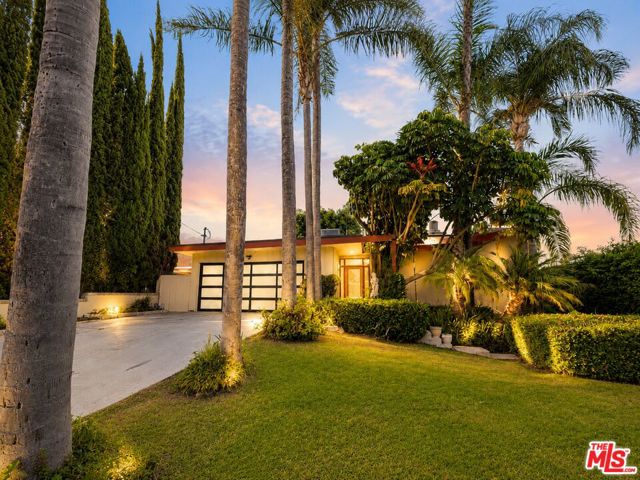 Sold$1,085,00013523 Hartland Street
Valley Glen, CA 914053 bd · 2 ba · 2,110 sq ft · built 1957
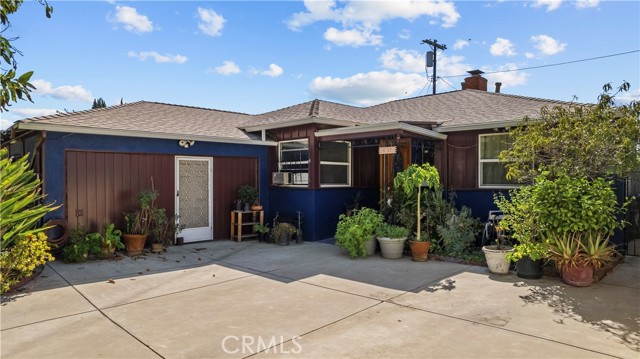 Sold$750,0006947 Alcove
Los Angeles, CA 916053 bd · 2 ba · 1,362 sq ft · built 1954
 Sold$1,081,9506348 Beeman Avenue
Valley Glen, CA 916063 bd · 2 ba · 1,600 sq ft · built 1948
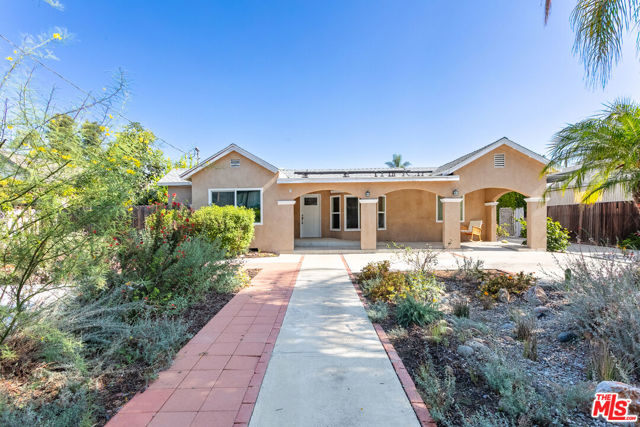 Sold$1,100,00011817 Kittridge Street
Los Angeles, CA 916064 bd · 3 ba · 2,255 sq ft · built 1945
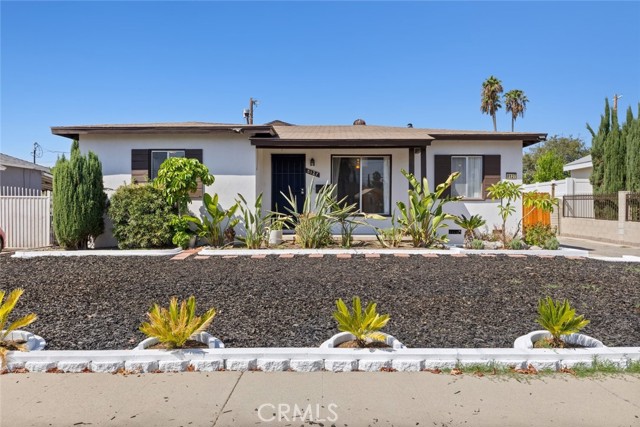 Sold$825,0008127 Wilkinson Avenue
North Hollywood, CA 916054 bd · 2 ba · 1,808 sq ft · built 1952
 Sold$805,00014954 Wyandotte St
Van Nuys, CA 914053 bd · 1.5 ba · 1,330 sq ft · built 1952