
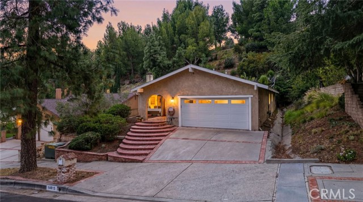
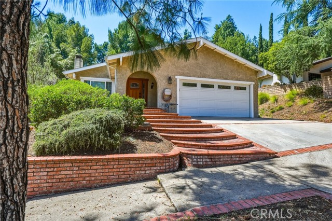
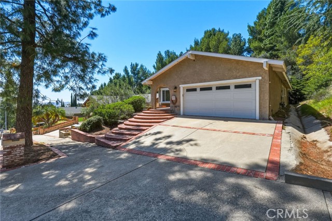
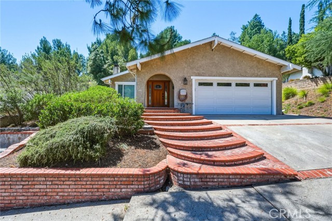
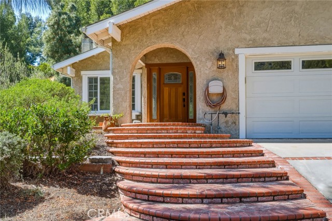
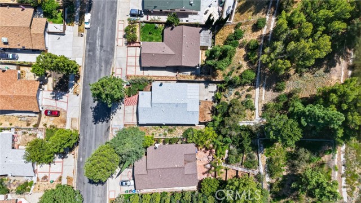
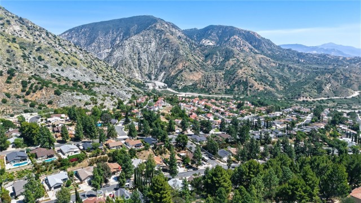
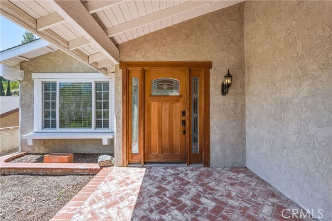
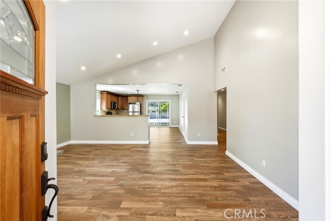
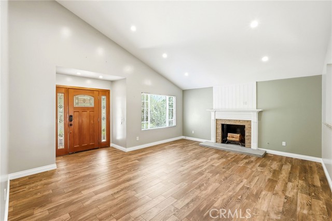
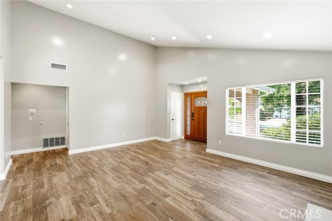
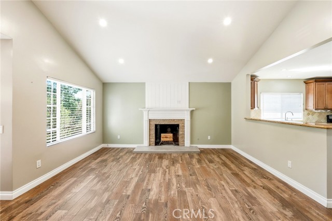
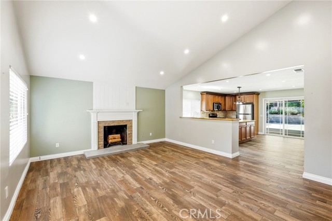
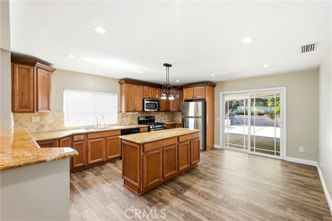
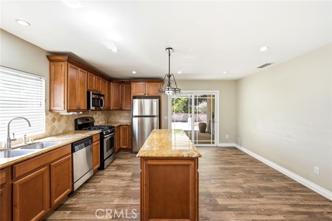

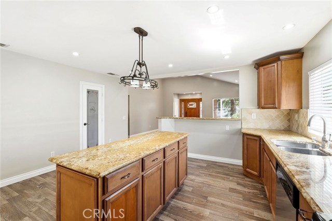
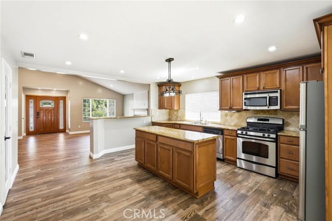
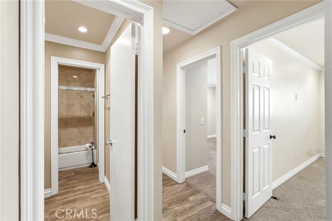
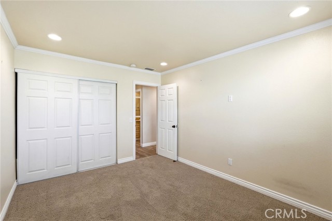
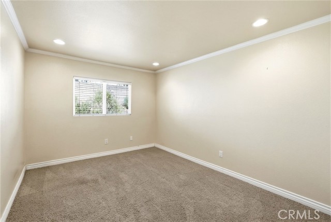
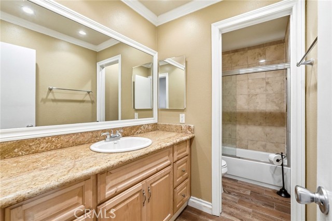
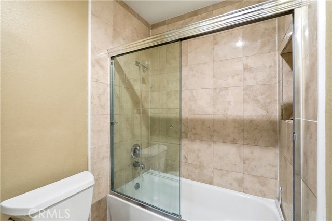
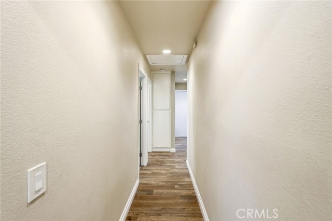
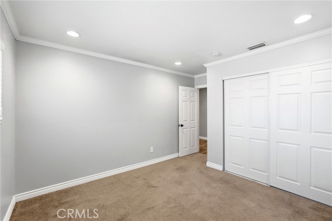
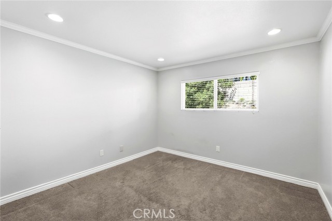
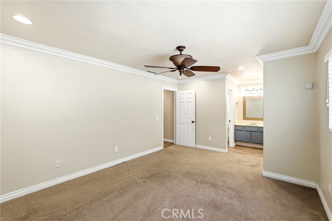
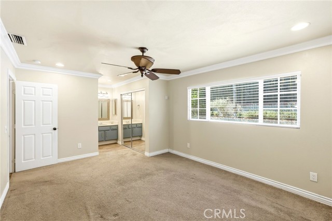
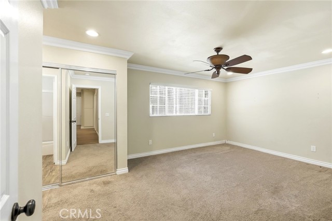
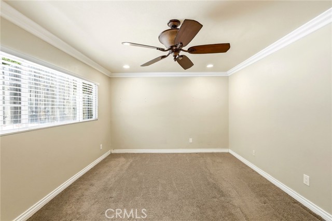
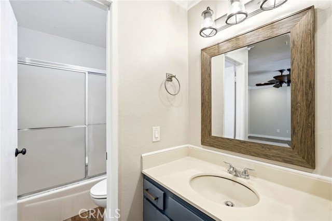
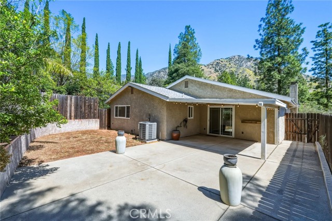
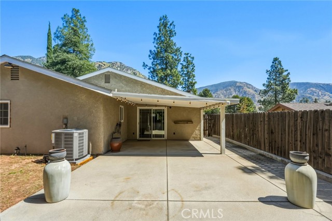
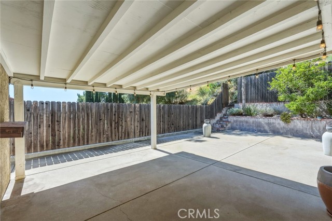
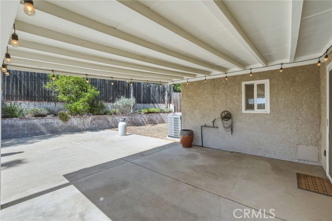
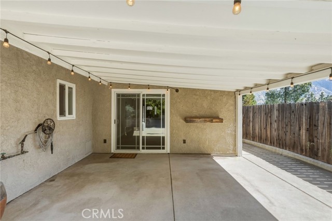
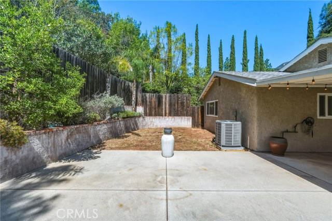
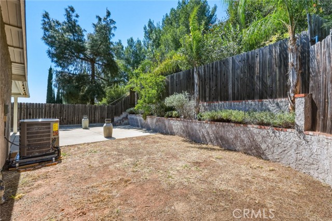
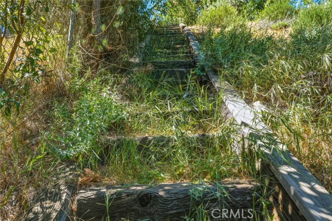
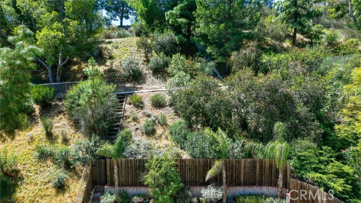
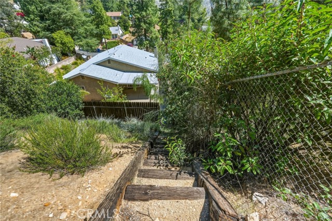
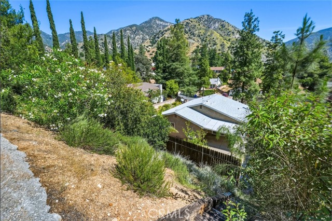
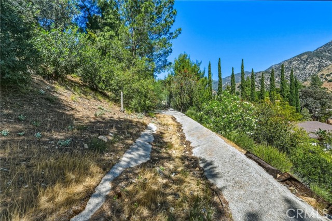
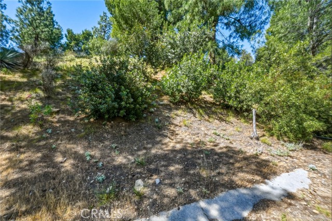
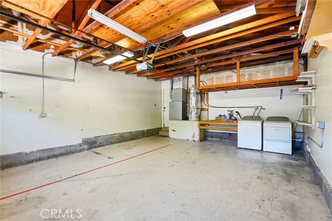
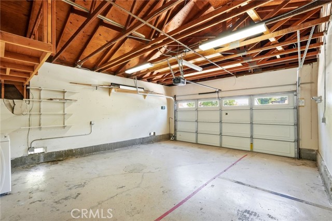
Tucked quietly away where the foothills of Sylmar meet the sky, this move-in ready single-story home offers a refreshing escape from the everyday yet keeps you just minutes from everything you need. Surrounded by mountains, towering pines, and peaceful scenery, this 14,204 sq ft lot delivers a setting that feels… worlds away from the city without actually leaving it. A charming front porch and wood leaded glass entry set the tone as you step inside to soaring ceilings and an inviting living room accented by recessed lighting and a cozy fireplace perfect for unwinding at the end of the day. The kitchen is ready to inspire your inner chef with warm wood cabinetry, granite countertops, stainless steel appliances, and a generous walk-in pantry. Whether it’s morning coffee at the breakfast bar or dinner in the adjacent dining area, this space brings people together. The hallway leads to two well-appointed secondary bedrooms with recessed lighting and ample closet space, along with a tastefully remodeled hall bath. Tucked toward the rear for added privacy, the primary suite offers a peaceful retreat with ceiling fan, recessed lighting, a picture window framing the natural backyard setting, and a full bath awaiting your personal finishing touch. Step outside and let your imagination take over. The converted patio overlooks a truly unique backyard, your own blank canvas beneath the stars. Entertainment, gardening & creating, the possibilities are endless. And yes, the staircase leads you upward to even more usable land - adding a touch of adventure and a whole lot of potential to this already special property. With central air and heat for year-round comfort, plus close proximity to the 210 freeway, shopping, parks, hiking trails, and Mission College, this home offers the perfect balance of nature, space, and convenience. If you’ve been searching for something a little different, something with personality, privacy, and possibility - WELCOME HOME.
Find The Perfect Home
'VIP' Listing Search
Whenever a listing hits the market that matches your criteria you will be immediately notified.
Join The ListSimilar Listings
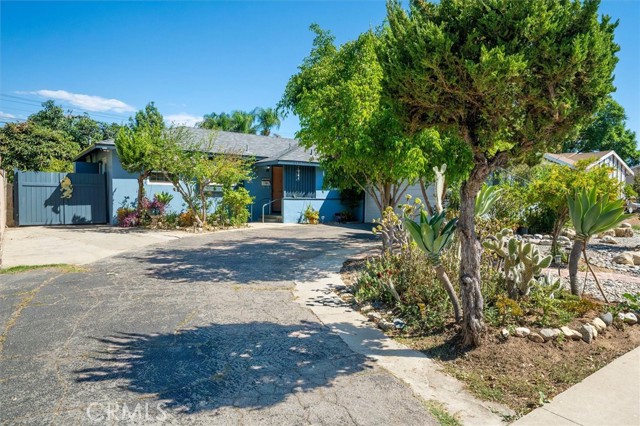 Active$600,0001311 Knox Street
San Fernando, CA 913403 bd · 2 ba · 1,137 sq ft · built 1952
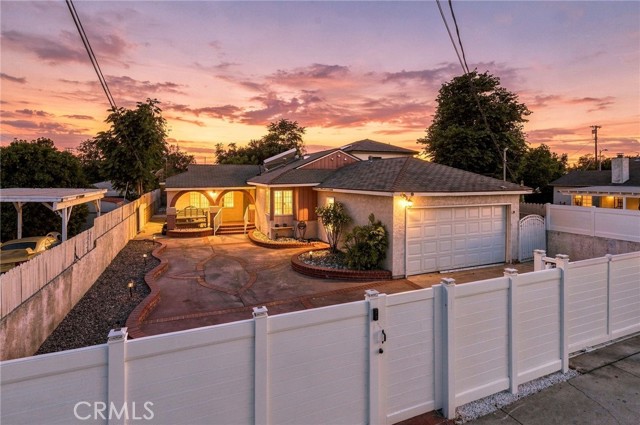 Active$761,99910481 Remick Ave
Pacoima, CA 913313 bd · 2 ba · 1,222 sq ft · built 1953
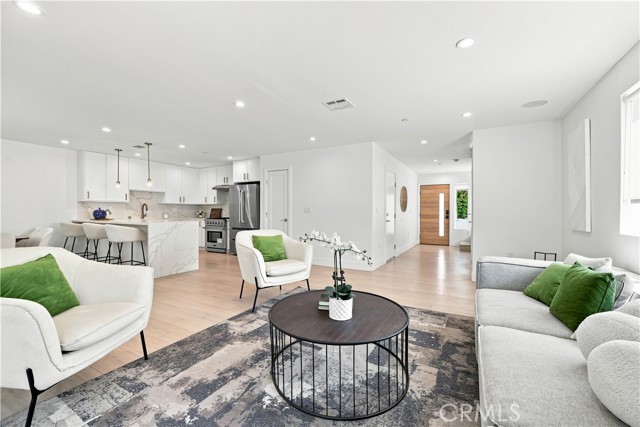 Active$720,00013357 West Cellest Parkway
Pacoima, CA 913313 bd · 2.5 ba · 1,750 sq ft · built 2026
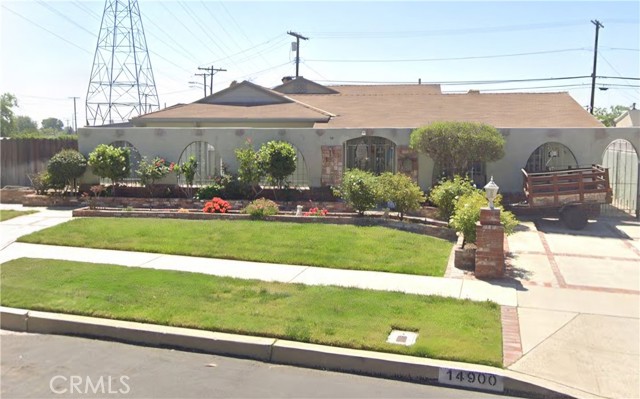 Active$750,00014900 Wolfskill
Mission Hills (San Fernando), CA 913454 bd · 3 ba · 2,433 sq ft · built 1953
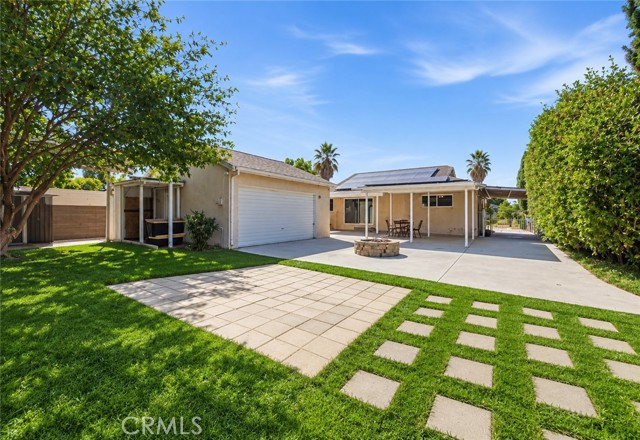 Active$895,00011460 Valjean Avenue
Granada Hills, CA 913443 bd · 2 ba · 1,478 sq ft · built 1956
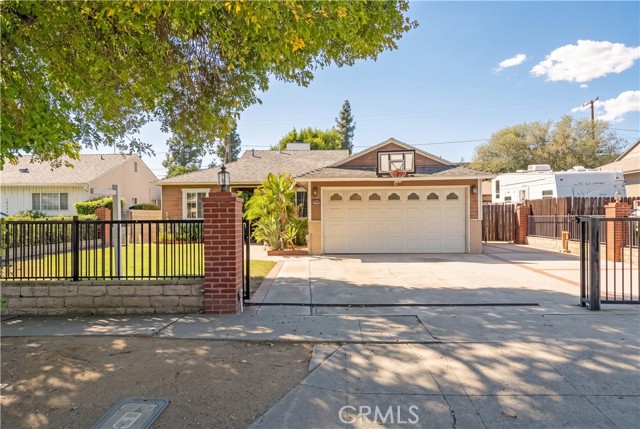 Active$799,90010561 Marklein
Mission Hills (San Fernando), CA 913454 bd · 2 ba · 1,637 sq ft · built 1953