Search Listings
Search Listings›5181 BRIAN Lane
SaveShare
ActiveResidential
5181 BRIAN Lane photo 15181 BRIAN Lane photo 25181 BRIAN Lane photo 35181 BRIAN Lane photo 45181 BRIAN Lane photo 55181 BRIAN Lane photo 65181 BRIAN Lane photo 75181 BRIAN Lane photo 85181 BRIAN Lane photo 95181 BRIAN Lane photo 105181 BRIAN Lane photo 115181 BRIAN Lane photo 125181 BRIAN Lane photo 135181 BRIAN Lane photo 145181 BRIAN Lane photo 155181 BRIAN Lane photo 165181 BRIAN Lane photo 175181 BRIAN Lane photo 185181 BRIAN Lane photo 195181 BRIAN Lane photo 205181 BRIAN Lane photo 215181 BRIAN Lane photo 225181 BRIAN Lane photo 235181 BRIAN Lane photo 245181 BRIAN Lane photo 25

5181 BRIAN Lane

Encino, CA 91436
Beds4
Baths3.5
Square Ft.2,677
$1,369,500
Listing provided by Anthony Friedman

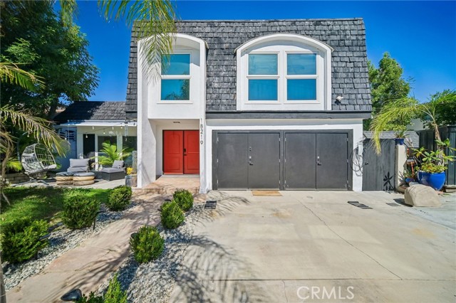
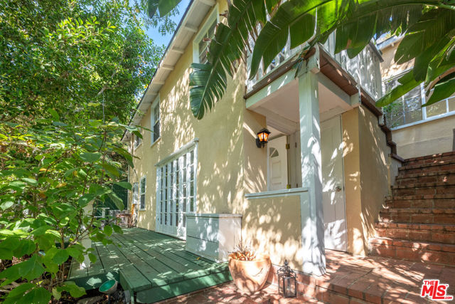
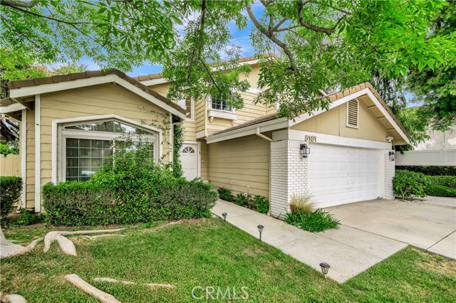
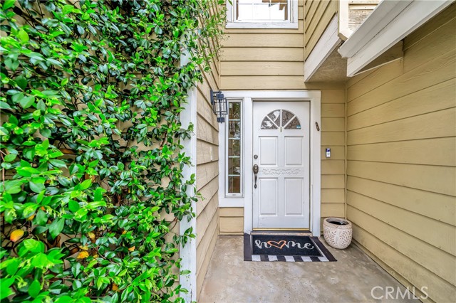
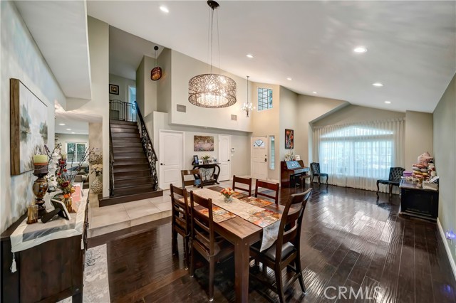
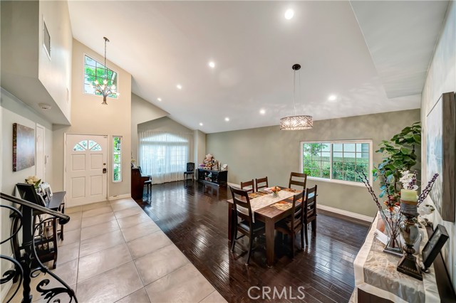
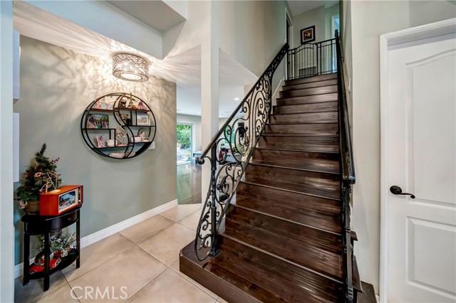
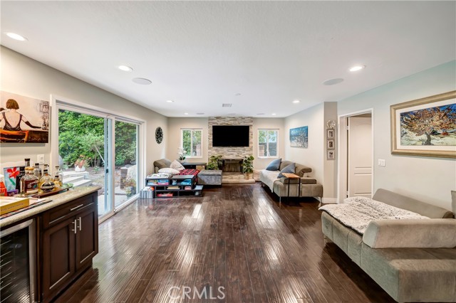
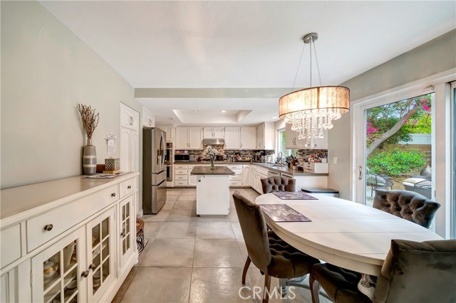
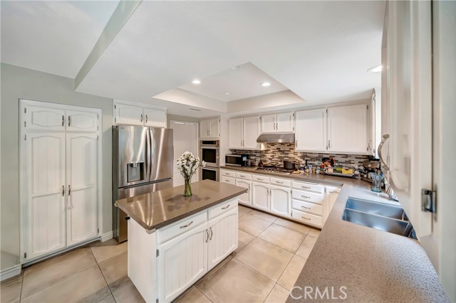
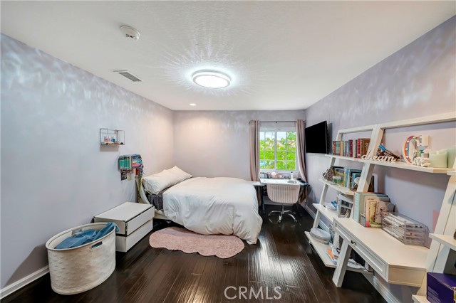
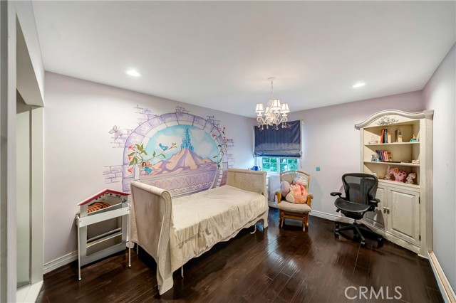
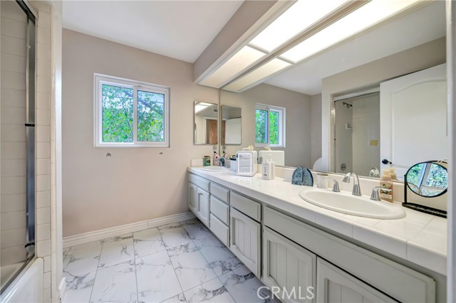
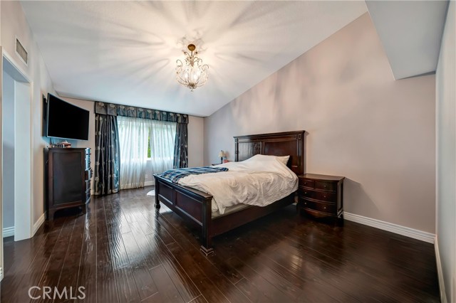
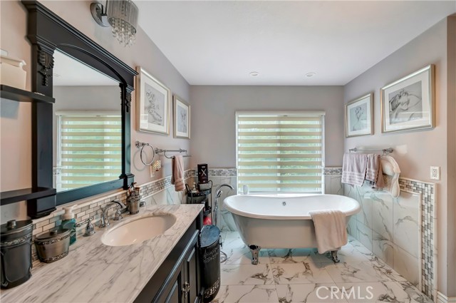
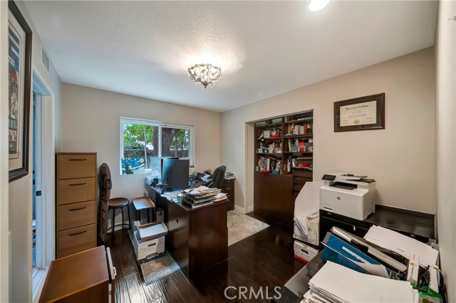
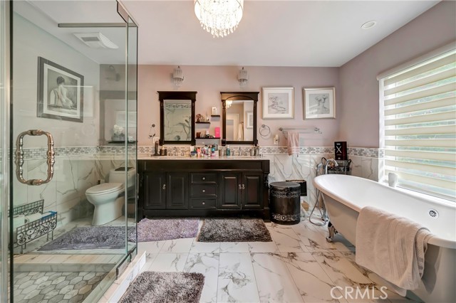
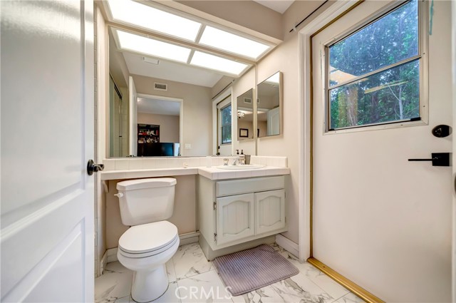
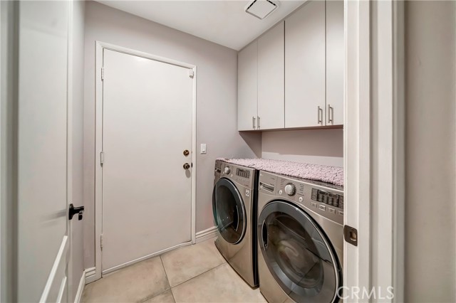
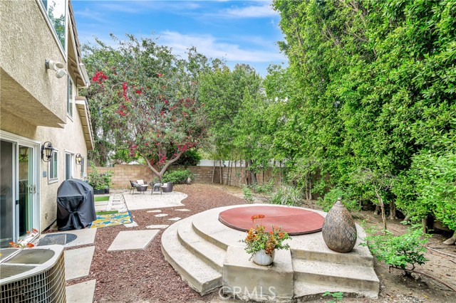
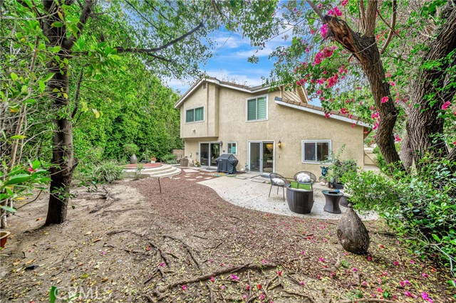
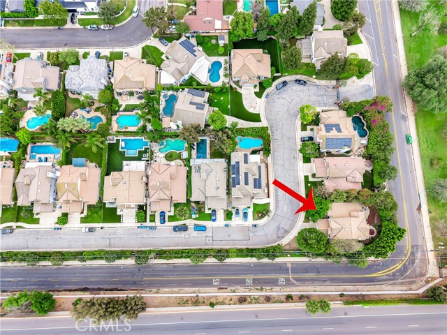
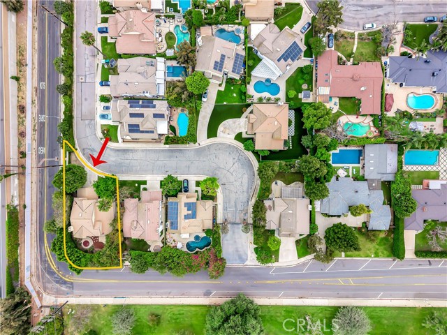
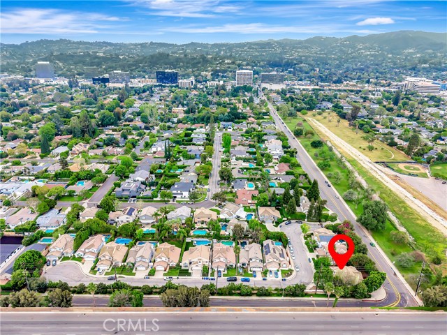
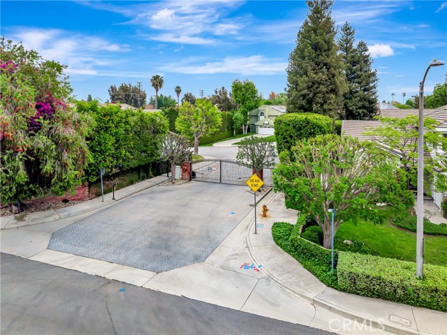
Huge Price Adjustment!!!!!Great Value! Terrific Two-Story Spacious Family Home Located on Quit Cul-De-Sac in Lovely Private Gated Community 15 Homes of Encino Country Oaks. Build by Weinstock Brothers Company This 4 Bedroom Home Offers a Formal Entry to a Dramatic Livingroom that Accented by Large Picture Window and… High Vaulted Ceilings. Separate Dine Leading to a Kitchen w/Center Iland, Loads of Storage and Garden Window. New Doors and Double Pane Windows. New Cooling System. Wonderful Floor Plan Offers Attached Oversize 2 Car Garage with Accese to Laundry Room with Downstairs Suite Perfect for Home Office, Gym, Guest Room and Maids Room. 3 Bedrooms Upstairs with Vaulted Ceilings. Primary Suite has Siting Area, Dual Walking-In Closets, Double Spinks, Separate Bath/Shower. New Drought tolerant Landscaped Rear Yard Has Patio Area, Steppingstones Pedestal Spa w/New Equipment. Highly Desirable Neighborhood in the Oaks Charter School District. One of Only K-8 Option Available in LA. Close Proximity to Ventura Blvd. Libbit Park, House of Warship and Westside Access.

Listing Snapshot
Days online154
Last updatedOct 5, 2026
Property typeSingle Family Residence
Beds4
Full baths3
Square ft.2,677
Lot size0.19 Acres
Year built1988
MLS numberSR-26078598
Additional Details
Bedrooms
Beds Total: 4,Main Level Bedrooms: 1
Bathrooms
Baths Total: 4,Baths Full: 3,Baths Half: 1
Building
Year Built: 1988,Building Area Total: 2677,Living Area: 2677,Stories Total: 2,Levels: Two,Entry Level: 1,Common Walls: No Common Walls,Architectural Style: Traditional,Construction Materials: Vinyl Siding,Other,Property Condition: Turnkey
Lot
Lot Size Acres: 0.19,Lot Size Square Feet: 8419,Lot Features: Sprinklers,Corner Lot,Desert Back,Irregular Lot,Level with Street,Park Nearby,Secluded,Sprinkler System,Sprinklers In Front,Sprinklers In Rear,View: Peek-A-Boo,Valley
Interior
Interior Features: Bar,Beamed Ceilings,Built-In Features,Granite Counters,High Ceilings,Open Floorplan,Recessed Lighting,Storage,Unfurnished,Vacuum Central,Kitchen Open to Family Room,Walk-In Pantry,Flooring: Carpet,Wood,Fireplace Features: Family Room,Kitchen Appliances: Disposal,Built-In Range,Dishwasher,Double Oven,Laundry Features: Inside,Window Features: Garden Window(s),Screens,Security Features: Security System,Smoke Detector(s),Automatic Gate,Gated Community
Exterior
Patio And Porch Features: Deck,Enclosed,Pool Features: Tile,Gunite,Heated,In Ground,Fencing: Wood,Average Condition,Masonry
Parking
Parking Features: Boat
Cooling
Cooling: Central Air,None
Heating
Heating: Central
Community
Community Features: Biking,Curbs,Dog Park,Gutters,Hiking,Sidewalks,Street Lights,Association Fee: 117,Association Fee Frequency: Monthly,Association Amenities: Spa/Hot Tub
Utilities
Utilities: Sewer Connected,Water Connected,Cable Connected,Electricity Connected,Natural Gas Connected,Phone Connected,Sewer: Public Sewer,Water Source: Public

Find The Perfect Home

'VIP' Listing Search

Whenever a listing hits the market that matches your criteria you will be immediately notified.

Join The List
Listing information © 2026 CRISNet MLS (via the CSMAR data share). All rights reserved. Information deemed reliable but not guaranteed. IDX information is provided exclusively for consumers’ personal, non-commercial use.
(818) 307-3792 Text