
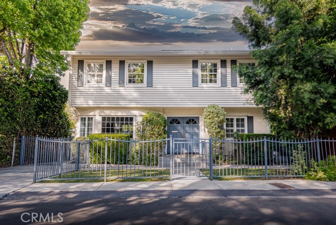
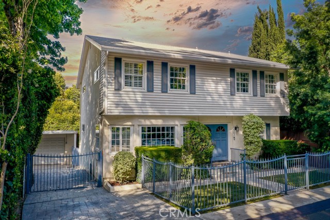
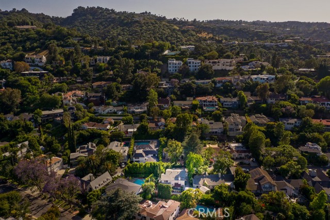
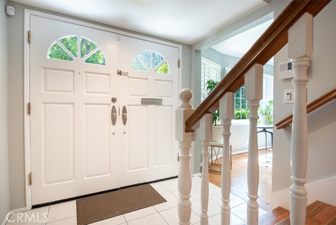
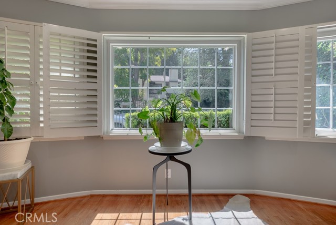
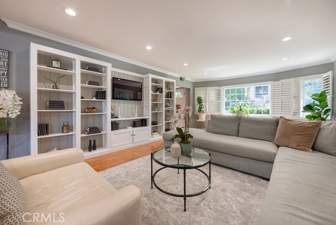
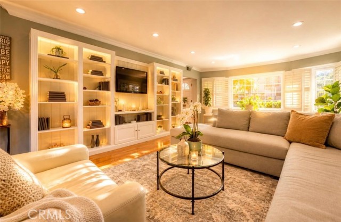
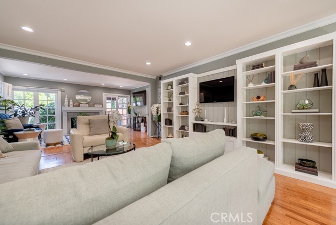
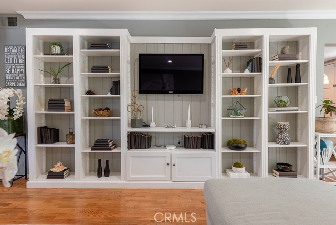
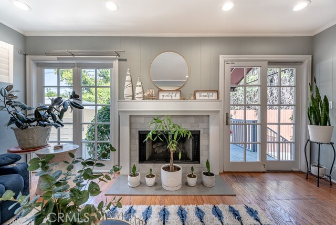
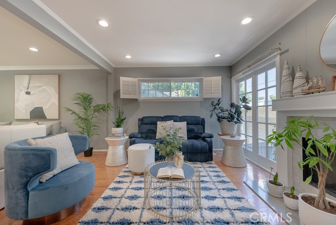
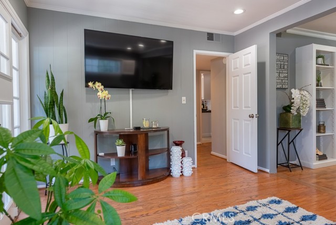
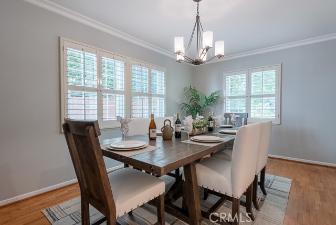
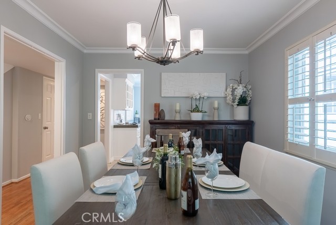
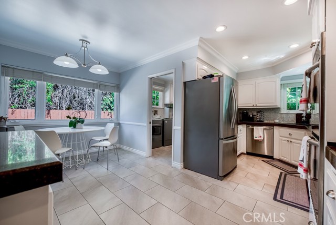
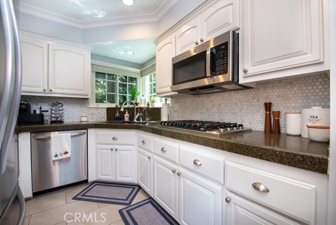
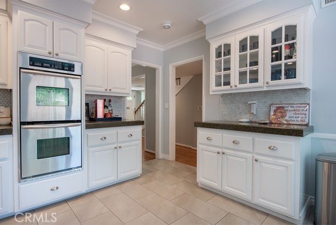
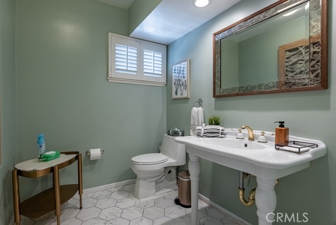
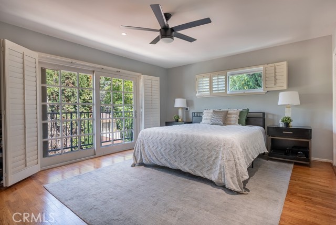
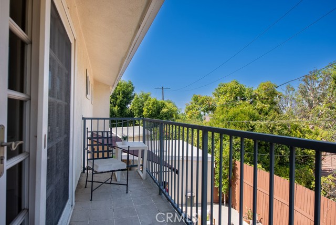
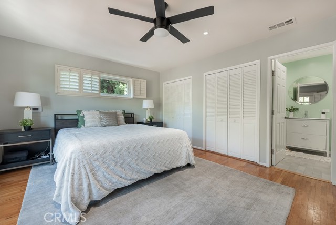
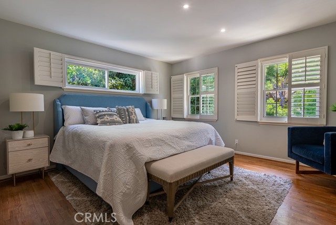
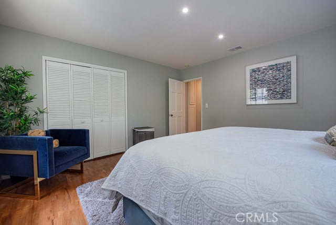
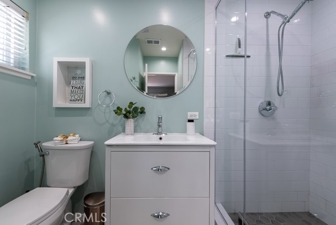
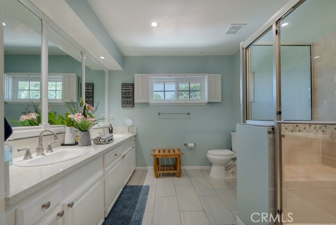
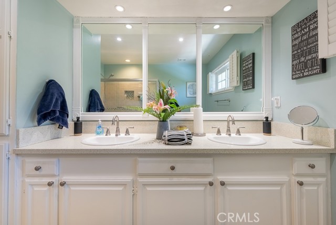
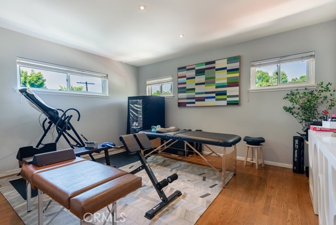
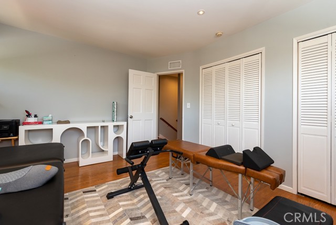
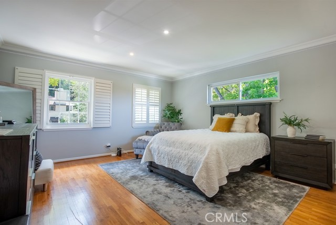
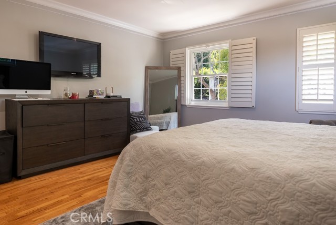
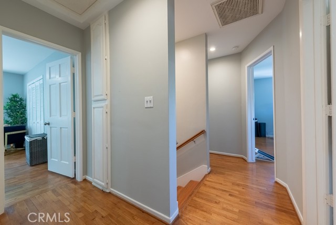
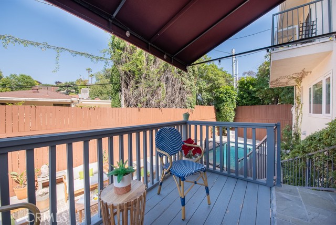
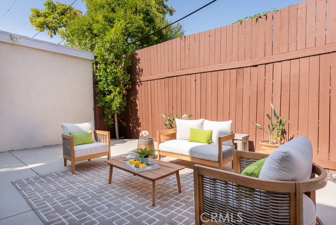
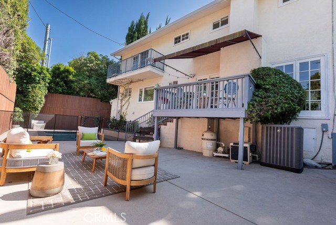
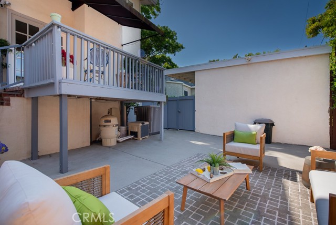
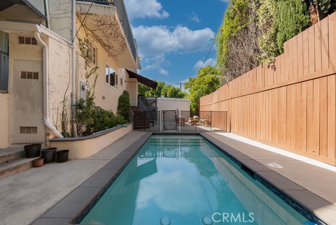
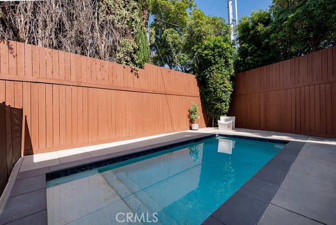
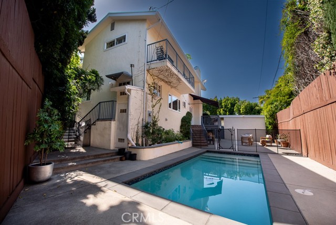
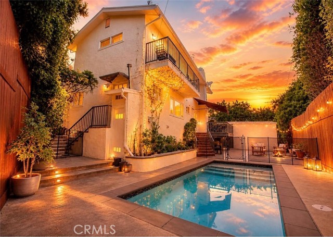
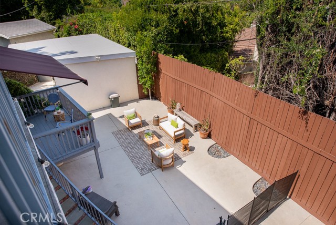
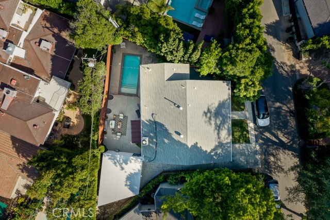
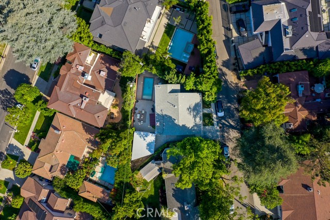
Now reduced by $200,000! Don't miss this exceptional opportunity to own a beautifully updated traditional home on a quiet, tree-lined street south of Ventura Blvd. in one of Sherman Oaks' most sought-after neighborhoods. Enjoy the perfect blend of privacy and tranquility while being just a short stroll to Ventura… Blvd.'s renowned restaurants, boutiques, cafés, and entertainment. Offering approximately 2,700 square feet, this 4-bedroom, 2.5-bath residence features an ideal floor plan with all bedrooms upstairs, creating the perfect separation between entertaining and everyday living. Each bedroom is generously sized, including an expansive primary suite with a private balcony, spa-inspired bathroom, and abundant closet space. The inviting main level offers elegant formal living and dining rooms, a warm family room with a fireplace, and an updated kitchen featuring granite countertops, stainless steel appliances, and a sunny breakfast area. A spacious laundry room with sink and additional storage adds everyday convenience. French doors open to a private backyard retreat complete with a sparkling pool, expansive deck, and mature landscaping—ideal for entertaining or relaxing. A long private driveway leads to a detached two-car garage with outstanding ADU potential for future guest quarters, a home office, or rental income. Quality upgrades throughout include hardwood floors, remodeled kitchen and baths, newer windows, central HVAC, copper plumbing, updated electrical, tankless water heater, recessed lighting, plantation shutters, crown molding, and a security system with Ring. Outdoor enthusiasts will appreciate nearby Dixie Canyon Park and Longridge Park, offering scenic hiking trails and peaceful canyon walks just minutes away. Located within the highly regarded Dixie Canyon Community Charter School district and providing convenient access to the Westside, this home offers an outstanding lifestyle in an unbeatable location. Combining timeless architecture, thoughtful updates, an incredible location, and a $200,000 price reduction, this is one of the best values south of Ventura Blvd. A rare opportunity not to be missed!
Find The Perfect Home
'VIP' Listing Search
Whenever a listing hits the market that matches your criteria you will be immediately notified.
Join The ListSimilar Listings
 Active$2,295,0003644 Goodland Avenue
Los Angeles, CA 916043 bd · 3 ba · 2,433 sq ft · built 1952
 Active$1,895,00012023 Laurel Lane
Studio City, CA 916044 bd · 3 ba · 2,880 sq ft · built 1959
 Active$1,495,00011419 Sunshine Terrace
Studio City, CA 916045 bd · 2.5 ba · 2,379 sq ft · built 1954
 Active$1,925,0008963 Cynthia Street
West Hollywood, CA 900692 bd · 2 ba · 1,232 sq ft · built 1938
 Active$2,349,5001853 Nichols Canyon Road
Los Angeles, CA 900463 bd · 3 ba · 2,496 sq ft · built 1934
 Active$1,599,4441519 North Rose
Burbank, CA 915053 bd · 3 ba · 2,256 sq ft · built 1941