
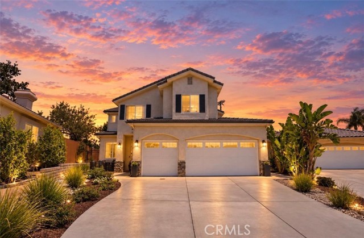
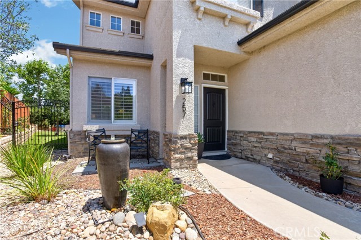
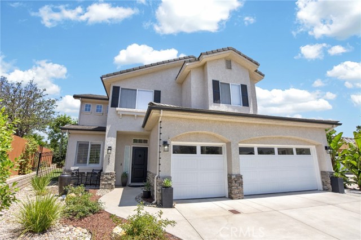
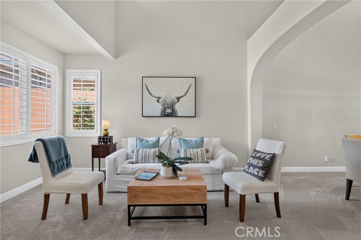
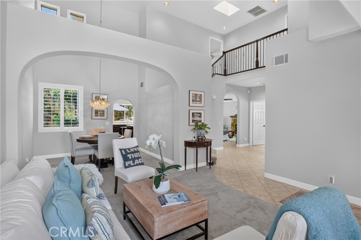
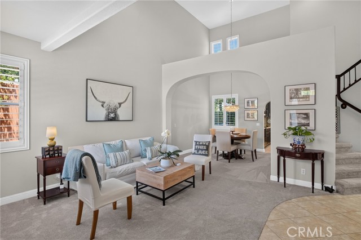
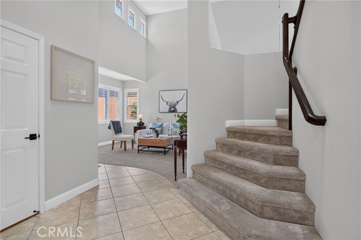
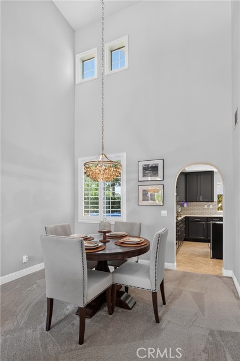
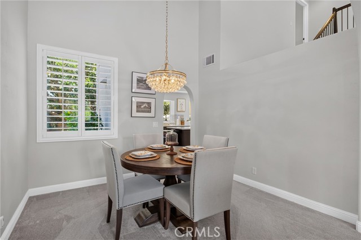
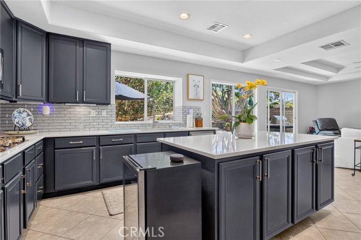
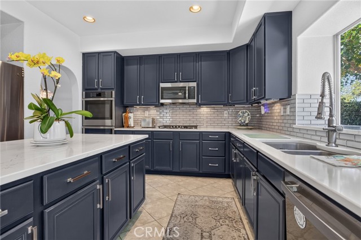
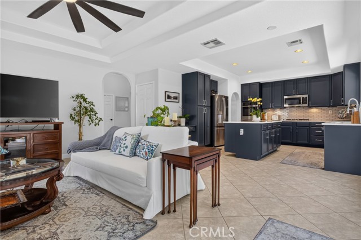
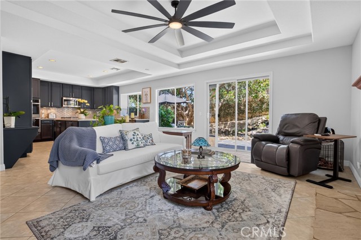
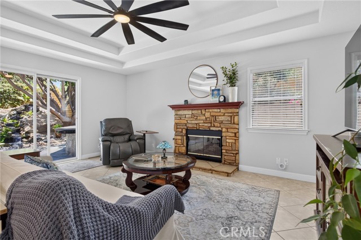
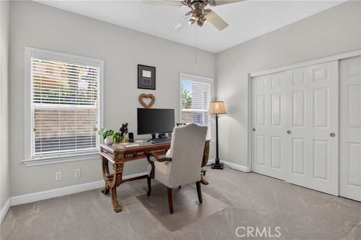
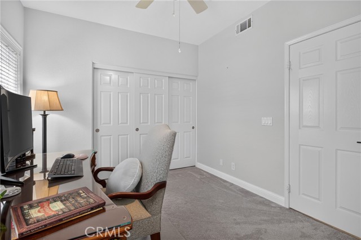
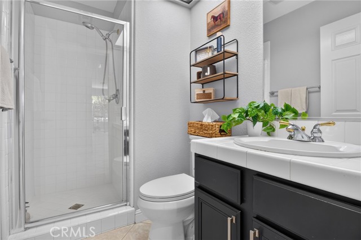
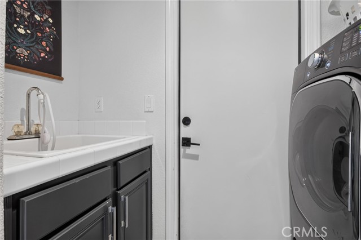
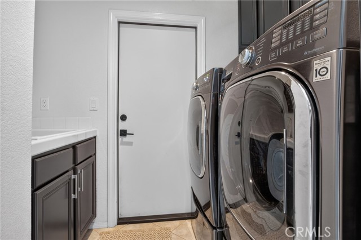
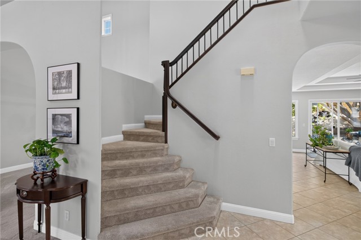
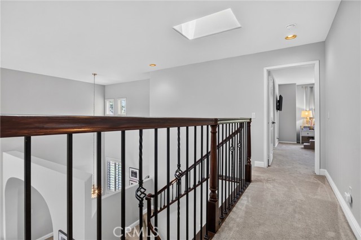
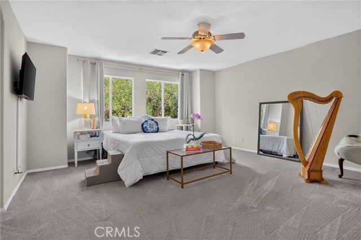
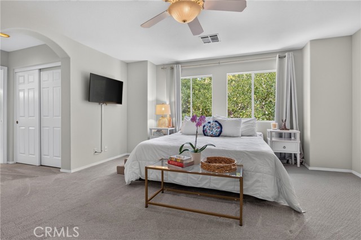
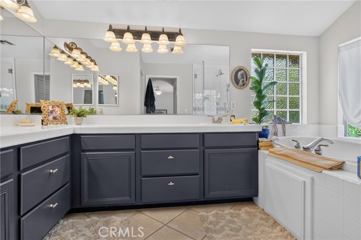
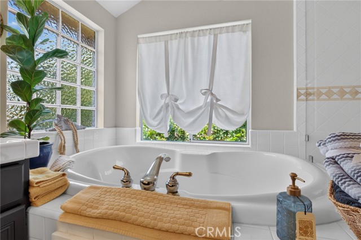
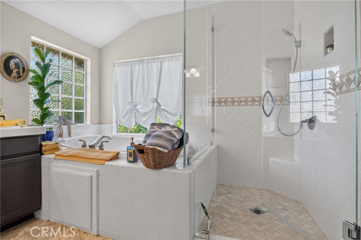
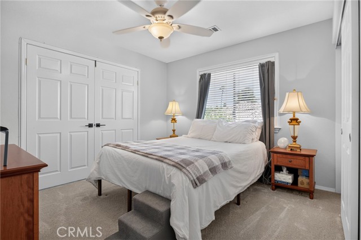
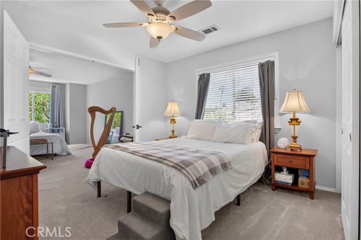
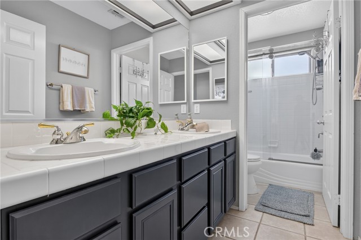
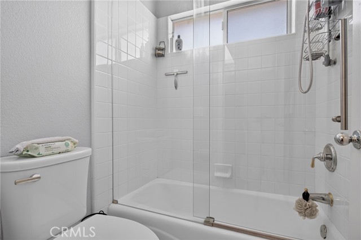
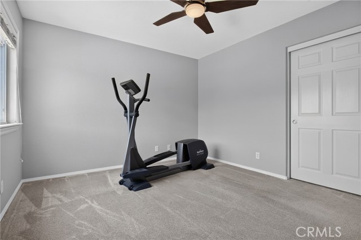
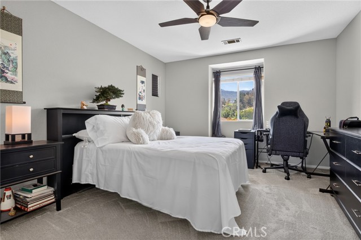
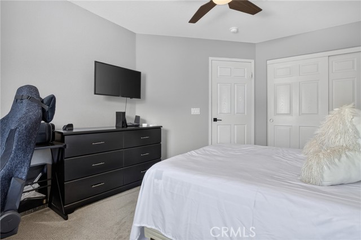
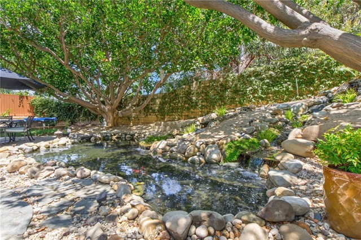
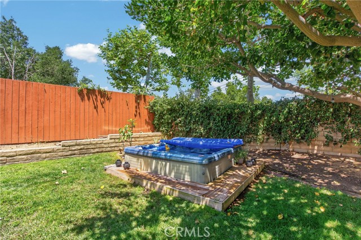
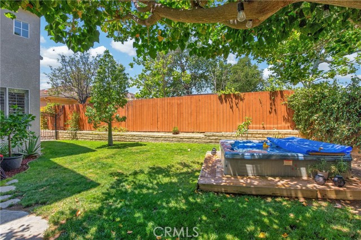
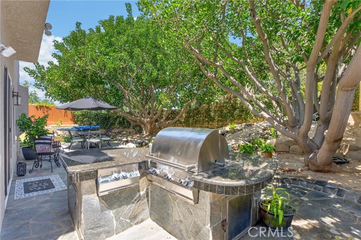
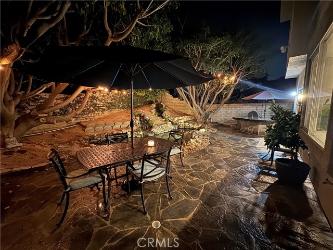
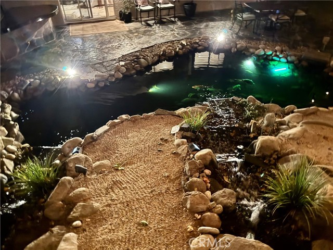
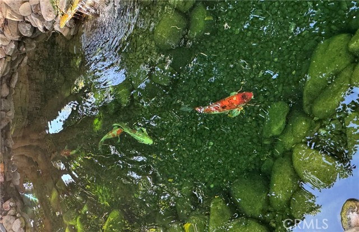
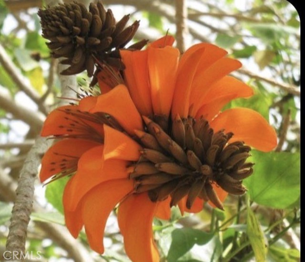
WELCOME HOME to nature with your very own Zen Oasis canopied under stunning coral trees! This prime lot features a custom koi pond, crystal clear spa and cascading rock waterfalls with landscape lights. Built in gas barbeque and range with sleek granite counters and barstool seating area. Romantic string lights with… quaint patio area are ready for alfresco dining! Ideal curb appeal welcomes you into a flowing floorplan w/ cathedral two story ceilings, dramatic staircase, loads of natural light, dual pane windows with plantation shutters, and custom designed arch walkways. Dreamy remodeled kitchen with stainless steel appliances, painted cabinets, mirrored backsplash and sleek, color coordinated countertops, all situated behind a showcase window and large sliding door which leads out to your glorious and private Zen backyard! First floor also features a roomy living room, dining room, family room and full bedroom and bath along with a fully equipped laundry room with sink and cabinetry. Upstairs features an oversized master bedroom with two walk in closets and double door entry to either another bedroom, sitting room or nursery as well as two more bedrooms at the front of the house, all featuring extra large closets. This quiet cul-de-sac neighborhood features ample guest parking and very little to no traffic aside from residents and their guests. Three car garage features 220-V Tesla charger w/ adapter for non-Tesla electric vehicles and built in cabinetry.
Find The Perfect Home
'VIP' Listing Search
Whenever a listing hits the market that matches your criteria you will be immediately notified.
Join The ListSimilar Listings
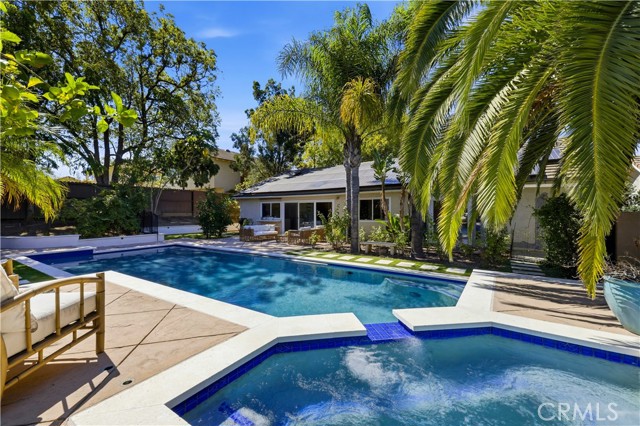 Active$1,495,0001690 Stoddard Avenue
Thousand Oaks, CA 913604 bd · 2 ba · 1,817 sq ft · built 1971
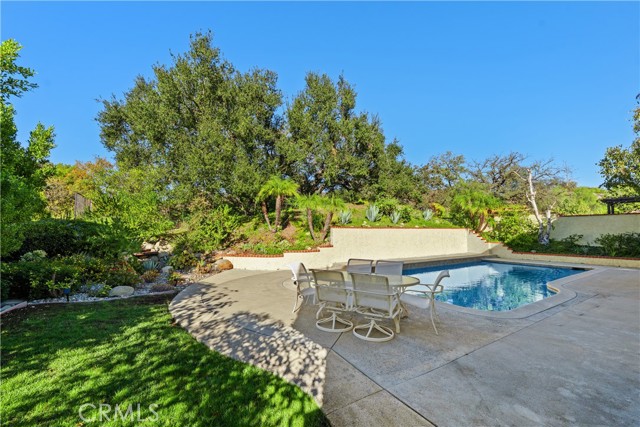 Active$1,400,000234 Fox Ridge Drive
Thousand Oaks, CA 913615 bd · 2.75 ba · 2,865 sq ft · built 1979
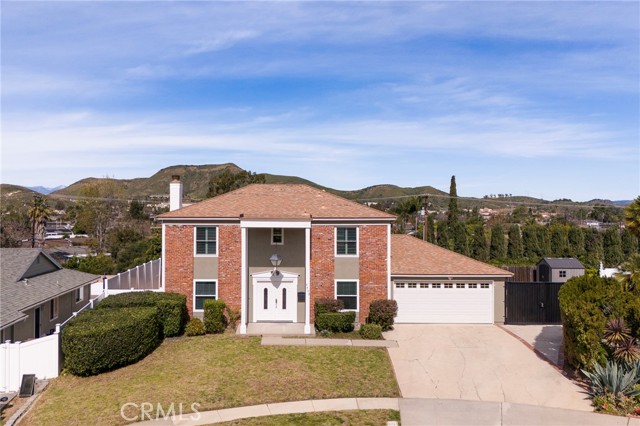 Active$925,0003433 Neva Circle
Newbury Park, CA 913204 bd · 2.5 ba · 1,910 sq ft · built 1965
 Active$999,000195 West Avenida De Las Flores
Thousand Oaks, CA 913604 bd · 2.5 ba · 2,305 sq ft · built 1966
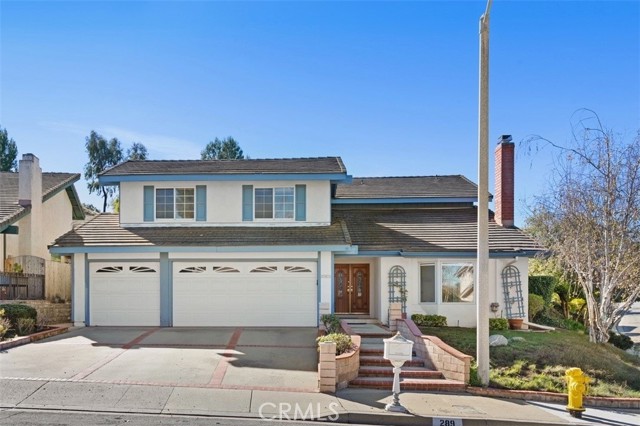 Active$1,249,000289 Eagle Ridge
Thousand Oaks, CA 913204 bd · 3 ba · 2,739 sq ft · built 1979
 Active$1,330,000486 Raindance Street
Thousand Oaks, CA 913604 bd · 3 ba · 2,150 sq ft · built 1977