
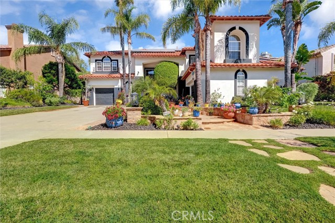
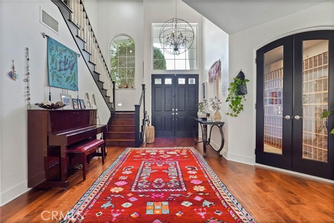
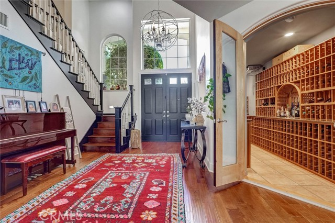
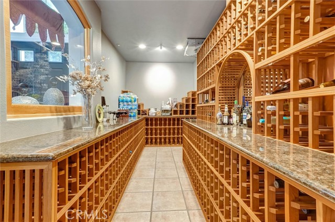
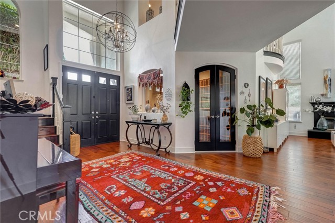
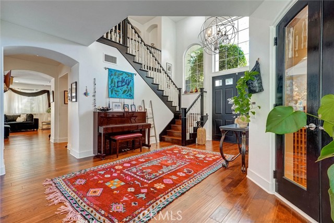
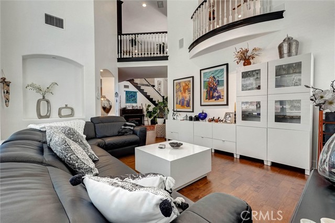
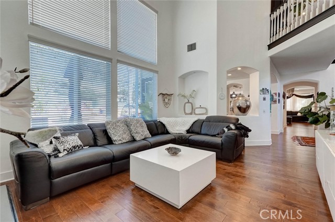
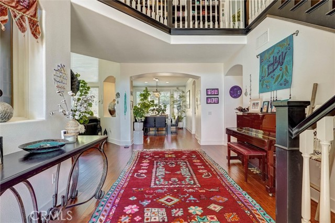
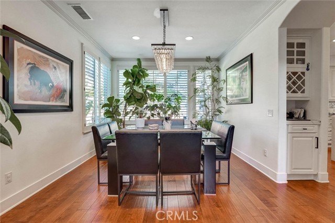
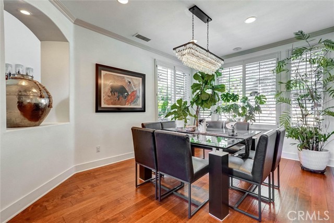
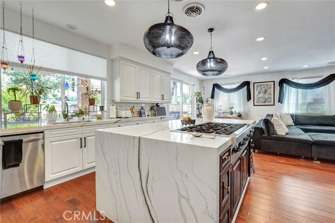
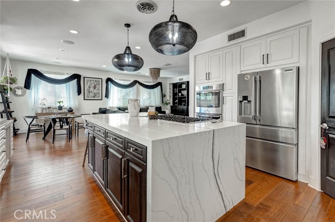
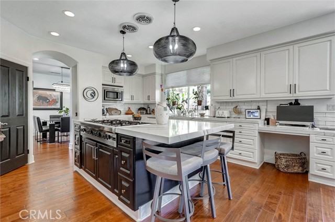
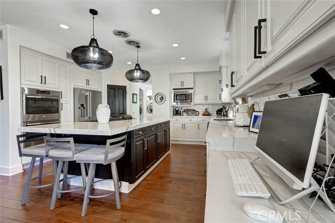
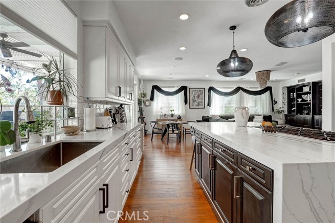
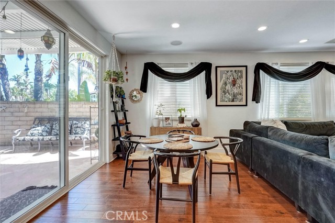
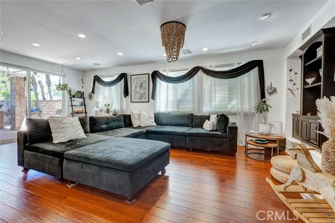
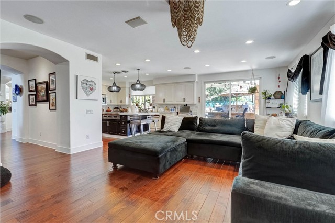
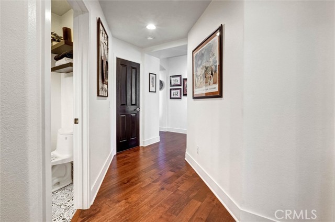
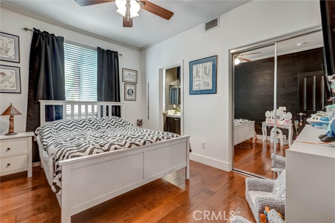
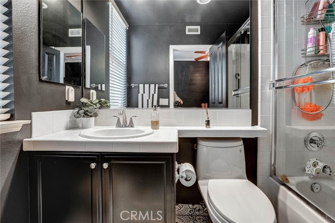
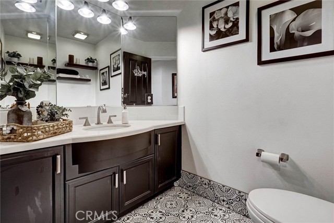
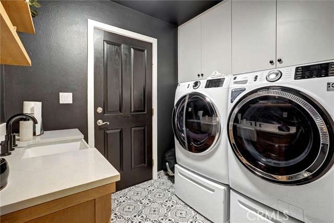
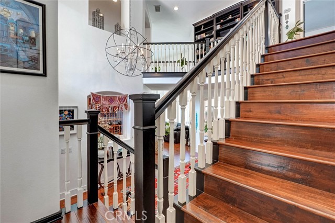
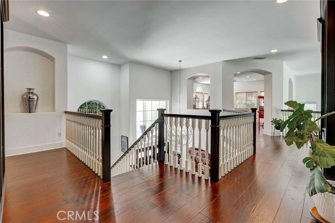
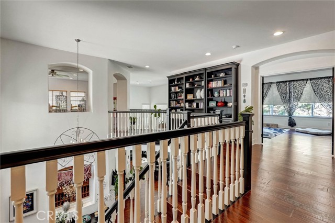
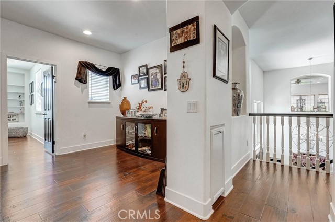
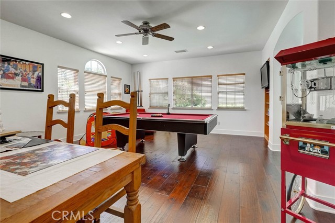
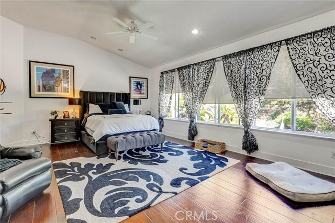
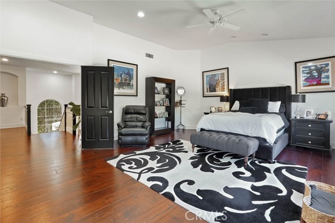
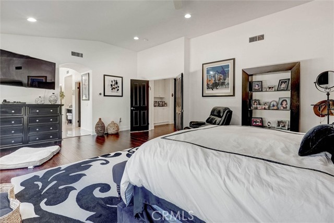
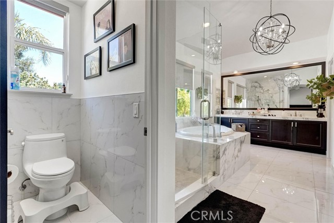
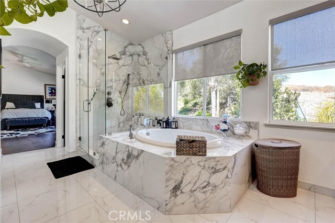
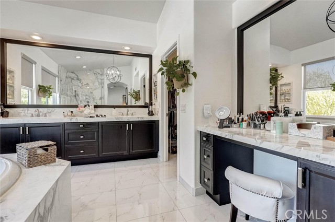
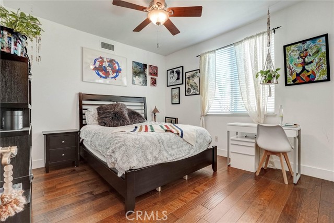
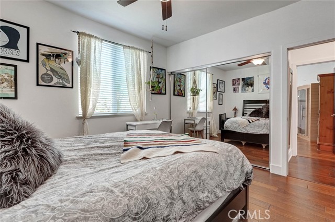
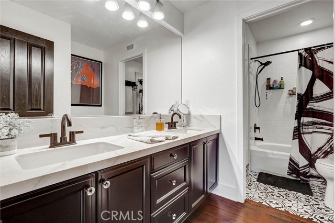
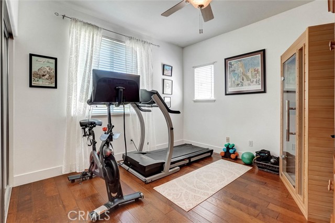
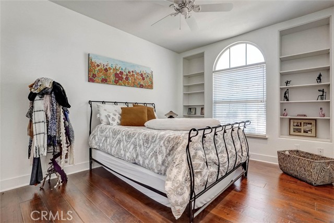
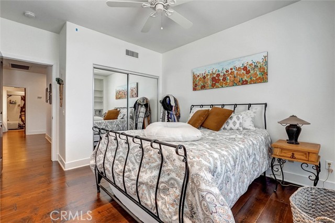
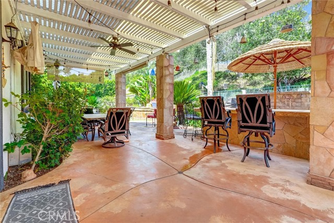
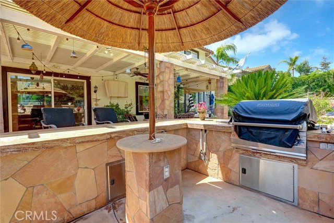
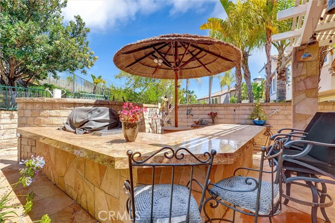
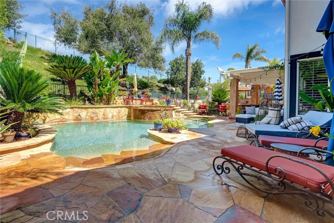
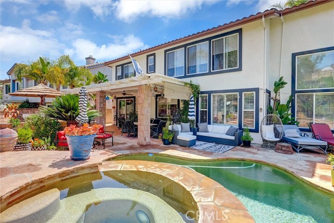
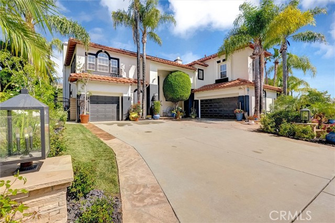
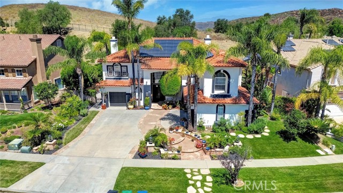
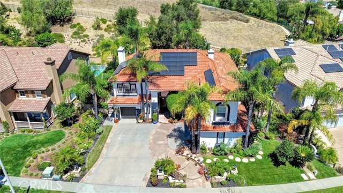
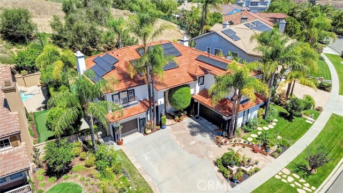
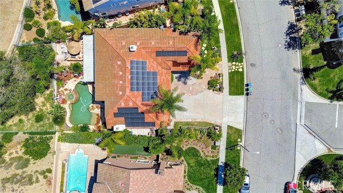
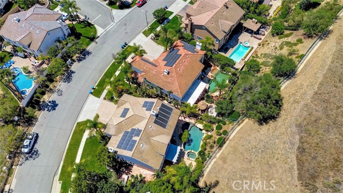
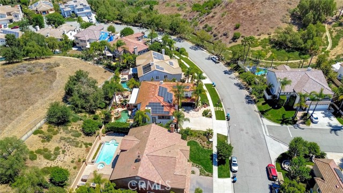
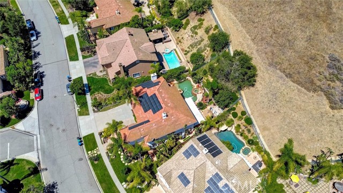
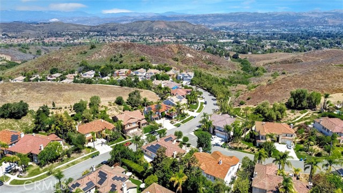
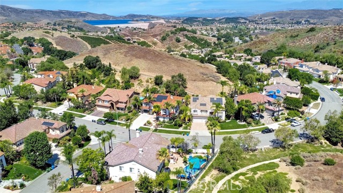
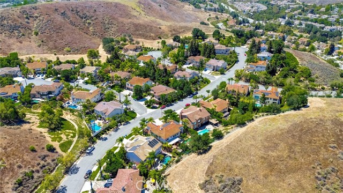
Welcome to Wood Ranch and this beautiful Hillsborough residence! Situated on a generous 12,176 sq. ft. lot, this stunning 5-bedroom, 3.5-bath home offers approximately 3,987 sq. ft. of thoughtfully designed living space and exceptional indoor-outdoor amenities. The resort-style backyard is perfect for entertaining,… featuring a sparkling pool, built-in BBQ center, lush landscaping, custom lighting and elegant flagstone decking. Inside, you'll find beautiful hardwood flooring, a separate formal living room with fireplace, formal dining room, a downstairs en-suite bedroom, and a convenient powder room. The beautifully updated kitchen with quartz counters opens seamlessly to a welcoming family room with a raised-hearth fireplace and built-in bookshelves, creating the perfect gathering space. Wine enthusiasts will appreciate the environmentally controlled wine cellar with storage for approximately 1,200 bottles. Upstairs, a spacious secondary family room provides additional living space, while the luxurious primary suite features a large walk-in closet and a dual-vanity bath. Three additional generously sized bedrooms and a dual-vanity hall bath complete the upper level. Additional highlights include owned solar, a Generac integrated backup generator, security/video monitoring system, three car garage and Tesla vehicle charging station. Move-in ready and located in the highly desirable Wood Ranch community, residents enjoy an upscale, master-planned lifestyle on the west side of Simi Valley. Known for its peaceful atmosphere, top-rated schools, scenic hiking trails, and premium amenities centered around the renowned Wood Ranch Golf Club, Wood Ranch offers the perfect blend of luxury, comfort, and convenience.
Find The Perfect Home
'VIP' Listing Search
Whenever a listing hits the market that matches your criteria you will be immediately notified.
Join The ListSimilar Listings
 Active$2,125,000658 Longbranch Road
Simi Valley, CA 930655 bd · 3.5 ba · 3,853 sq ft · built 2000
 Active$1,399,000779 Languid Lane
Simi Valley, CA 930653 bd · 2 ba · 1,820 sq ft · built 1977
 Active$1,349,00068 La Paz Court
Simi Valley, CA 930655 bd · 5 ba · 4,033 sq ft · built 1968
 Active$2,494,0004901 Pathfinder Avenue
Westlake Village, CA 913625 bd · 3.5 ba · 3,615 sq ft · built 1988
 Active$1,275,0001519 N View Drive
Westlake Village, CA 913623 bd · 3 ba · 2,173 sq ft · built 1981
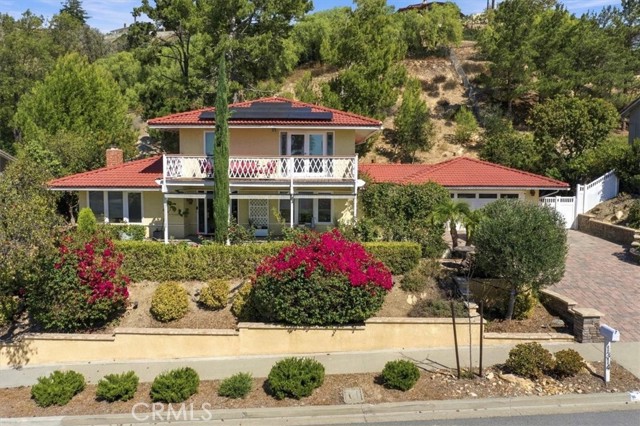 Active$1,459,0001314 Lamont
Thousand Oaks, CA 913623 bd · 2.5 ba · 2,260 sq ft · built 1967