


Within this sought-after North Ranch enclave sits a remarkable home owned and inspired by an interior designer. Grand windows bathe the interior in sunlight while framing views of majestic Oak Trees, with greenery visible from nearly every window. Rich wood flooring, high-end finishes, top-tier fixtures, and a true… appreciation for detail define every room. The kitchen is a masterpiece of custom cabinetry, beautiful quartz countertops, premium hardware, filtered water at sink, and a 6-burner ZLine range paired with high-end appliances. It flows effortlessly into expansive dining and living areas, creating an inviting open-concept environment. Gather by the stone fireplace and enjoy tranquil views of the Oaks in a family room that lends itself to both entertaining and peaceful moments. Currently converted to a cozy den, the third bedroom provides additional entertaining area or a versatile flex space. Anchored by an eye-catching chandelier, the sunlit staircase leads upstairs to a secondary bedroom and loft/flex space. Slow mornings and day's end feel special in the generous Primary Suite complete with soaring ceilings, a comfortable lounge, and custom motorized window treatments that let you effortlessly shape the light and privacy. The spa-like bath invites lingering with a jetted tub, custom shower, dual vanity, and beautifully built-out walk-in closet. Several outdoor spaces become an extension of the home, where intimate entertaining spaces unfold beneath mature trees, surrounded by lush greenery, birdsong, and a sense of peaceful seclusion. Multiple upgrades like a new roof, water softener, new water heater, newer HVAC system, and so much more add value and peace of mind. Moments from great dining, local conveniences, North Ranch Country Club, Malibu Beaches, and other activities, this residence is a celebration of unforgettable design and location in an environment that feels special to come home to.
Find The Perfect Home
'VIP' Listing Search
Whenever a listing hits the market that matches your criteria you will be immediately notified.
Join The ListSimilar Listings
 Active$1,200,0005535 Shadow Canyon Place
Westlake Village, CA 913623 bd · 2.5 ba · 1,819 sq ft · built 1988
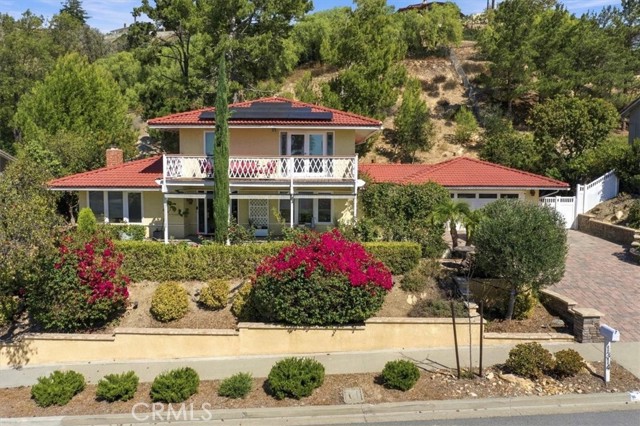 Active$1,459,0001314 Lamont
Thousand Oaks, CA 913623 bd · 2.5 ba · 2,260 sq ft · built 1967
 Active$850,0004945 Santo Drive
Oak Park, CA 913773 bd · 3 ba · 1,560 sq ft · built 1994
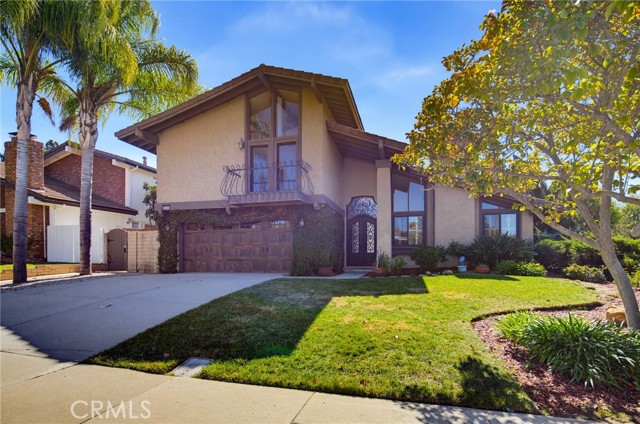 Active$1,399,0002808 Great Smokey Court
Westlake Village, CA 913624 bd · 2.5 ba · 2,251 sq ft · built 1970
 Active$910,0001702 Burning Tree Drive
Thousand Oaks, CA 913624 bd · 2 ba · 1,629 sq ft · built 1973
 Active$1,199,0002927 Shadow Brook Lane
Westlake Village, CA 913613 bd · 2 ba · 1,967 sq ft · built 1980