
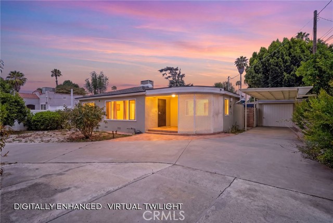
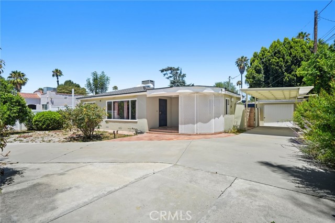
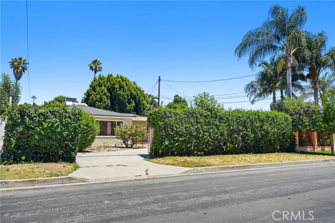
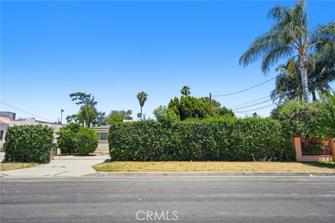
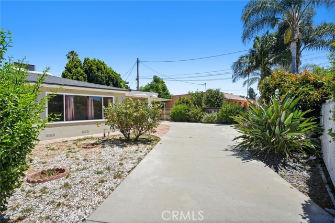
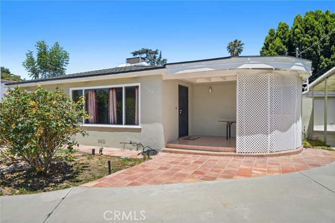
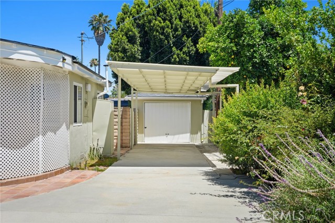
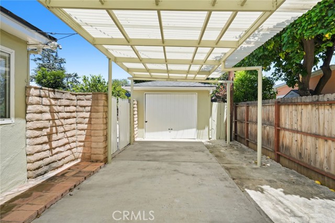
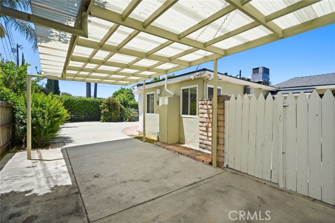
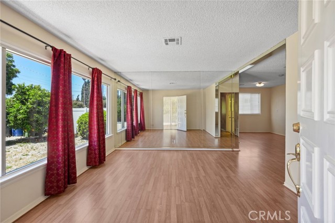
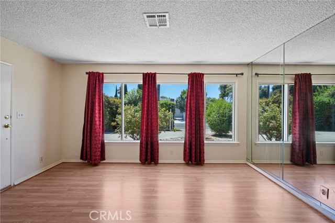
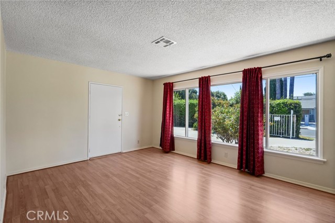
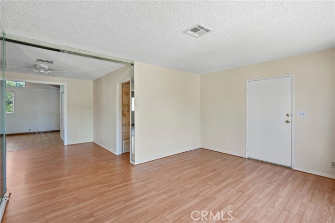
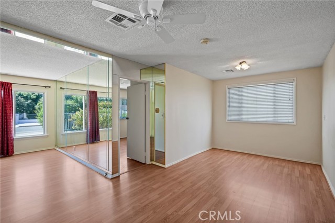
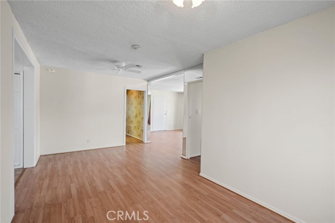
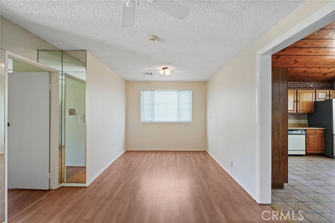
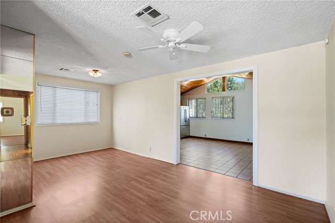
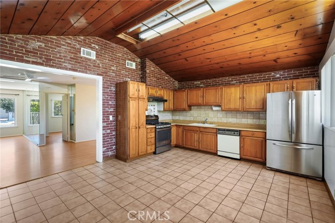
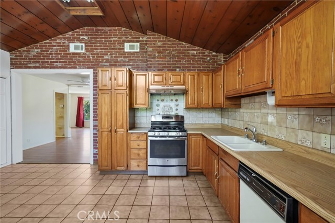
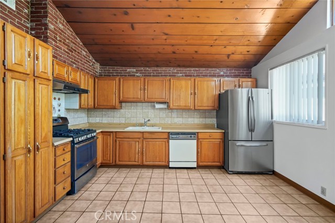
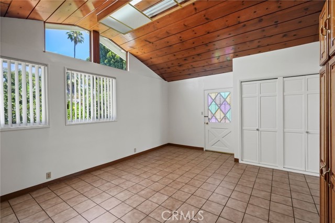
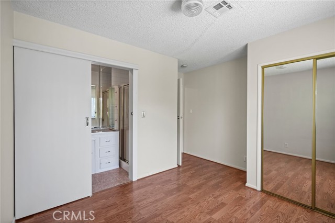
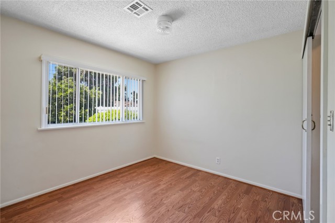
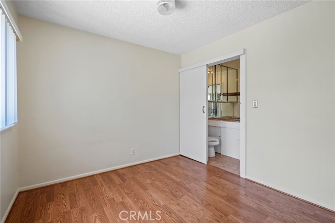
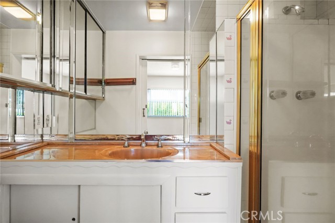
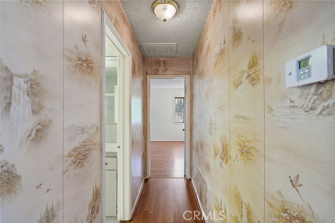
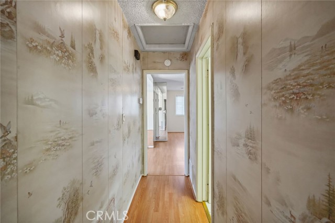
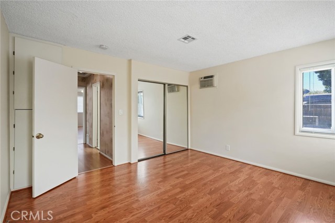
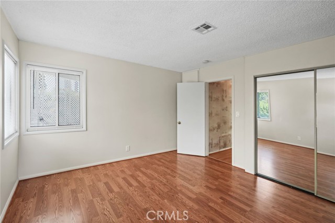
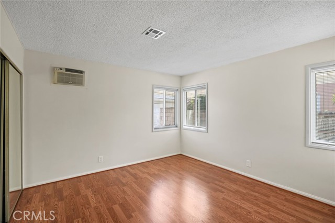
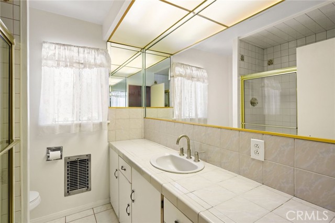
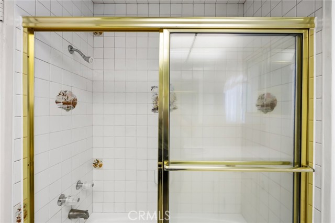
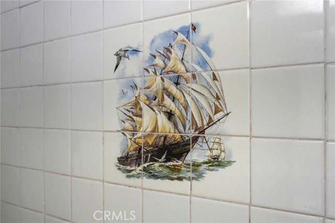
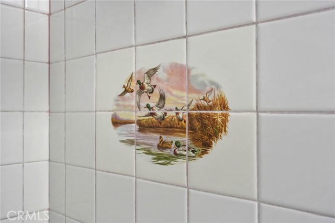
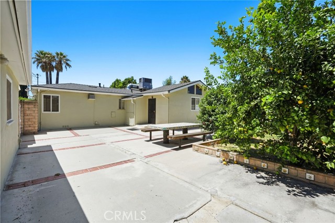
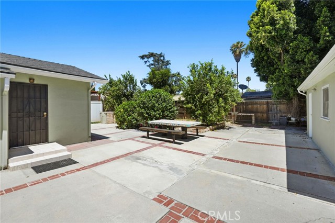
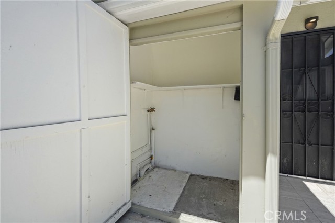
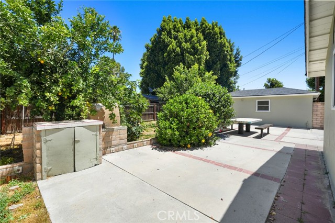
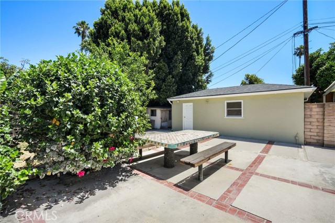
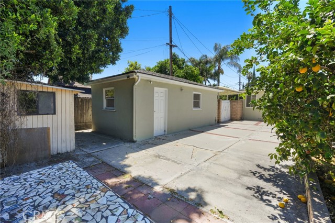
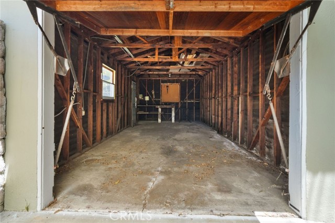
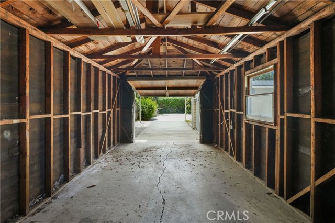
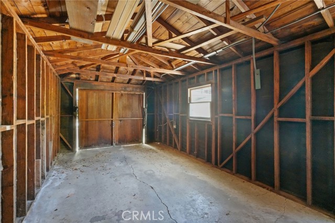
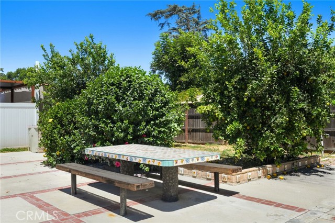
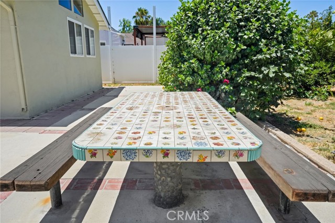
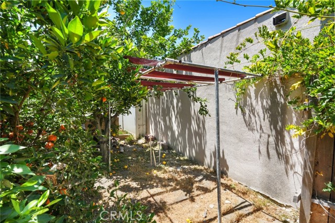
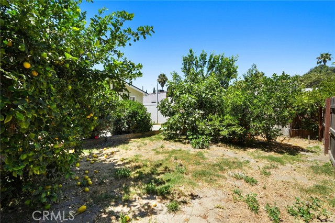
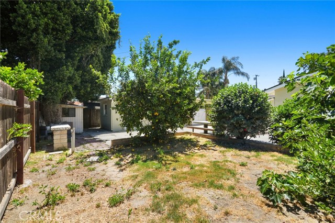
Before I tell you about this charming Mid-Century home in one of Lake Balboa's neighborhoods, let's talk about the things you can't see, because they're the expensive ones! The roof? NEWER. The sewer line? REPLACED. Copper plumbing? UPDATED. HVAC motor? NEW. Fresh interior and exterior paint? DONE! In other words,… many of the major projects that keep homeowners awake at night have already been taken care of, leaving you free to enjoy the fun part—making this vintage beauty your own. Now, let's step inside. The spacious living room welcomes you with a mirrored accent wall that's just waiting to reflect your best dance moves (or at least make the room feel twice as big). Adjacent den can become a formal dining room, home office, or whatever your imagination dreams up. The country kitchen is where old-school charm steals the show. A soaring knotty pine ceiling sets the stage while the wood cabinetry, classic Formica countertops, built-in appliances, and breakfast nook remind us that good design never really goes out of style. It's the kind of kitchen where coffee tastes a little better and family recipes deserve to live on. The home's unique floor plan places the bedrooms on opposite sides of the living room, giving everyone their own private retreat. The east bedroom offers laminate flooring, generous wall-to-wall closets, and access to a semi-updated bathroom featuring fabulous vintage tile that deserves a comeback. Even the hallway wallpaper has survived the decades with style and is ready for its close-up. The west bedroom continues the retro vibe with laminate flooring and its own mirrored three-quarter bathroom with a walk-in shower. Step outside and discover a property that's full of personality. The fully gated lot offers a long driveway leading to a one-car garage and an additional covered carport. Mature fruit trees provide nature's grocery store, while the classic backyard clothesline is a nostalgic reminder of the days before dryers—and yes, sheets really do smell better dried in the California sunshine! The spacious backyard offers endless possibilities. Garden, entertain, add an ADU (buyer to verify), or simply relax and enjoy your own private retreat. If HGTV and Grandma's house had a baby, this might be it. Full of character, packed with expensive upgrades, and ready for its next chapter, this Lake Balboa classic is looking for someone who appreciates a little nostalgia, a lot of charm, and a home with stories still left to tell.
Find The Perfect Home
'VIP' Listing Search
Whenever a listing hits the market that matches your criteria you will be immediately notified.
Join The ListSimilar Listings
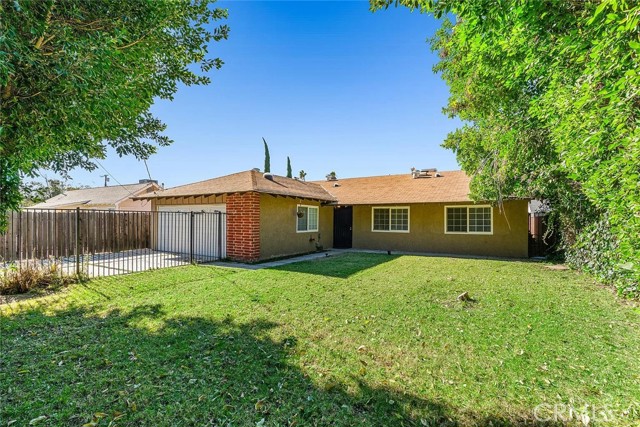 Active$895,0007023 De Celis
Van Nuys, CA 914064 bd · 2 ba · 1,741 sq ft · built 1965
 Active$1,025,00017326 Parque Vanowen Way
Lake Balboa, CA 914063 bd · 2.5 ba · 2,359 sq ft · built 2016
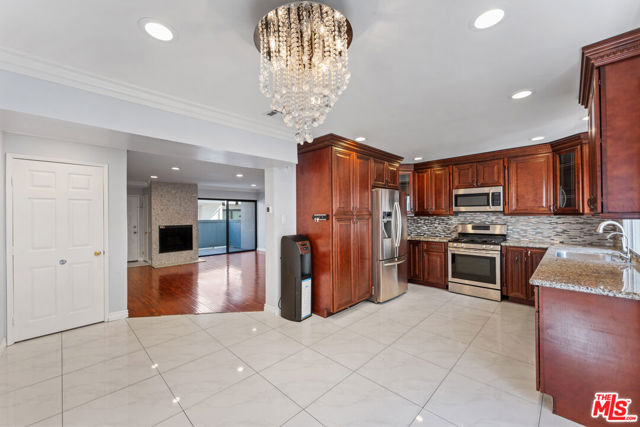 Active$550,0007869 Ventura Canyon Avenue, 306
Panorama City, CA 914023 bd · 3 ba · 1,286 sq ft · built 1979
 Active$595,0004630 Willis, 305
Sherman Oaks, CA 914032 bd · 2 ba · 1,269 sq ft · built 1969
 Active$925,0007844 Canby Avenue
Reseda, CA 913354 bd · 2 ba · 1,791 sq ft · built 1997
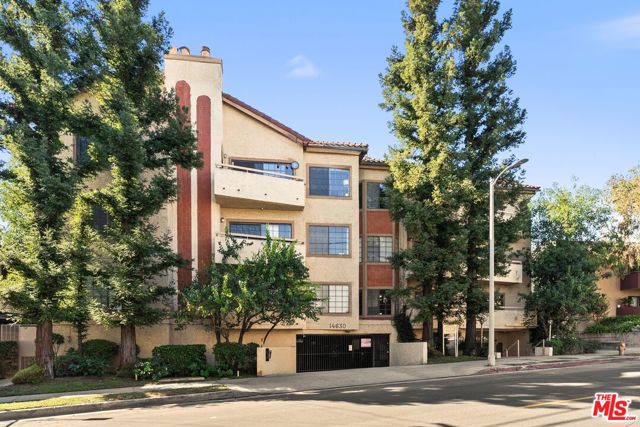 Active$630,00014630 Dickens Street, 105
Sherman Oaks, CA 914032 bd · 2 ba · 1,339 sq ft · built 1987