
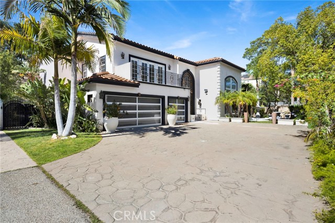
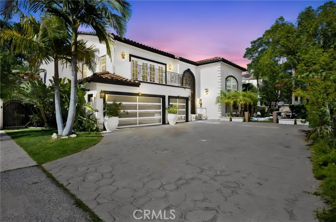
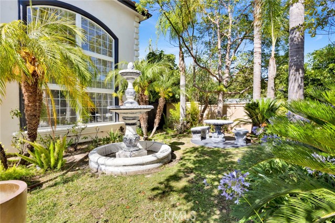
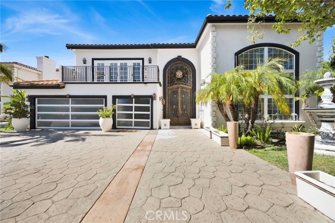
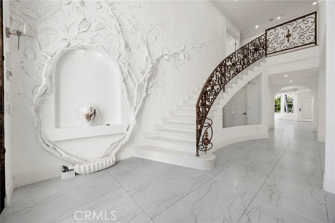
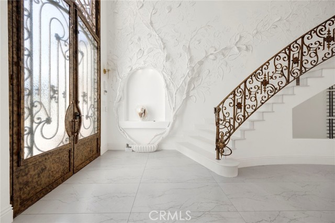
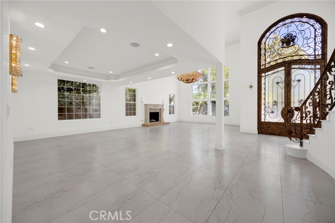
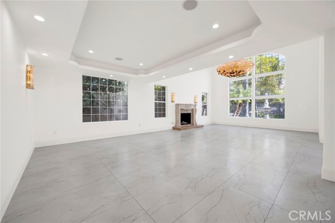
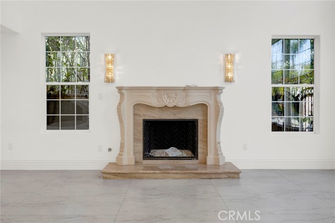
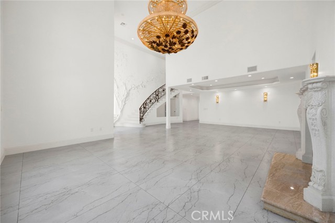
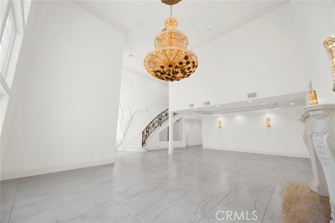
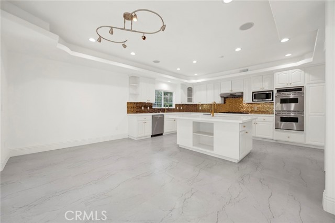
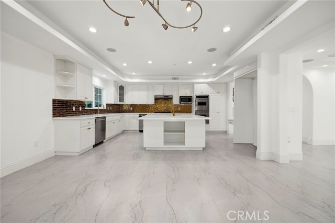
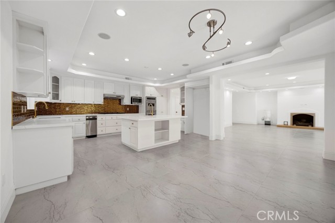
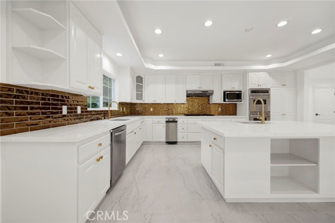
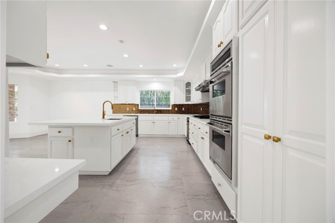
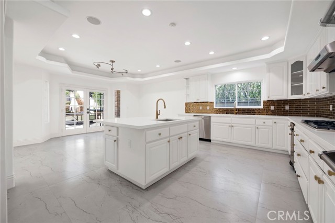
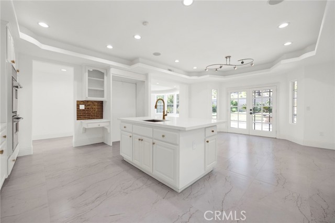
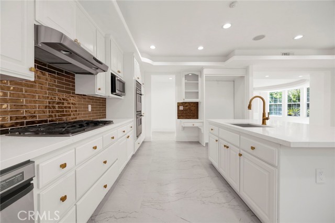
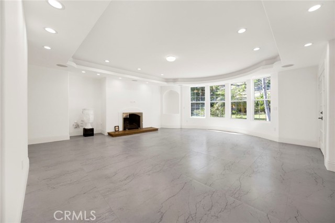
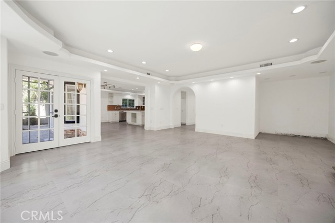
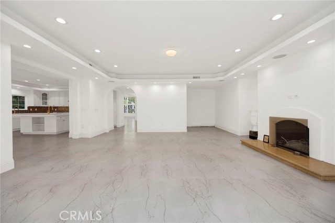
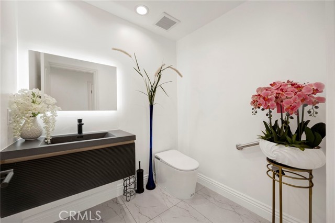
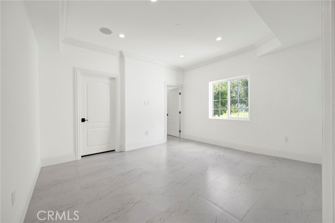
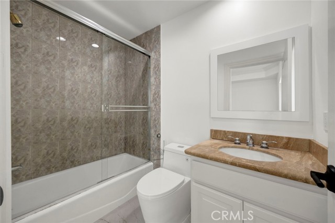
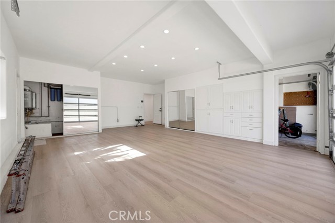
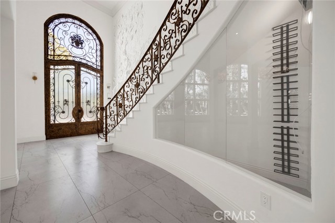
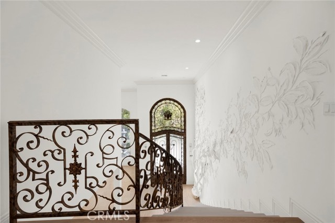
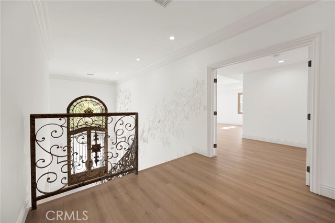
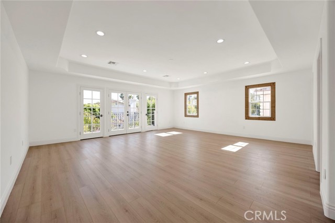
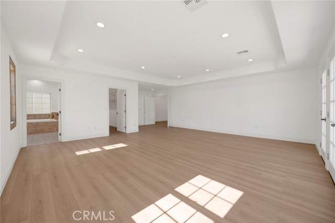
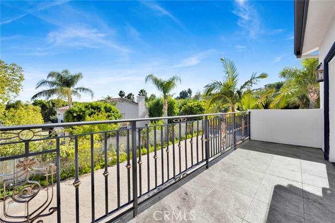
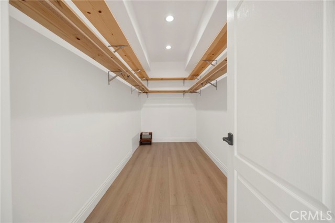
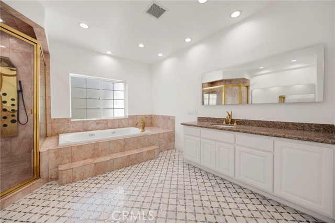
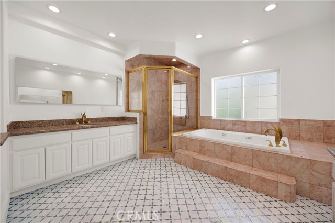
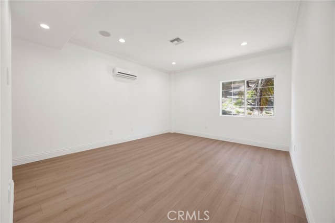
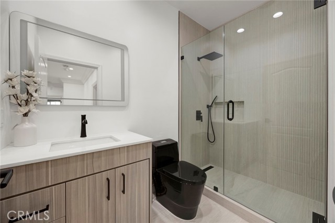
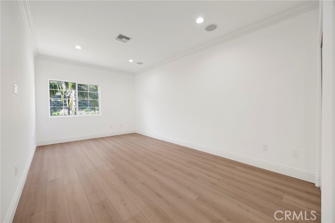
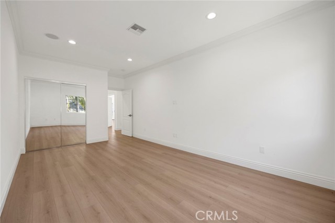
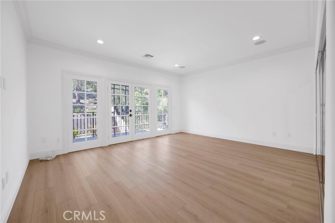
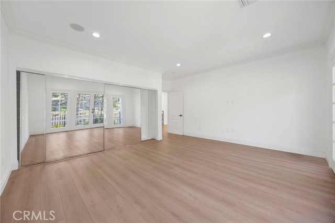
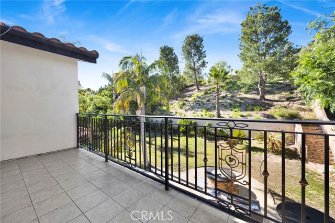
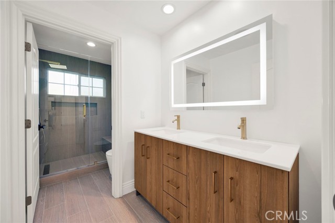
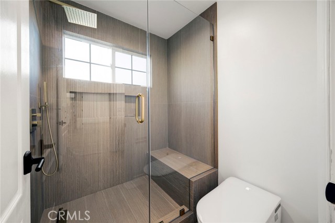
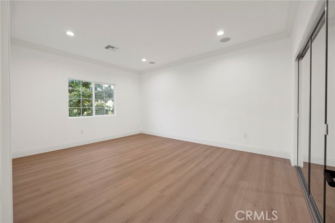
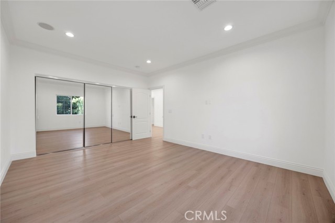
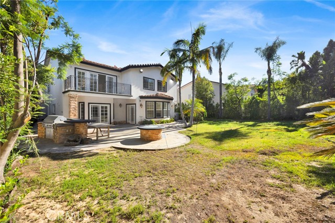
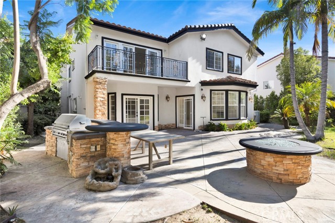
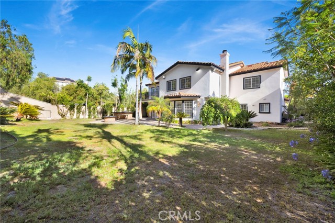
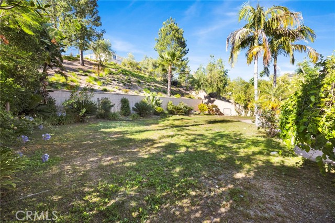
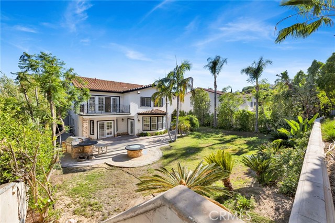
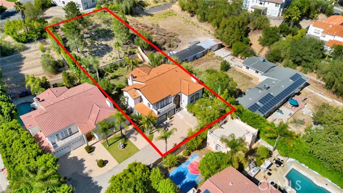
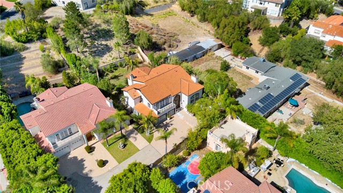
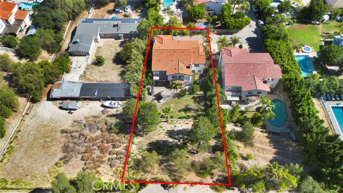
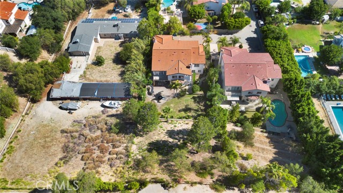
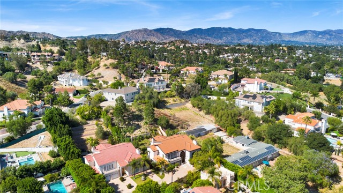
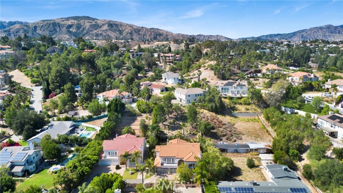
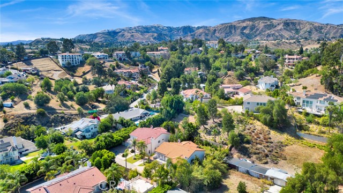
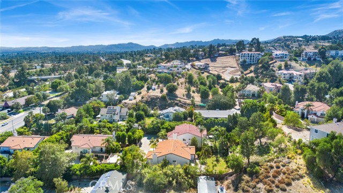
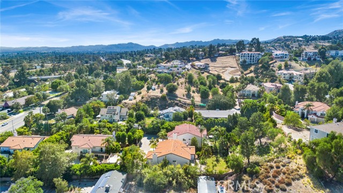
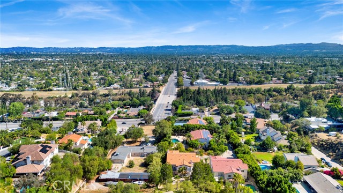
Welcome to an extraordinary private estate tucked away at the end of a gated cul-de-sac in one of Granada Hills' most desirable neighborhoods. Set on an expansive 17,619 sq. ft. lot with no neighbor to one side, this beautifully remodeled residence offers a rare combination of luxury, privacy, and timeless… design. Spanning approximately 4,516 square feet, this impressive two-story home features 6 bedrooms and 5 bathrooms, thoughtfully designed for both everyday living and grand-scale entertaining. From the moment you arrive, the home's striking Mediterranean-inspired architecture, elegant double iron entry doors, and oversized driveway create an unforgettable first impression. Step inside to soaring ceilings and a dramatic foyer highlighted by custom wrought-iron staircase railings and a breathtaking sculptural tree installation that serves as the home's artistic centerpiece. The heart of the home is a spectacular chef's kitchen, completely reimagined with an oversized center island, quartz countertops, custom cabinetry, designer lighting, premium built-in appliances, and abundant workspace. The open-concept design flows effortlessly into expansive living and dining areas filled with natural light, creating the perfect setting for gatherings of any size. The luxurious primary suite is a true retreat, offering a private balcony overlooking the lush grounds, a spa-inspired bathroom, and a generous walk-in closet. A flexible bonus room provides the ideal space for a home office, gym, or playroom, while the additional bedrooms comfortably accommodate family and guests. Every detail has been thoughtfully updated, including remodeled bathrooms, new flooring throughout, fresh interior paint, custom railings, designer finishes, and a fully finished garage, making this home completely move-in ready. Outside, discover your own private sanctuary. The expansive backyard is surrounded by mature trees and lush landscaping, offering exceptional privacy rarely found in the area. Enjoy year-round outdoor living with a covered patio, built-in BBQ island, fire pit with seating, sprawling lawn, and multiple spaces designed for entertaining, relaxing, or creating lasting memories with family and friends. Combining sophisticated design, exceptional craftsmanship, and one of the largest and most private lots in the neighborhood, this remarkable Granada Hills estate presents a rare opportunity to own a truly turnkey luxury home in an unmatched setting.
Find The Perfect Home
'VIP' Listing Search
Whenever a listing hits the market that matches your criteria you will be immediately notified.
Join The ListSimilar Listings
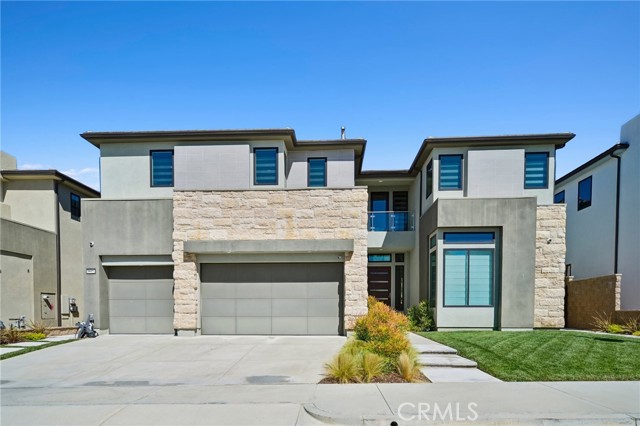 Active$2,399,99520331 West Windsor Lane
Porter Ranch, CA 913265 bd · 5.5 ba · 4,864 sq ft · built 2021
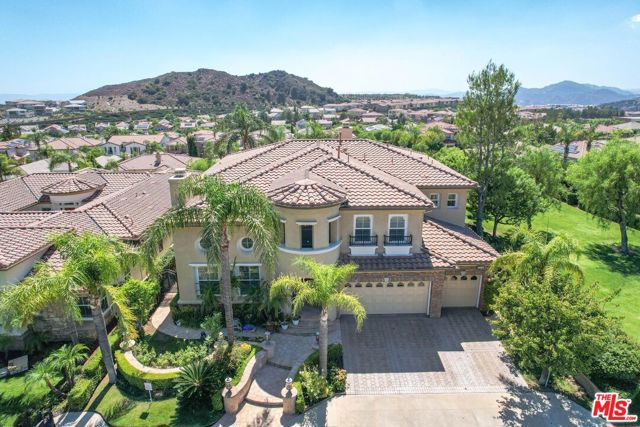 Active$1,995,00020264 Via Galileo
Porter Ranch, CA 913264 bd · 6 ba · 4,721 sq ft · built 2003
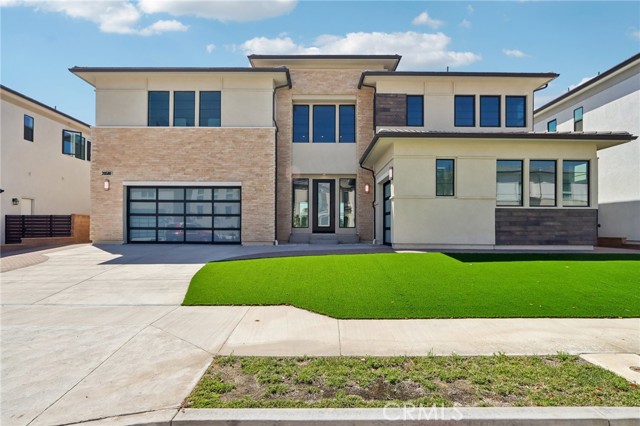 Active$2,475,00020580 Edgewood Court
Chatsworth, CA 913115 bd · 5.5 ba · 5,754 sq ft · built 2024
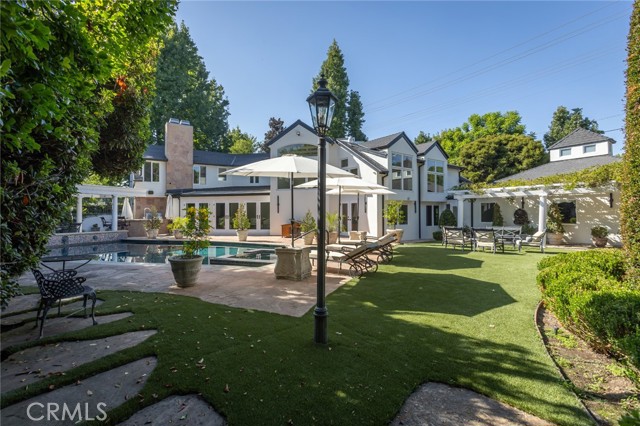 Active$3,400,0006512 Firmament
Van Nuys, CA 914064 bd · 4 ba · 4,523 sq ft · built 1947
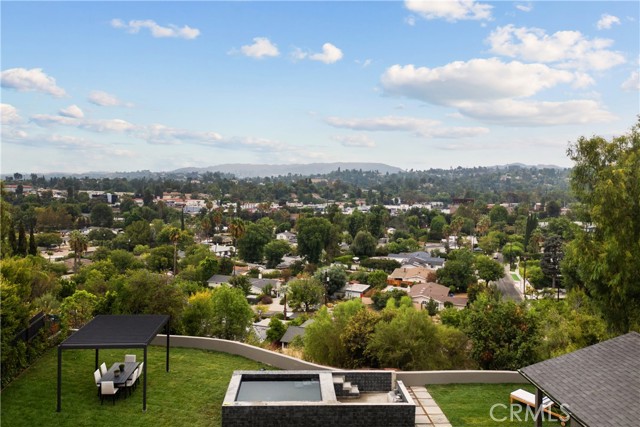 Active$1,999,0005746 Mcdonie
Woodland Hills, CA 913674 bd · 3 ba · 2,562 sq ft · built 1957
 Active$2,450,00018837 Paseo Nuevo
Tarzana, CA 913564 bd · 3.5 ba · 3,060 sq ft · built 2020