
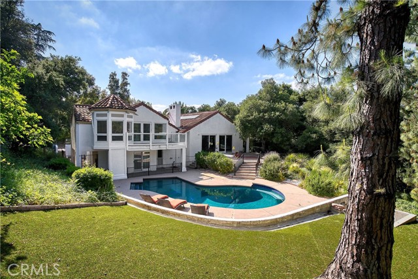
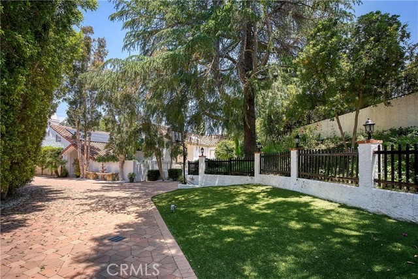
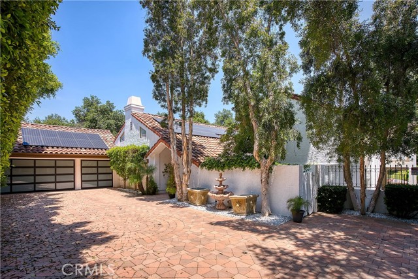
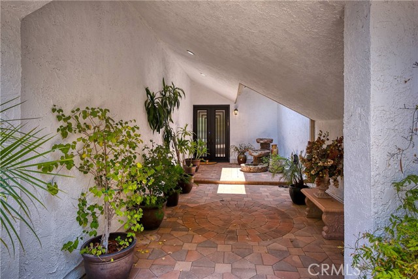
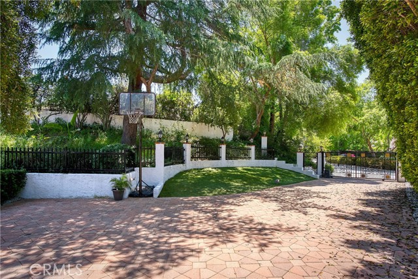
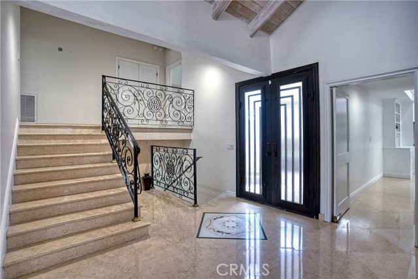
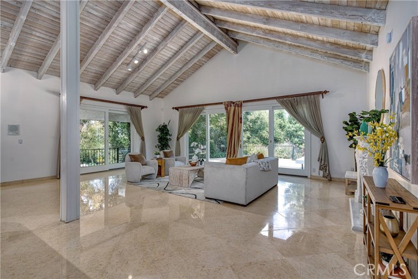
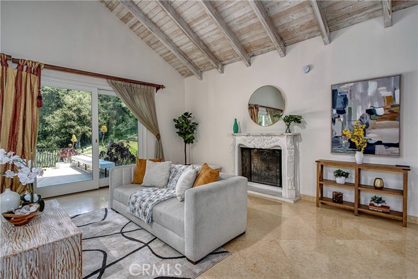
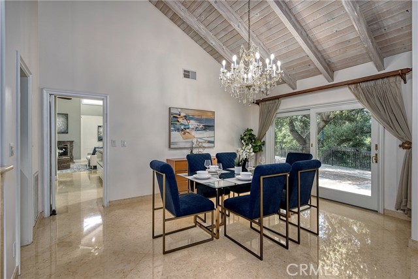
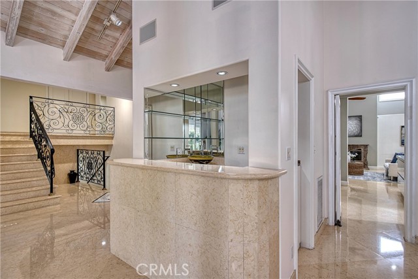
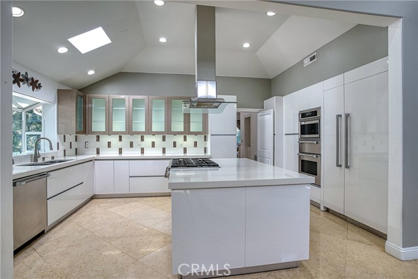
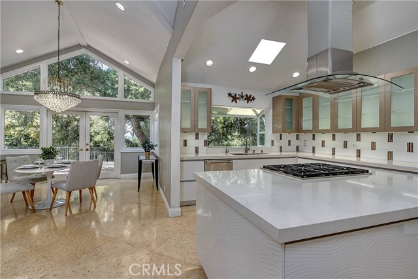
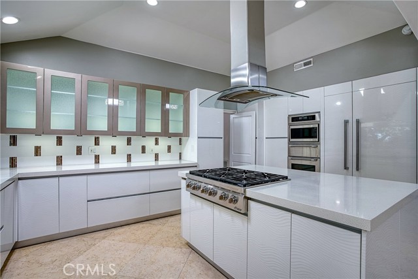
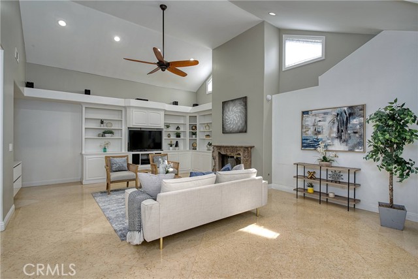
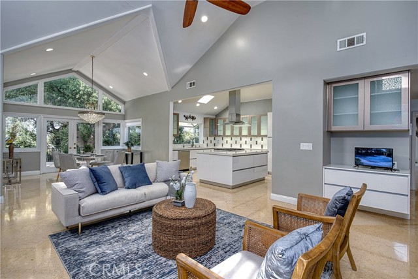
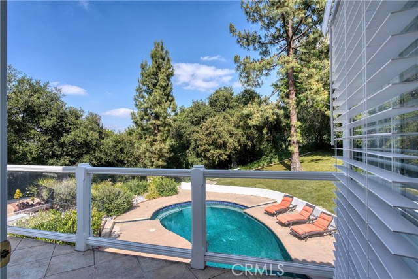
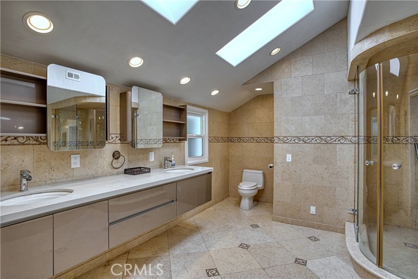
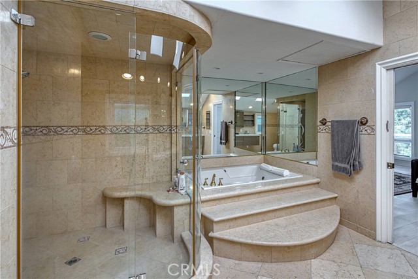
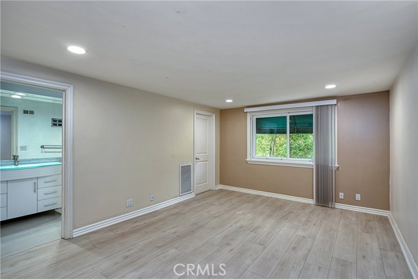
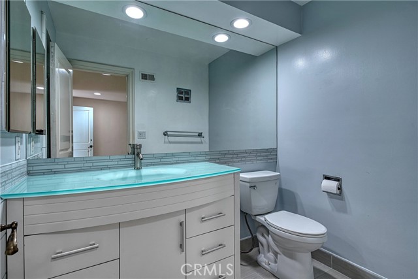
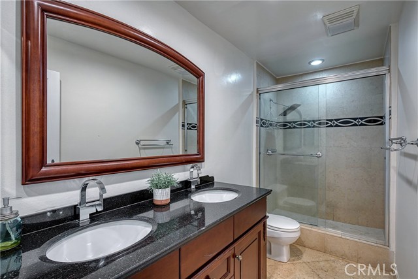
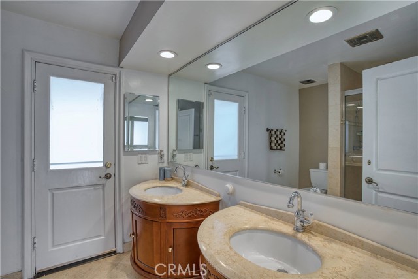
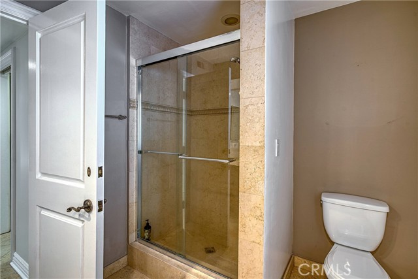
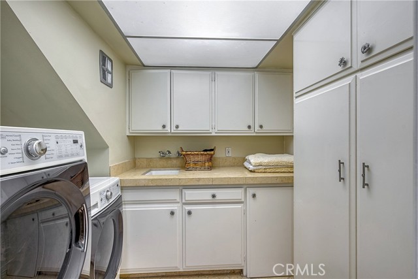
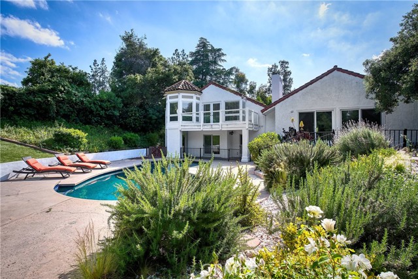
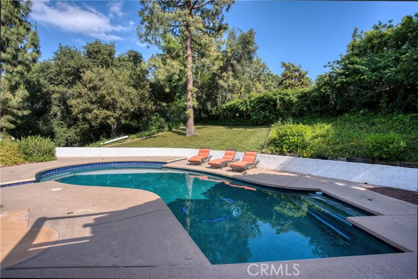
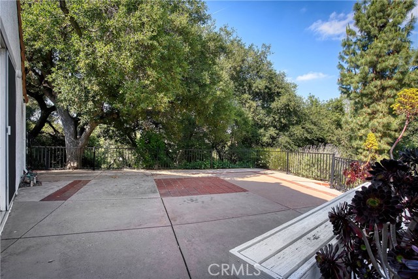
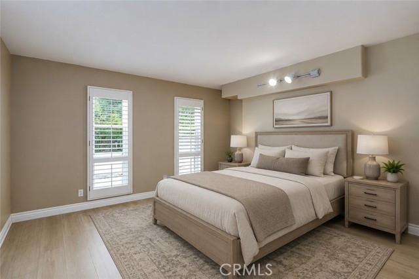
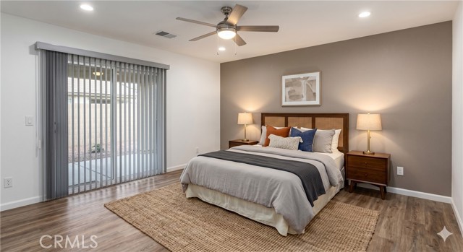
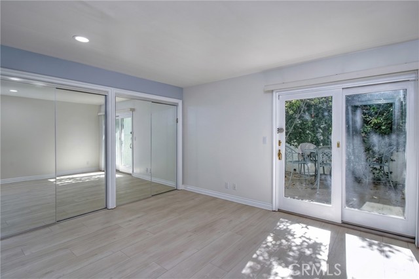
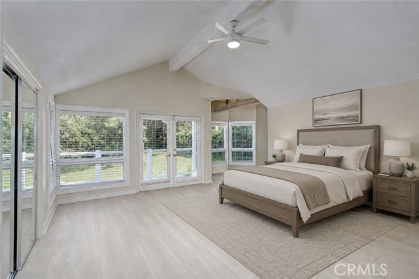
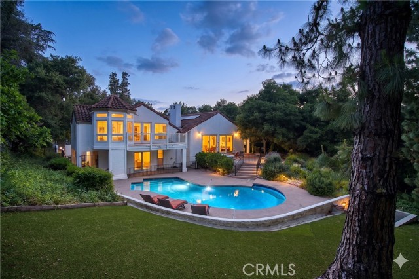
Some homes sit in a neighborhood. This one sits in a world of its own. Tucked at the end of a quiet cul-de-sac behind its own entry gate, this 5-bedroom, 4.5-bath home in Calabasas Park offers something the market rarely delivers: real separation without giving up a single convenience. Set on more than 21,000 square… feet and backing directly to open land, the property sits under a canopy of mature oaks you will not find on a typical Calabasas street. Step outside and you feel the stillness of the countryside. Step back inside and you are minutes from everything the city offers. The iron door entry sets the tone. Marble floors stretch underfoot while vaulted wood-beam ceilings rise overhead, giving the home scale and warmth from the first step. The floor plan is where this home separates itself. The main level is the social heart of the house: a living room anchored by a fireplace and wrapped in glass doors that open to the outdoors, a formal dining area, a wet bar, a family room with a second fireplace, a breakfast nook, and a powder room. The finished three-car garage connects directly to this level, so everyday life flows without a step out of place. The split-level design gives every zone its own identity. Nine steps up leads to the primary suite, a retreat with generous proportions and a second bedroom nearby. Nine steps down opens a separate living environment: three bedrooms, two sharing a large bath and a third with its own ensuite, patio, and independent exterior entry. The lower wing works as a guest suite, a live-in arrangement, or quarters for another adult in the household. The laundry room sits on this level as well. Four thousand one hundred seven square feet. A lot that gives you room to breathe. A layout that serves every stage of life. Las Virgenes Unified serves the community, one of the most sought-after districts on the west side of the Valley. This is Calabasas living with space, flexibility, and a setting that cannot be rebuilt.
Find The Perfect Home
'VIP' Listing Search
Whenever a listing hits the market that matches your criteria you will be immediately notified.
Join The ListSimilar Listings
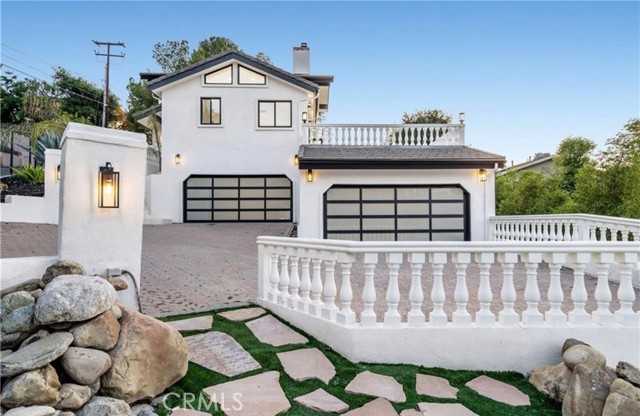 Active$3,199,88823555 Summit Dr
Calabasas, CA 913025 bd · 4 ba · 5,273 sq ft · built 1992
 Active$2,150,00023365 Calvert Street
Woodland Hills, CA 913675 bd · 3.5 ba · 3,000 sq ft · built 1961
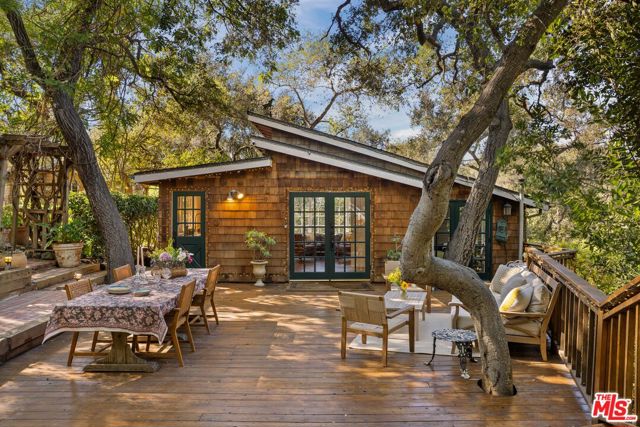 Active$2,400,00021658 Encina Road
Topanga, CA 902904 bd · 4 ba · 1,547 sq ft · built 1935
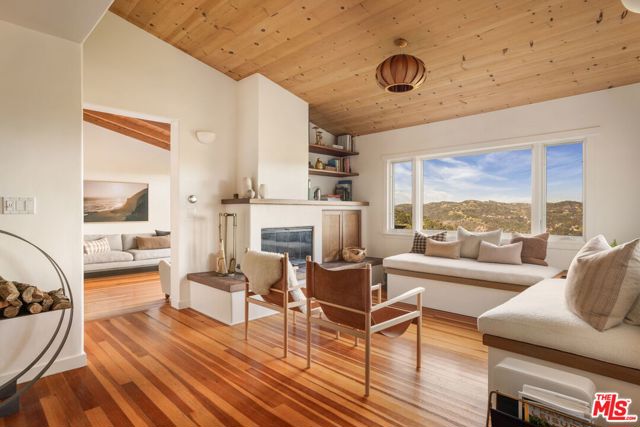 Active$2,895,00020155 Observation Drive
Topanga, CA 902903 bd · 3.5 ba · 2,579 sq ft · built 1958
 Active$2,450,00018837 Paseo Nuevo
Tarzana, CA 913564 bd · 3.5 ba · 3,060 sq ft · built 2020Active$3,900,00017316 Weddington Street
Encino, CA 913165 bd · 9 ba · 7,552 sq ft · built 1967