
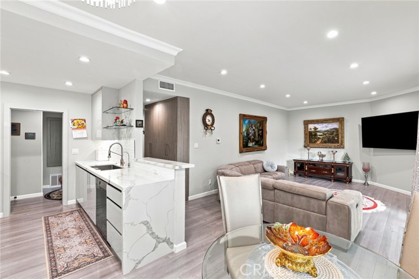
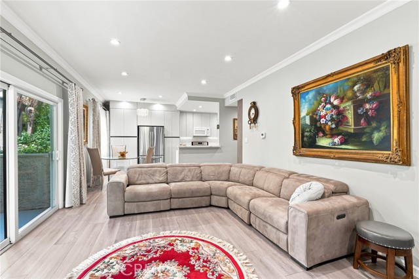
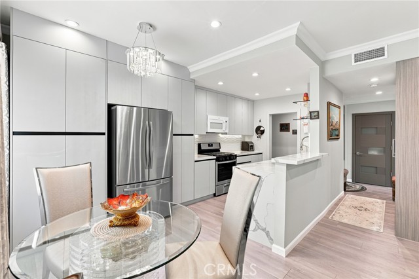
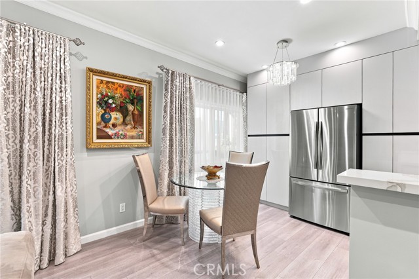
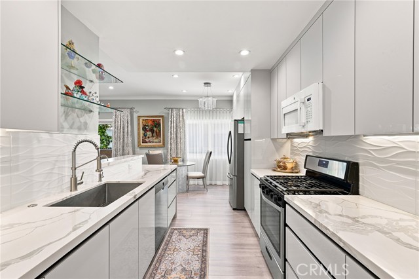
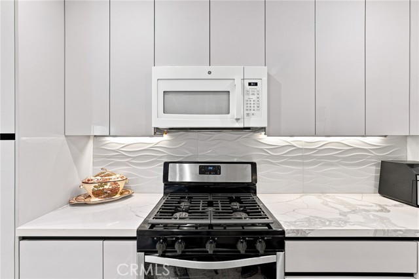
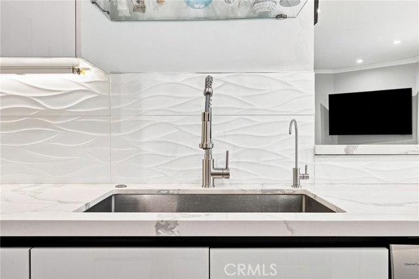
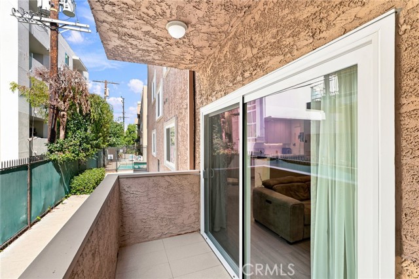
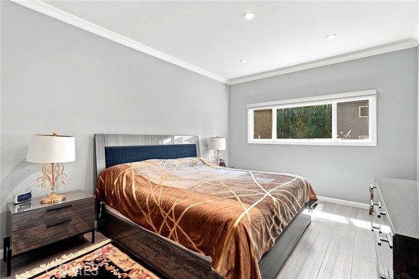
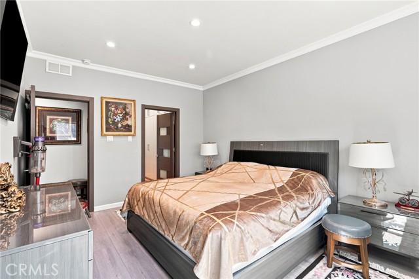
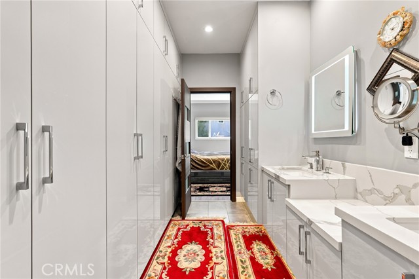
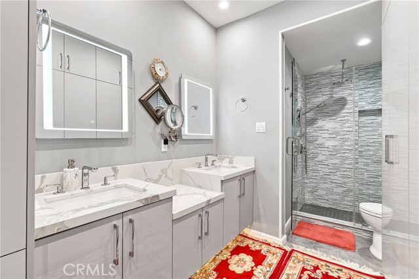
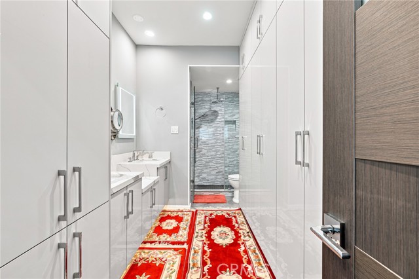
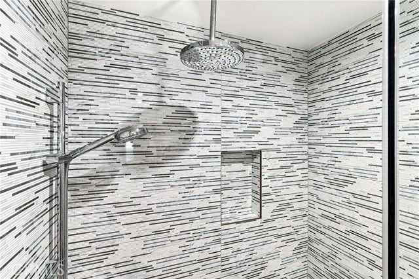
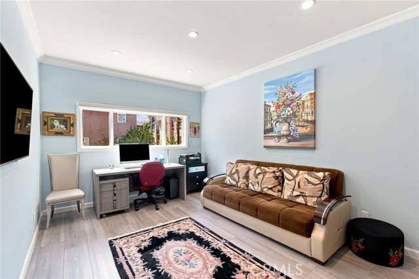
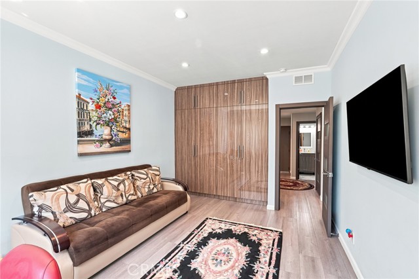
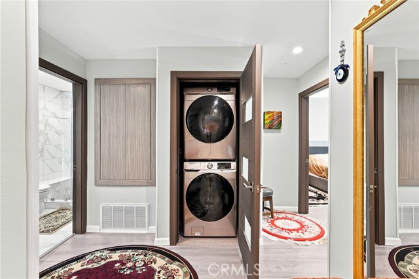
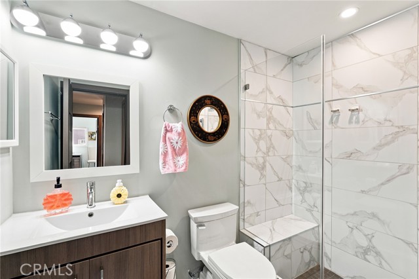
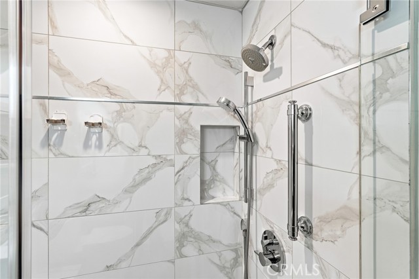
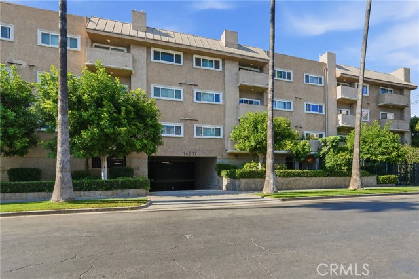
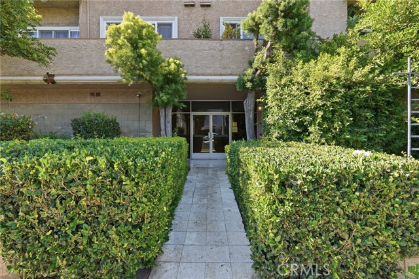
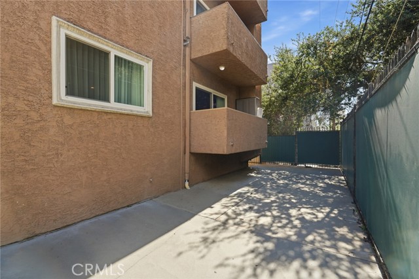
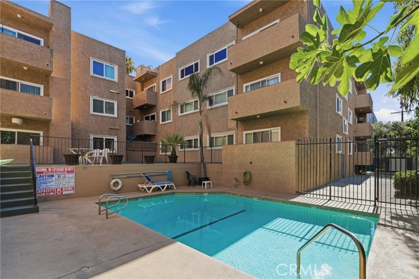
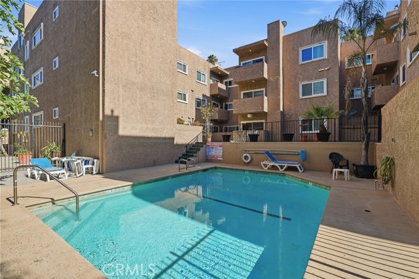
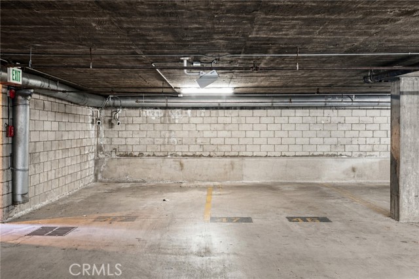
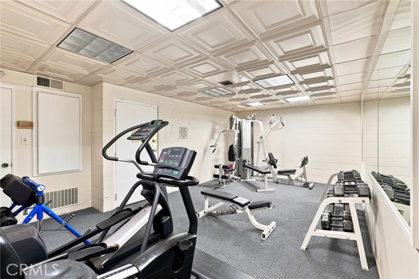
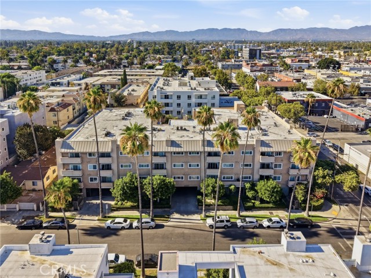
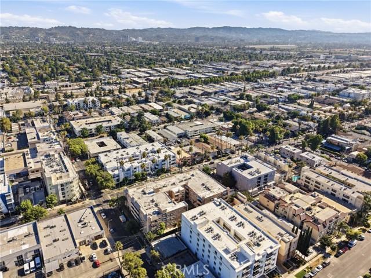
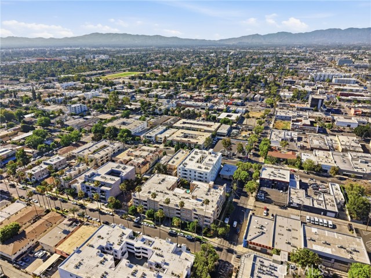
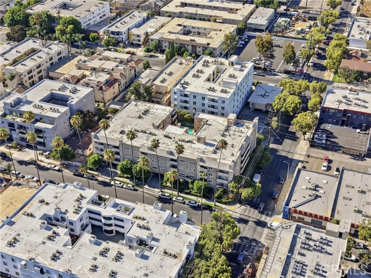
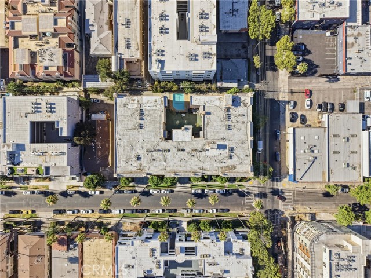
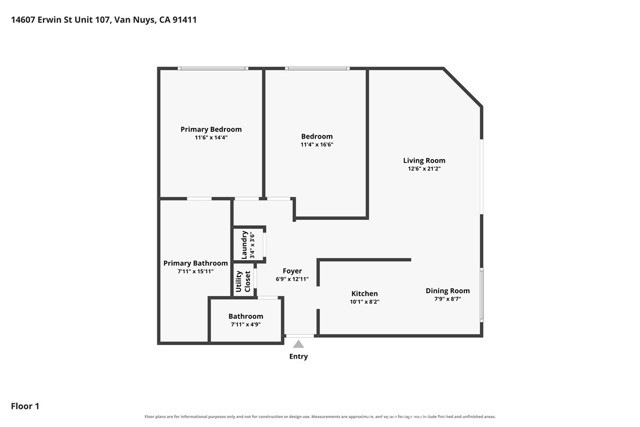
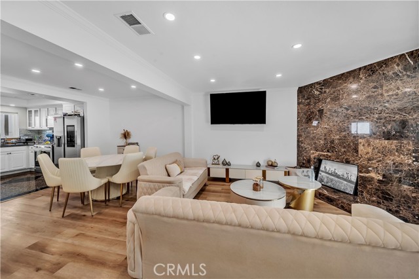
Fully remodeled 2-bedroom, 2-bathroom corner unit condo in Van Nuys offering 1,087 square feet of turnkey living space, single-level unit is one of only 45 in the complex and benefits from its corner placement with extra natural light and privacy on two exposures. The kitchen was completely remodeled with quartz… countertops, glossy white European-style cabinetry, a wave-textured tile backsplash, and stainless steel appliances including a gas range, dishwasher, and water purifier. A crystal chandelier anchors the adjacent dining area, and the open family room comfortably fits a full sectional, opening through sliding glass doors to a private covered patio with pool views. Custom built-in cabinetry throughout the unit adds abundant storage beyond what's typical for a condo of this size — from the floor-to-ceiling wardrobes lining the primary suite's dressing hallway to additional built-ins in the living areas. The primary suite includes a walk-in closet and a fully remodeled en-suite bathroom with double sinks, quartz counters, and a walk-in shower. The second bedroom is generously sized with easy access to a second remodeled bathroom finished in marble-look tile with its own walk-in shower. In-unit washer and dryer are stacked in a dedicated laundry closet — a true convenience feature buyers actively search for in condos. Additional interior features include crown molding, recessed lighting, and central heat and air. Two attached, side-by-side subterranean garage parking spaces are included — a rare find for a Van Nuys condo, and a meaningful upgrade over the tandem parking common in the building's peer properties. The gated community offers controlled access, an association swimming pool, and an on-site fitness center, all set behind landscaped grounds. HOA dues are $648/month and cover water, trash, maintenance, and building management. Located in Van Nuys, CA 91411, north of Oxnard Street and west of Van Nuys Boulevard, the property is minutes from Ventura Boulevard's shopping and dining corridor, with quick access to the 405 and 101 freeways connecting to Sherman Oaks, Studio City, and the greater San Fernando Valley. Turnkey Van Nuys living with corner-unit privacy, abundant storage, and secured side-by-side parking.
Find The Perfect Home
'VIP' Listing Search
Whenever a listing hits the market that matches your criteria you will be immediately notified.
Join The ListSimilar Listings
 Active$650,00013412 Burbank
Sherman Oaks, CA 914013 bd · 3 ba · 1,329 sq ft · built 1979
 Active$630,00014630 Dickens Street, 105
Sherman Oaks, CA 914032 bd · 2 ba · 1,339 sq ft · built 1987
 Active$729,90014609 West Del Playa
Panorama City, CA 914024 bd · 3 ba · 1,574 sq ft · built 2019
 Active$472,0009831 Sepulveda Boulevard, 26
North Hills, CA 913433 bd · 1.25 ba · 1,034 sq ft · built 1977
 Active$615,0008838 Ilex
Sun Valley, CA 913523 bd · 2 ba · 1,240 sq ft · built 1964
 Active$609,00017815 Devonshire Street, 1
Northridge, CA 913252 bd · 2.5 ba · 1,566 sq ft · built 1980