Search Listings
Search Listings›29624 Windsong
SaveShare
ActiveResidential
29624 Windsong photo 129624 Windsong photo 229624 Windsong photo 329624 Windsong photo 429624 Windsong photo 529624 Windsong photo 629624 Windsong photo 729624 Windsong photo 829624 Windsong photo 929624 Windsong photo 1029624 Windsong photo 1129624 Windsong photo 1229624 Windsong photo 1329624 Windsong photo 1429624 Windsong photo 1529624 Windsong photo 1629624 Windsong photo 1729624 Windsong photo 1829624 Windsong photo 1929624 Windsong photo 2029624 Windsong photo 2129624 Windsong photo 2229624 Windsong photo 2329624 Windsong photo 2429624 Windsong photo 2529624 Windsong photo 2629624 Windsong photo 2729624 Windsong photo 2829624 Windsong photo 2929624 Windsong photo 3029624 Windsong photo 3129624 Windsong photo 3229624 Windsong photo 3329624 Windsong photo 3429624 Windsong photo 3529624 Windsong photo 3629624 Windsong photo 3729624 Windsong photo 3829624 Windsong photo 3929624 Windsong photo 4029624 Windsong photo 4129624 Windsong photo 4229624 Windsong photo 4329624 Windsong photo 4429624 Windsong photo 4529624 Windsong photo 4629624 Windsong photo 4729624 Windsong photo 4829624 Windsong photo 4929624 Windsong photo 5029624 Windsong photo 5129624 Windsong photo 5229624 Windsong photo 5329624 Windsong photo 5429624 Windsong photo 5529624 Windsong photo 5629624 Windsong photo 5729624 Windsong photo 5829624 Windsong photo 59

29624 Windsong

Agoura Hills, CA 91301
Beds3
Baths2.5
Square Ft.2,043
$875,000
Listing provided by Margaret Lynne, RE/MAX One · Co-listed by Lois Gerace

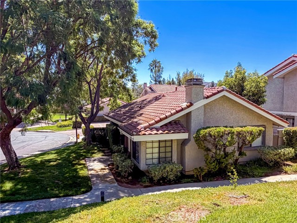
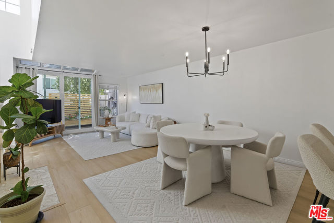
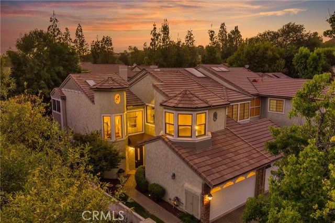
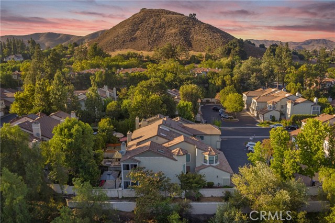
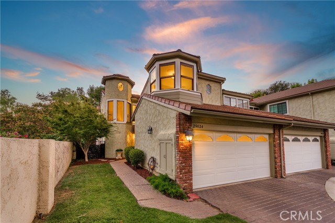
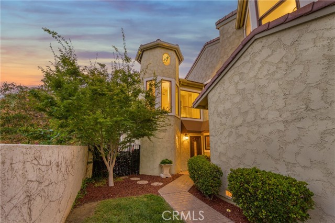
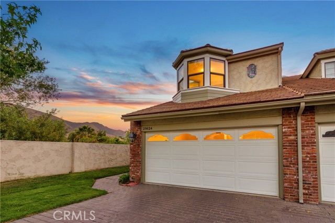
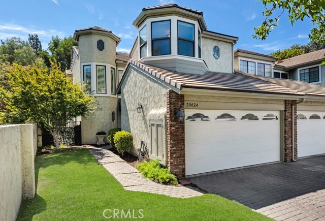
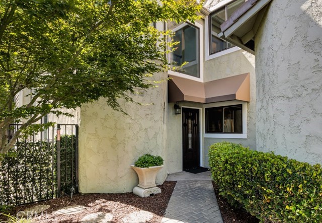
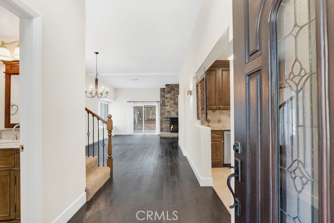
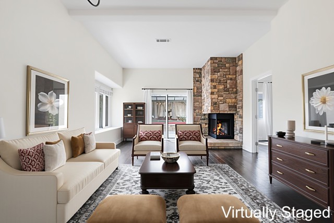
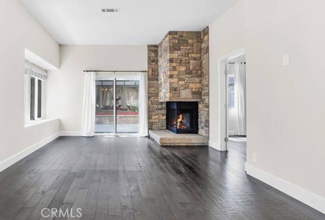
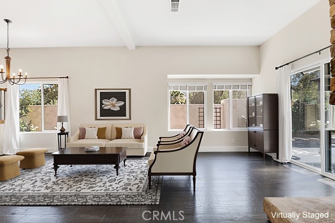
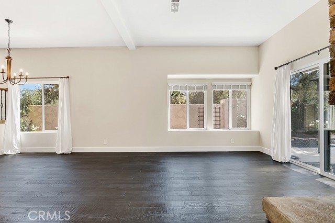
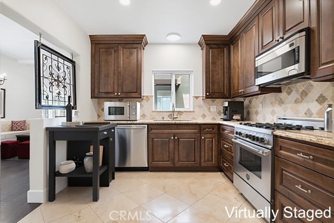
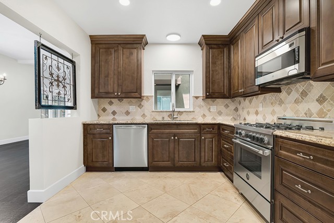
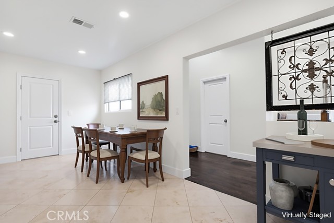
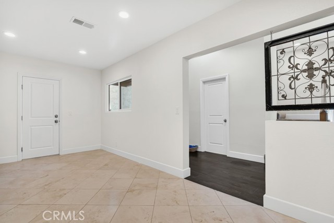
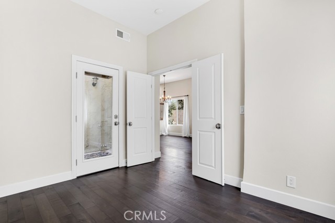
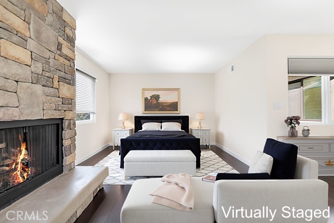
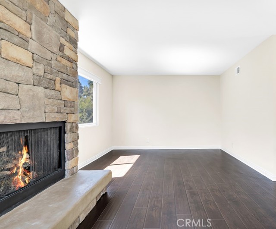
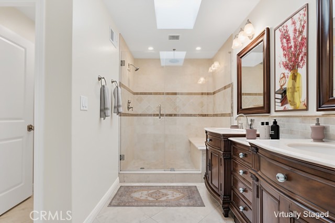
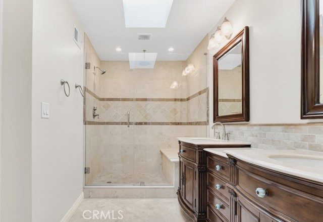
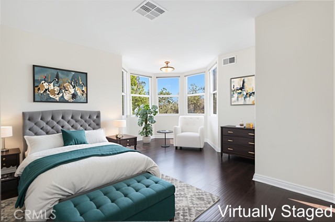
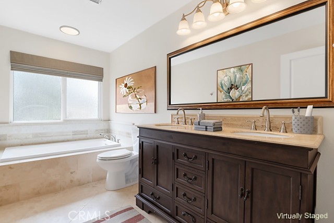
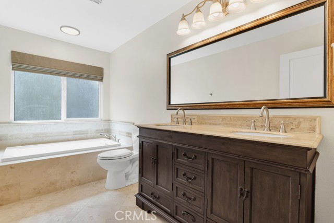
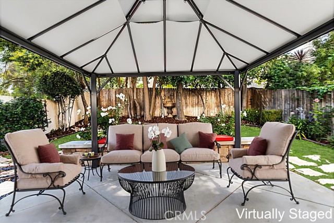
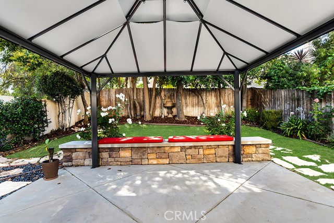
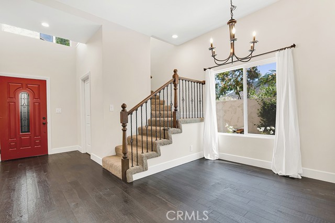
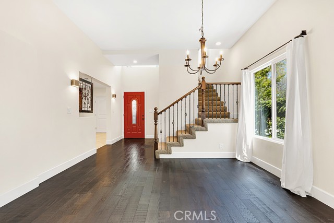
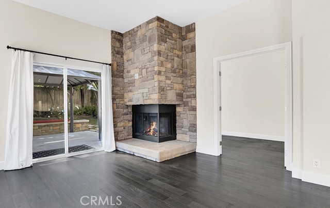
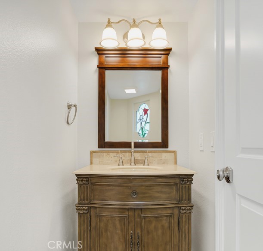
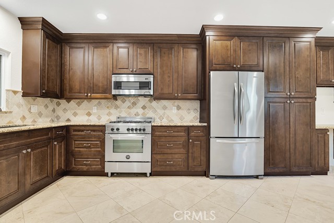
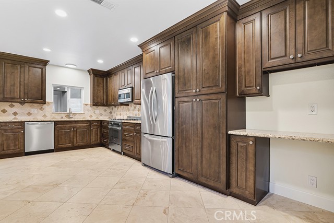
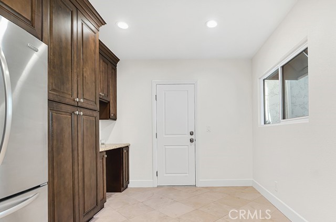
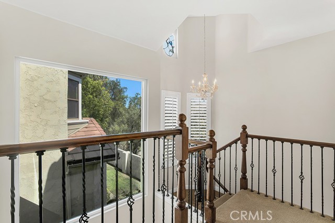
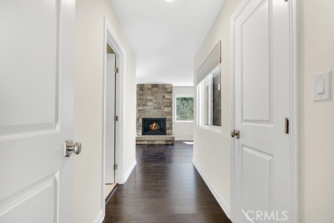
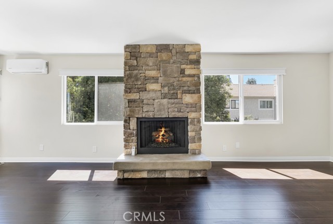
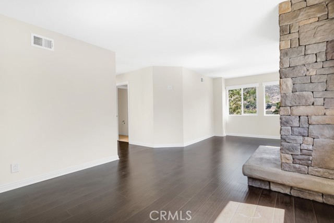
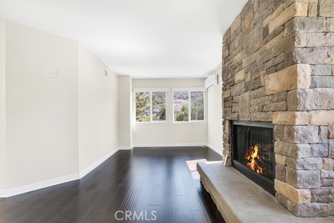
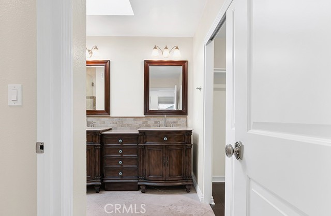
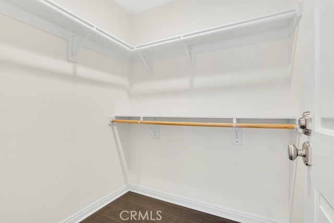
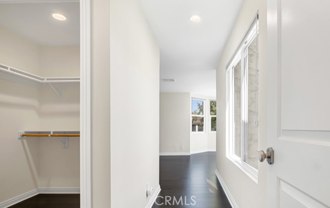
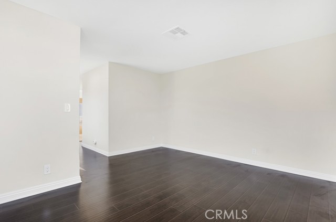
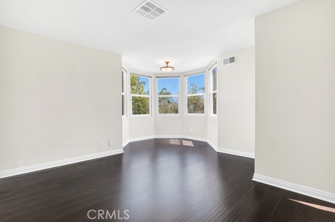
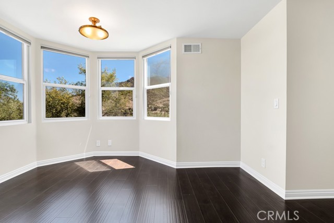
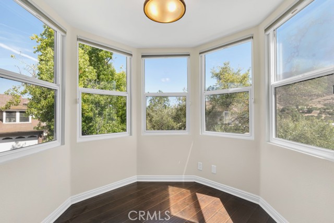
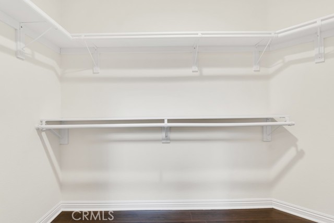
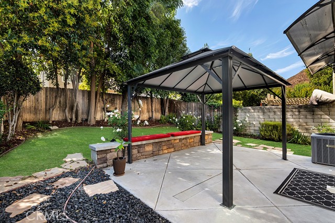
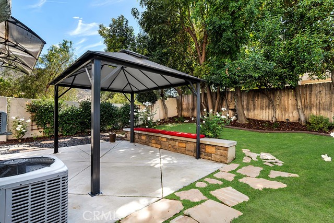
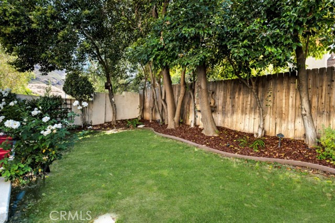
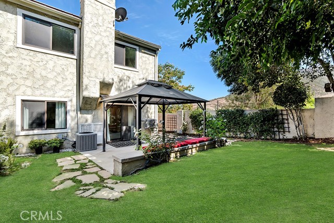
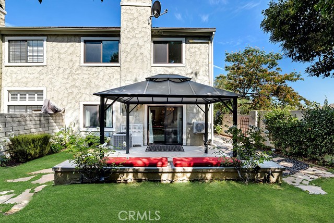
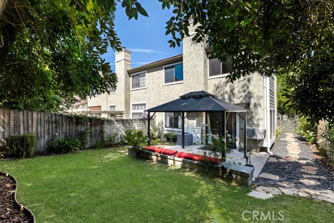
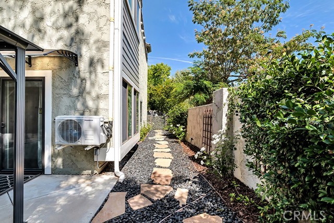
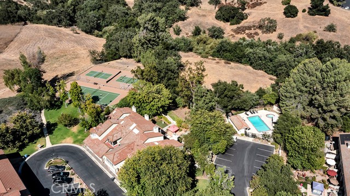
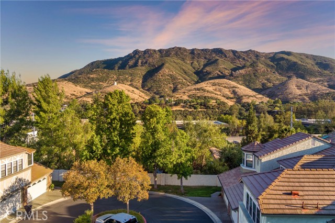
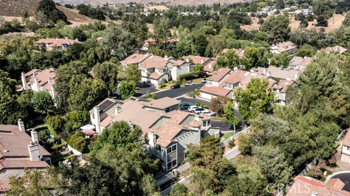
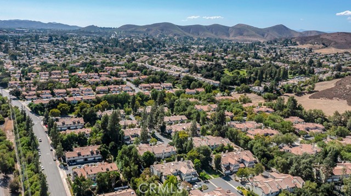
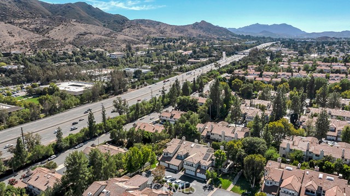
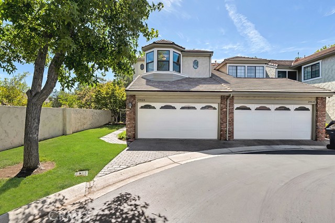
HEY THERE!! Seller will consider a Buyer Interest Rate Buydown. Don't Wait for Rates to Come Down! Own this Premium End Unit situated in the Chateau Park community NOW! Located in the pristine Agoura Hills on a Private Cul-de-Sac, this Home affords both a Private Garden and picturesque Mountain Views. Beautifully… upgraded, light and bright with an Open Floorplan, this model features Two Spacious Premiere View Suites with Upgraded Baths, Large Walk-In Closets, and a Fireplace or Turret view. Downstairs space used for 3rd Bedroom, Office or Study – your choice! It opens to a Private Atrium - what!? The Spacious Kitchen offers ample counter space, a Private Atrium View, a Six-Burner Gas Range, Built-In Microwave, cozy Breakfast Nook and Direct Access to an Attached Two Car Garage. Enjoy the Private Rear Grounds with Patio, mature Shade Trees, lush landscaping or meander the Manicured Greenbelts to the HOA Community Pool and Spa or grab your racket for Tennis or Pickleball. Located within the Las Virgenes School District, close to Parks, Shopping and Restaurants, easy Freeway Access - Low HOA dues – Plus a Superb Setting in a Lovely Community, has this Home as truly So Cal Living at its Best!

Listing Snapshot
Days online82
Last updatedOct 5, 2026
Property typeTownhouse
Beds3
Full baths2
Square ft.2,043
Lot size0.04 Acres
Year built1983
MLS numberSR-26153733
Additional Details
Bedrooms
Beds Total: 3,Main Level Bedrooms: 0
Bathrooms
Baths Total: 3,Baths Full: 2,Baths Half: 1
Building
Year Built: 1983,Building Area Total: 2043,Living Area: 2043,Stories Total: 2,Levels: Two,Entry Level: 1,Common Walls: 1 Common Wall,Architectural Style: Contemporary,Construction Materials: Stucco,Drywall Walls,Roof: Common Roof,Property Condition: Additions/Alterations
Lot
Lot Size Acres: 0.04,Lot Size Square Feet: 1753,Lot Features: Sprinklers,Cul-De-Sac,Landscaped,Lawn,Level,Sprinkler System,Yard,Back Yard,Direction Faces: East,View: Mountain(s),Pool,See Remarks
Interior
Interior Features: Block Walls,Built-In Features,Granite Counters,High Ceilings,Open Floorplan,Recessed Lighting,Stone Counters,Flooring: Tile,Wood,Fireplace Features: Living Room,Master Bedroom,Kitchen Appliances: Disposal,6 Burner Stove,Dishwasher,Gas Oven,Gas Range,Gas Water Heater,Microwave,Refrigerator,Water Line to Refrigerator,Laundry Features: In Garage,Inside,Window Features: Double Pane Windows,Screens,Security Features: Smoke Detector(s)
Exterior
Patio And Porch Features: Concrete,Patio,Slab,Pool Features: Private,See Remarks,Association,Spa Features: Association,Fencing: See Remarks,Block
Parking
Parking Features: Concrete,Direct Garage Access
Cooling
Cooling: Central Air,High Efficiency,Wall/Window Unit(s)
Heating
Heating: Central
Community
Community Features: Biking,Foothills,Hiking,Park,Association Fee: 397,Association Fee Frequency: Monthly,Association Amenities: Spa/Hot Tub,Tennis Court(s),Trash,Earthquake Insurance
Utilities
Utilities: Sewer Connected,Water Connected,Electricity Connected,Natural Gas Connected,Sewer: Public Sewer,Unknown,Water Source: Public

Find The Perfect Home

'VIP' Listing Search

Whenever a listing hits the market that matches your criteria you will be immediately notified.

Join The List
Listing information © 2026 CRISNet MLS (via the CSMAR data share). All rights reserved. Information deemed reliable but not guaranteed. IDX information is provided exclusively for consumers’ personal, non-commercial use.
(818) 307-3792 Text