Search Listings
Search Listings›3240 Longridge Avenue
SaveShare
ActiveResidential
3240 Longridge Avenue photo 13240 Longridge Avenue photo 23240 Longridge Avenue photo 33240 Longridge Avenue photo 43240 Longridge Avenue photo 53240 Longridge Avenue photo 63240 Longridge Avenue photo 73240 Longridge Avenue photo 83240 Longridge Avenue photo 93240 Longridge Avenue photo 103240 Longridge Avenue photo 113240 Longridge Avenue photo 123240 Longridge Avenue photo 133240 Longridge Avenue photo 143240 Longridge Avenue photo 153240 Longridge Avenue photo 163240 Longridge Avenue photo 173240 Longridge Avenue photo 183240 Longridge Avenue photo 193240 Longridge Avenue photo 203240 Longridge Avenue photo 213240 Longridge Avenue photo 223240 Longridge Avenue photo 233240 Longridge Avenue photo 243240 Longridge Avenue photo 253240 Longridge Avenue photo 263240 Longridge Avenue photo 273240 Longridge Avenue photo 283240 Longridge Avenue photo 293240 Longridge Avenue photo 303240 Longridge Avenue photo 313240 Longridge Avenue photo 323240 Longridge Avenue photo 333240 Longridge Avenue photo 343240 Longridge Avenue photo 353240 Longridge Avenue photo 363240 Longridge Avenue photo 373240 Longridge Avenue photo 383240 Longridge Avenue photo 393240 Longridge Avenue photo 403240 Longridge Avenue photo 413240 Longridge Avenue photo 423240 Longridge Avenue photo 433240 Longridge Avenue photo 443240 Longridge Avenue photo 453240 Longridge Avenue photo 463240 Longridge Avenue photo 473240 Longridge Avenue photo 483240 Longridge Avenue photo 493240 Longridge Avenue photo 503240 Longridge Avenue photo 513240 Longridge Avenue photo 523240 Longridge Avenue photo 533240 Longridge Avenue photo 543240 Longridge Avenue photo 553240 Longridge Avenue photo 563240 Longridge Avenue photo 573240 Longridge Avenue photo 58

3240 Longridge Avenue

Sherman Oaks, CA 91423
Beds5
Baths4
Square Ft.3,819
$3,695,000
Listing provided by Avi Barazani, Coldwell Banker Realty · Co-listed by Daniel Barazani

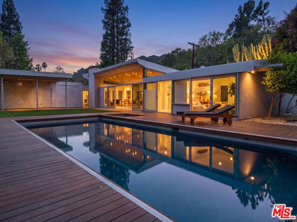
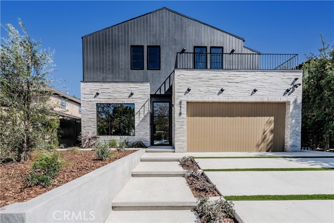
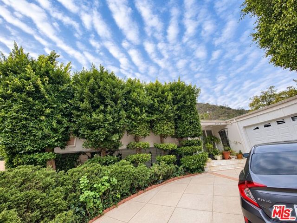
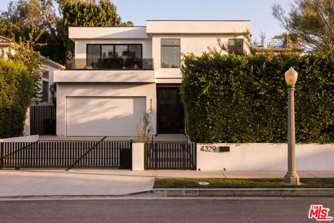
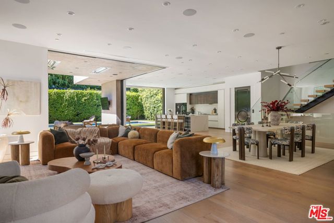
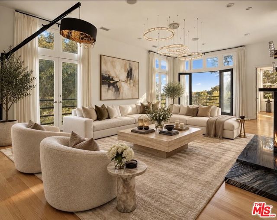
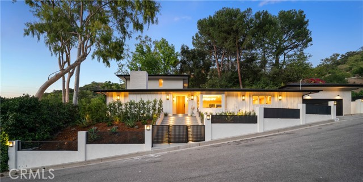
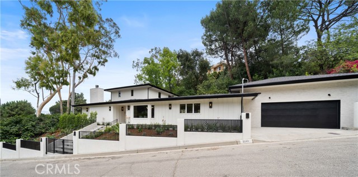
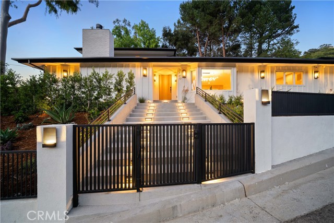
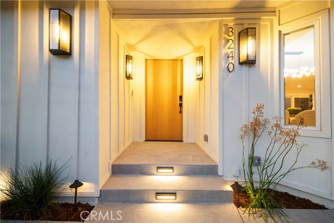
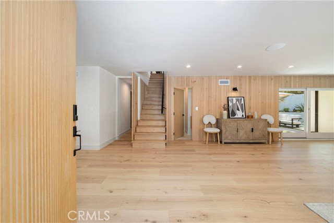
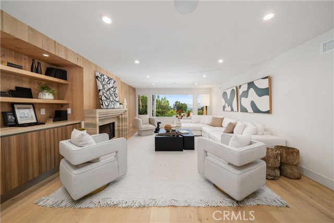
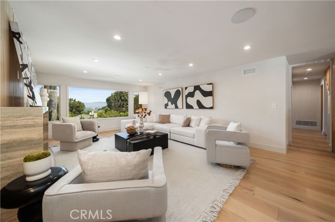
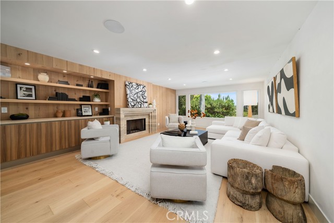
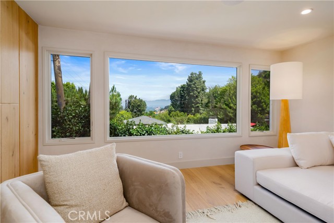
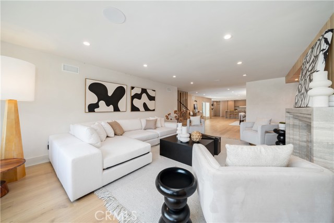
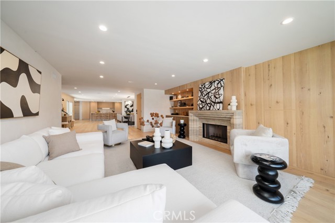
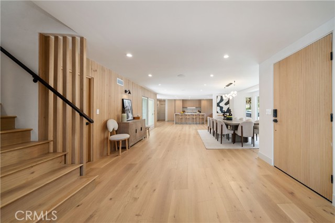
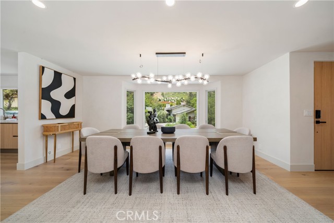
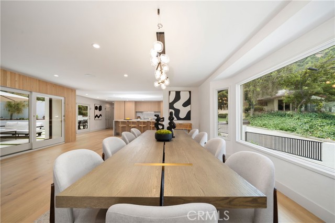
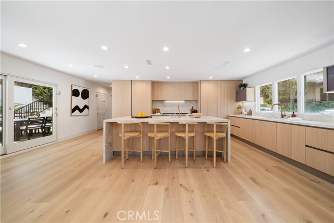
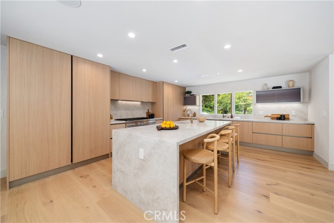
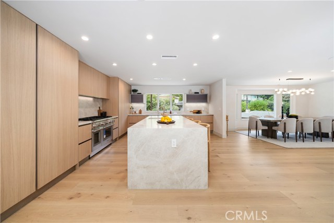
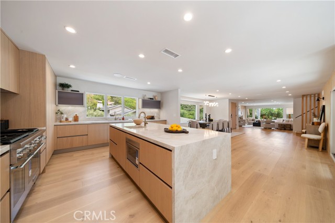
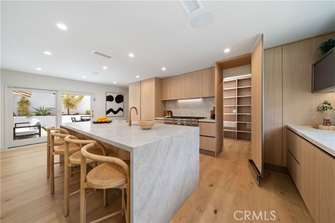
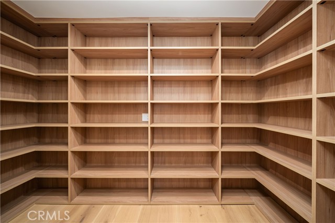
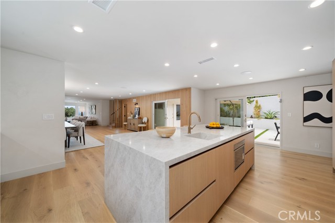
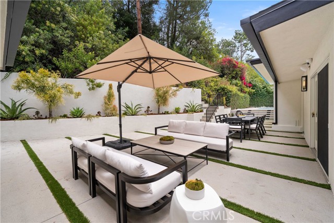
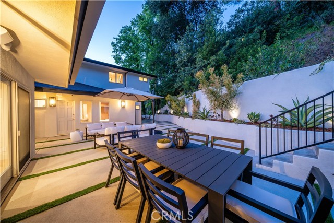
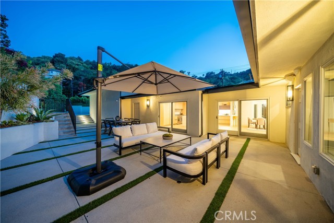
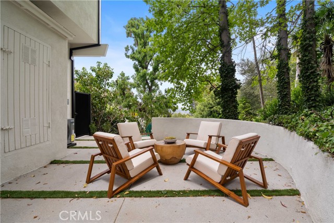
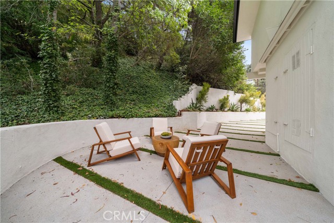
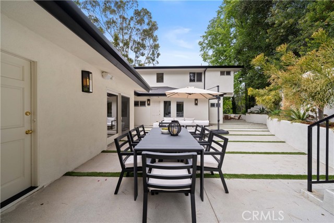
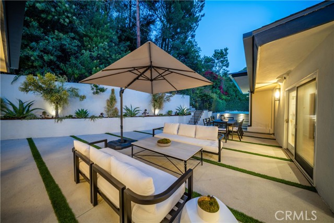
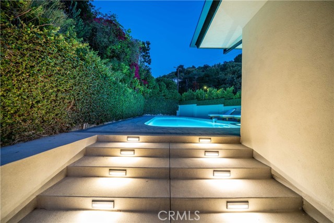
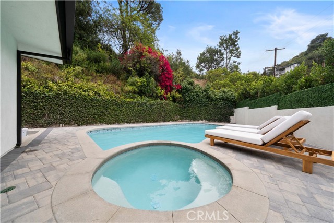
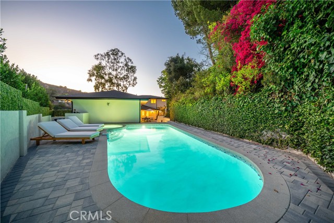
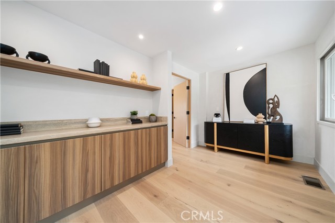
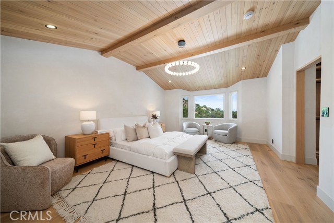
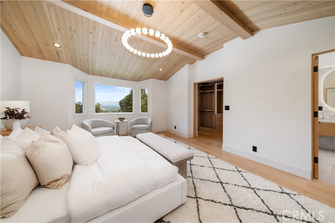
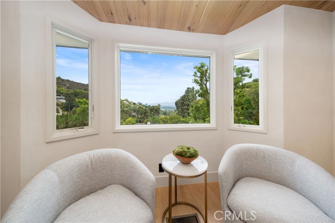
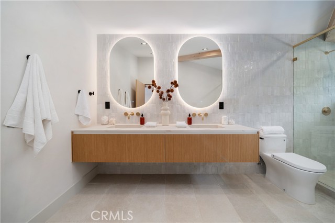
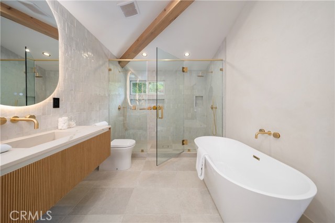
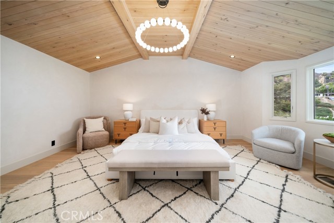
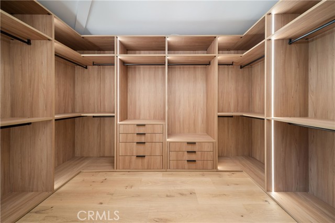
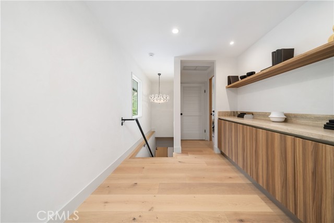
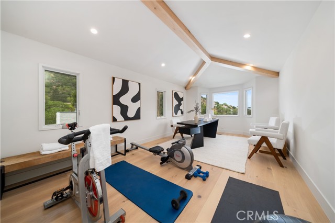
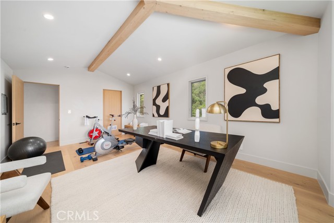
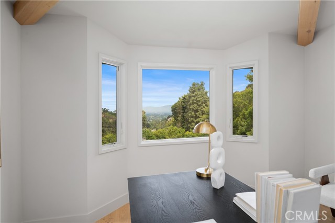
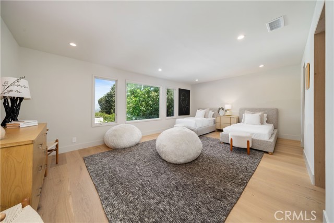
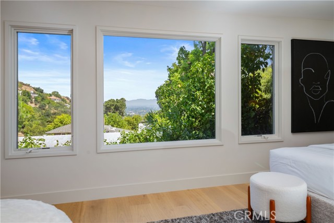
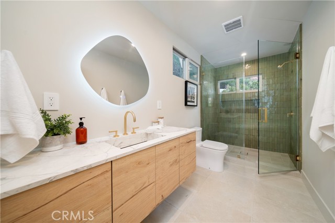
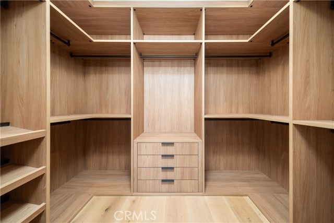
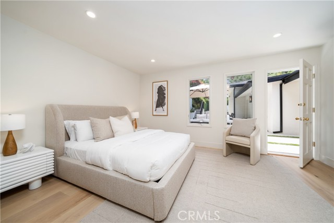
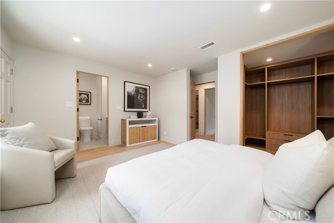
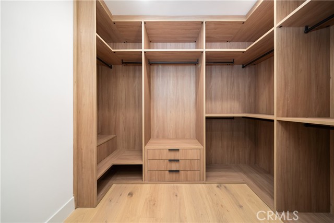
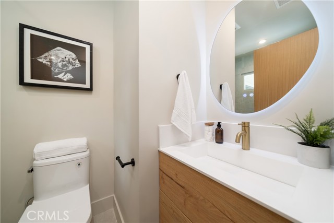
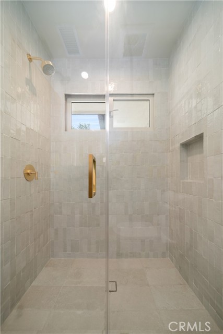
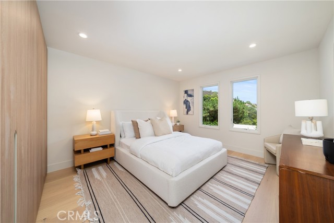
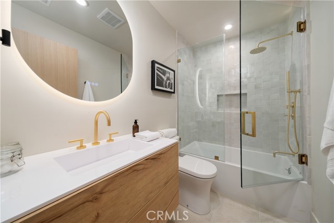
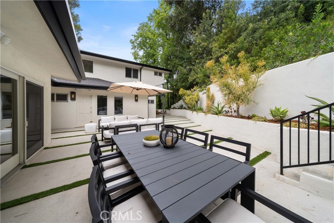
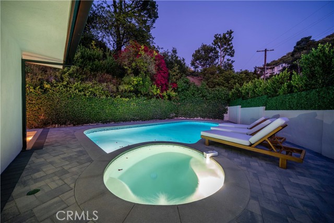
Stunning remodeled home in Longridge estates, with views! Featuring 5 BR – 4.5 BA in over 3,800 sqft on an over 15,800 sqft lot, with modern finishes throughout. Spacious living room features custom built-ins, fireplace with layered stone mantle, and picture window with stunning views. Gourmet kitchen features white… oak cabinetry, Taj Mahal quartzite counters and backsplash, island with bar seating, and hidden walk-in pantry. Sliding doors lead to patio with lush landscaping providing privacy, seating area with views, and steps up to pool/spa. Spacious primary suite features pitched white oak ceiling, stunning views of the Valley and mountains, primary bath with custom tilework, and large walk-in closet. Fifth bedroom can function as an office/gym/bonus room, also with views. Home is completed by designer details such as custom woodwork/tilework, designer lighting fixtures, textured wall finishes, landscape lighting, surround sound speakers, and security cameras.

Listing Snapshot
Days online84
Last updatedOct 5, 2026
Property typeSingle Family Residence
Beds5
Full baths2
Square ft.3,819
Lot size0.36 Acres
Year built1956
MLS numberSR-26154440
Additional Details
Bedrooms
Beds Total: 5,Main Level Bedrooms: 3
Bathrooms
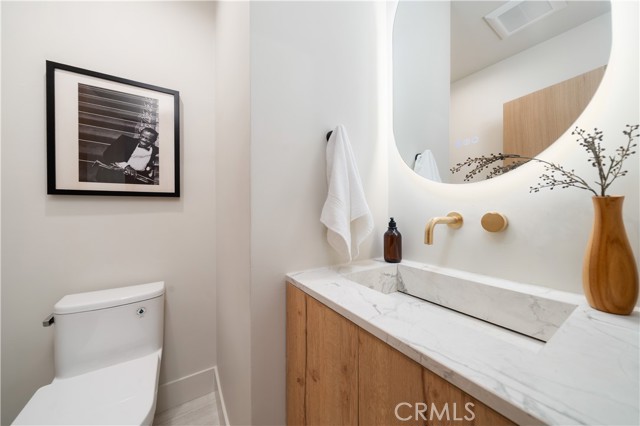
Baths Total: 5,Baths Full: 2,Baths Half: 1
Building
Year Built: 1956,Building Area Total: 3819,Living Area: 3819,Stories Total: 2,Levels: Two,Entry Level: 1,Common Walls: No Common Walls,Property Condition: Updated/Remodeled
Lot
Lot Size Acres: 0.36,Lot Size Square Feet: 15817,Lot Features: Lot 10000-19999 Sqft,View: Mountain(s),Valley
Interior
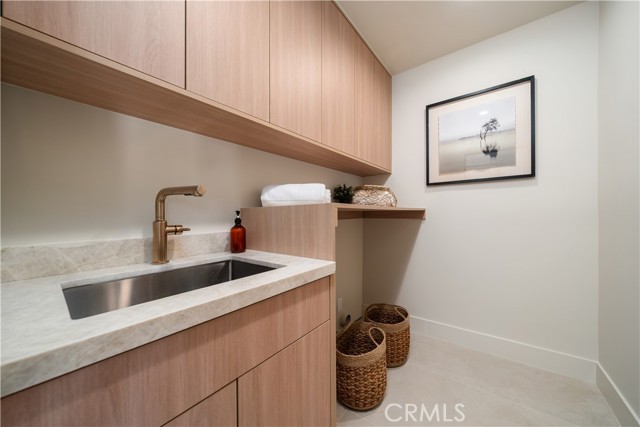
Interior Features: Built-In Features,Open Floorplan,Pantry,Recessed Lighting,Kitchen Island,Remodeled Kitchen,Walk-In Pantry,Fireplace Features: Living Room,Kitchen Appliances: Disposal,6 Burner Stove,Dishwasher,Double Oven,Microwave,Range Hood,Laundry Features: Gas Dryer Hookup,Individual Room,Washer Hookup
Exterior
Pool Features: Heated,In Ground,Spa Features: Heated,In Ground
Parking
Parking Features: Direct Garage Access
Cooling
Cooling: Central Air
Heating
Heating: Central
Community
Community Features: Valley,Association Fee: 0
Utilities
Sewer: Public Sewer,Unknown,Water Source: Public

Find The Perfect Home

'VIP' Listing Search

Whenever a listing hits the market that matches your criteria you will be immediately notified.

Join The List
Listing information © 2026 CRISNet MLS (via the CSMAR data share). All rights reserved. Information deemed reliable but not guaranteed. IDX information is provided exclusively for consumers’ personal, non-commercial use.
(818) 307-3792 Text