
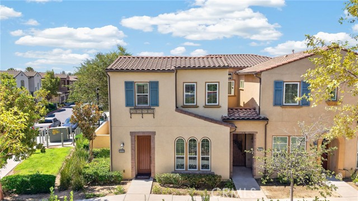
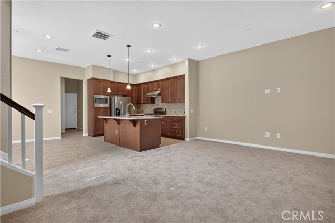
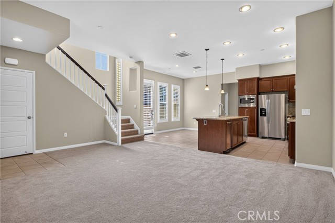
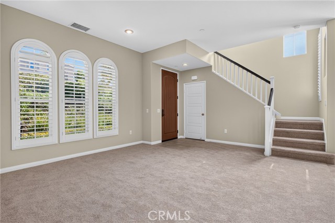
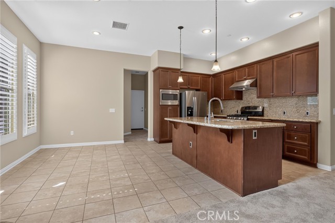
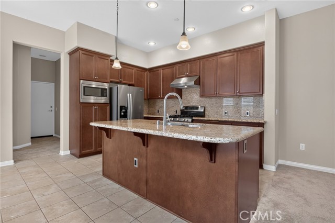
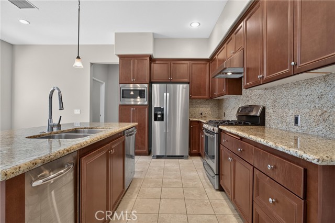
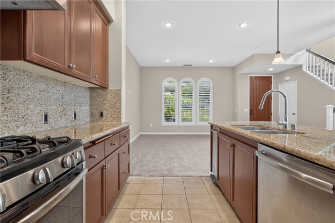
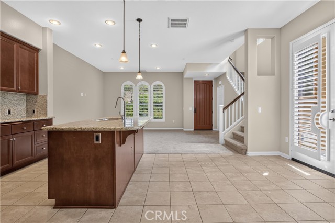
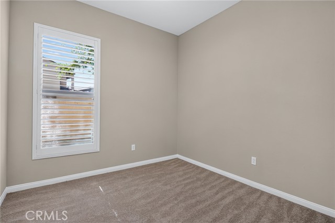
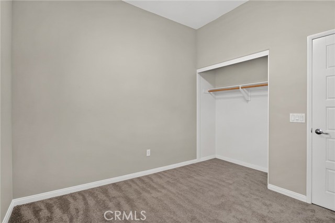
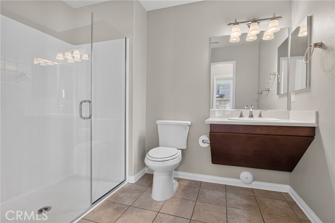
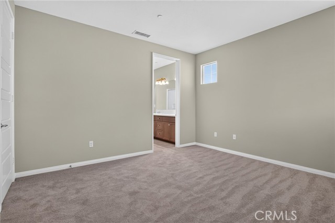
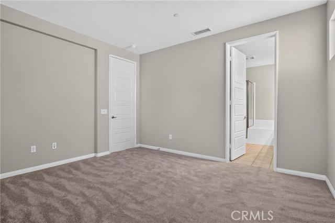
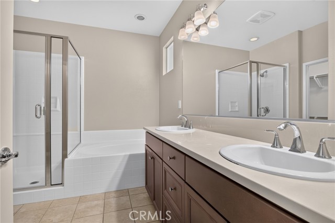
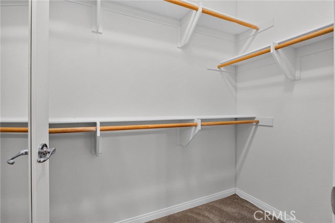
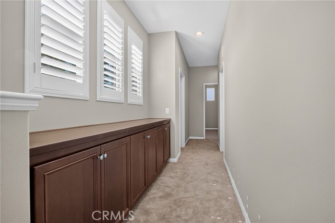
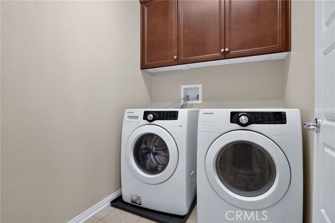
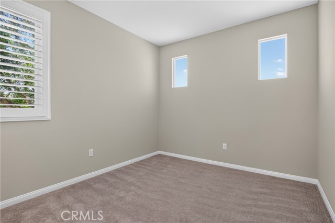
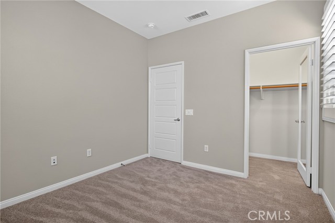
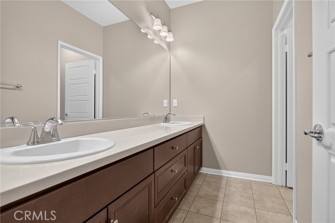
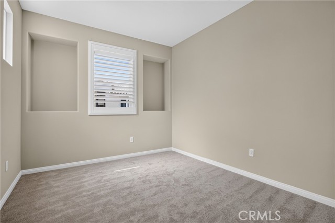
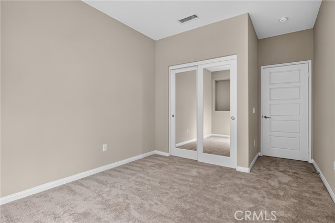
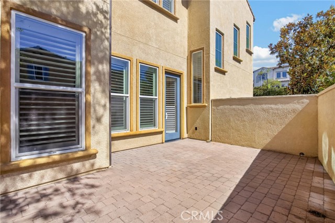
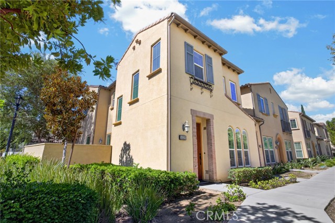
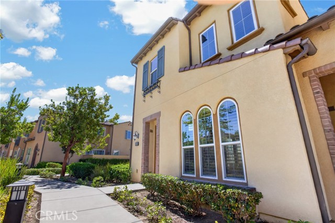
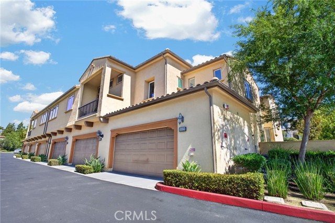
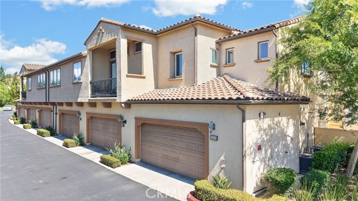
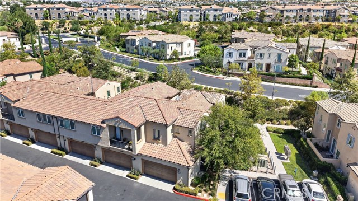
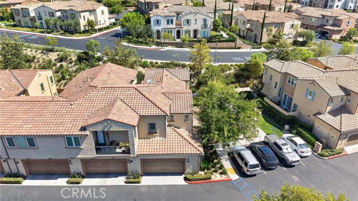
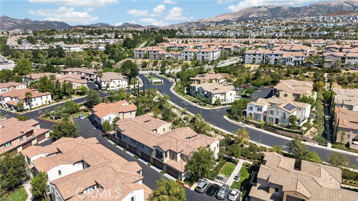
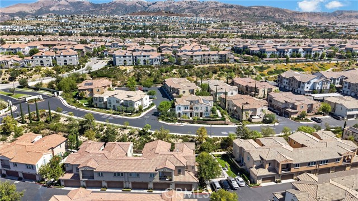
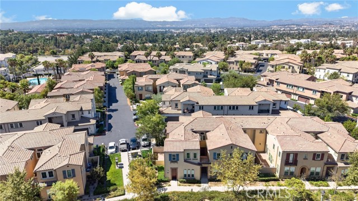
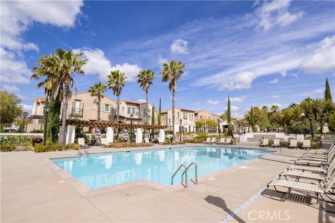
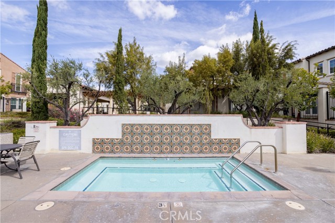
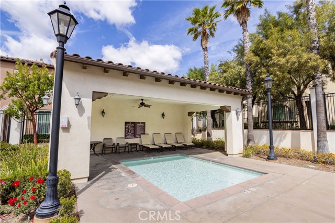
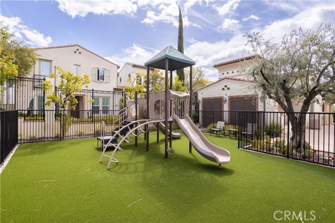
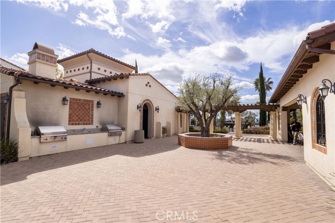
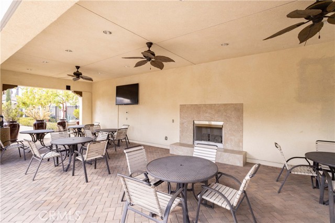
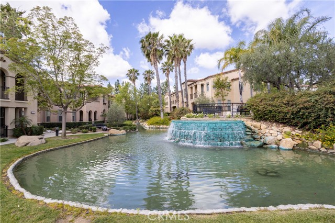
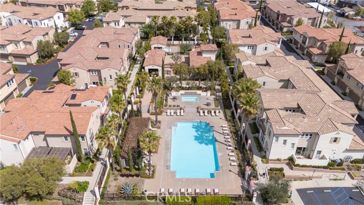
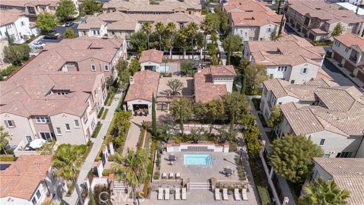
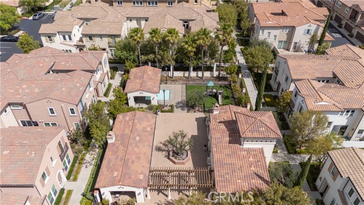
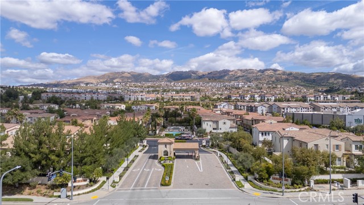
Luxurious two level Porter townhome located within the prestigious, guard-gated Seville at Aldea community in Porter Ranch. Built in 2013, this exceptional residence offers the perfect blend of luxury, comfort, and convenience with 4 bedrooms, 3 bathrooms, and a 2-car direct-access garage, fresh paint and new carpet.… Thoughtfully designed, the flexible floor plan includes a highly desirable main-level bedroom and full bathroom, ideal for guests, or a home office .From the moment you arrive, you'll appreciate the custom designer entry door, elegant plantation shutters throughout, and the expansive upgraded private patio—perfect for outdoor dining, entertaining, or simply relaxing. The open-concept main living area is filled with natural light and flows seamlessly into the gourmet kitchen, featuring granite countertops, a full designer backsplash, stainless steel GE Energy Star appliances, including a range, microwave, dishwasher, and trash compactor, creating an ideal space for both everyday living and hosting guests. Upstairs, you'll find three generously sized bedrooms, including the spacious primary suite with a luxurious ensuite bathroom featuring dual Corian vanities, a large walk-in closet with mirrored doors, and abundant storage. The second level also includes a full hallway bathroom with dual sinks and a convenient laundry room with side-by-side washer and dryer. Residents of Seville at Aldea enjoy an outstanding collection of resort-style amenities, including a sparkling pool, spa, children's wading pool, playground, BBQ and picnic areas, inviting gathering spaces, and beautifully maintained landscaped grounds. Ideally situated just moments from The Vineyards at Porter Ranch and Porter Ranch Community School (K–8), this home offers unparalleled convenience. The Vineyards is the area's premier open-air lifestyle destination, offering an impressive selection of restaurants, cafés, boutique shopping, fitness centers, beauty and wellness services, a full-service grocery store, medical offices, a movie theater, seasonal farmers market, and year-round community events—providing an exceptional lifestyle where dining, entertainment, and everyday conveniences are all just minutes from your front door.
Find The Perfect Home
'VIP' Listing Search
Whenever a listing hits the market that matches your criteria you will be immediately notified.
Join The ListSimilar Listings
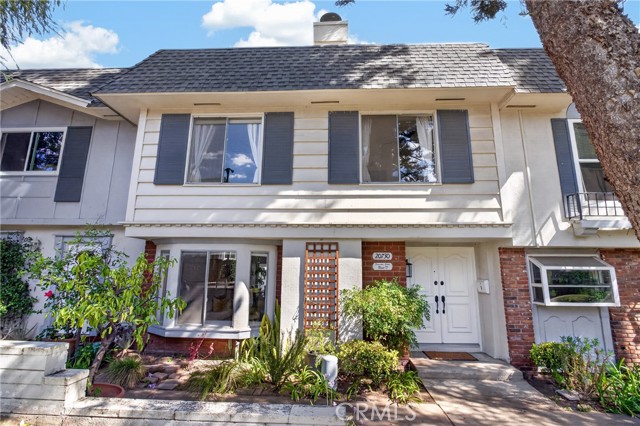 Active$619,00020730 Devonshire, D
Chatsworth, CA 913114 bd · 3 ba · 1,539 sq ft · built 1966
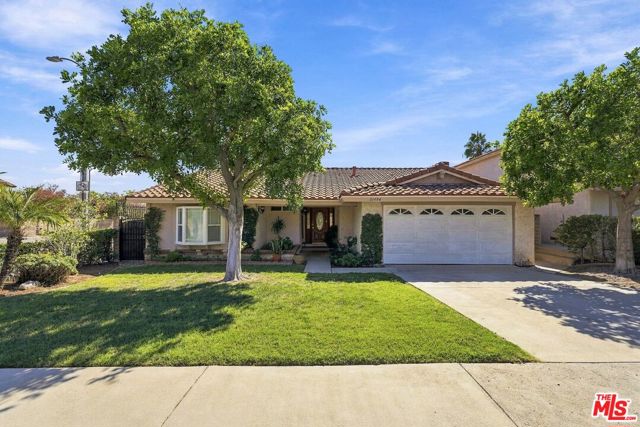 Active$1,100,00021404 Germain Street
Chatsworth, CA 913113 bd · 2 ba · 1,879 sq ft · built 1977
 Active$725,0009501 Lubao Avenue
Chatsworth, CA 913113 bd · 1.75 ba · 1,435 sq ft · built 1957
 Active$645,00022544 Jeffrey Mark Court, 1
Chatsworth, CA 913114 bd · 3 ba · 1,773 sq ft · built 1980
 Active$609,00017815 Devonshire Street, 1
Northridge, CA 913252 bd · 2.5 ba · 1,566 sq ft · built 1980
 Active$669,9008039 Irondale
Canoga Park, CA 913063 bd · 2 ba · 1,313 sq ft · built 1955