
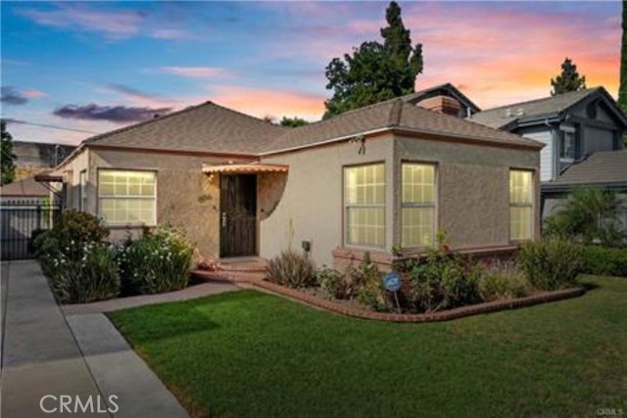
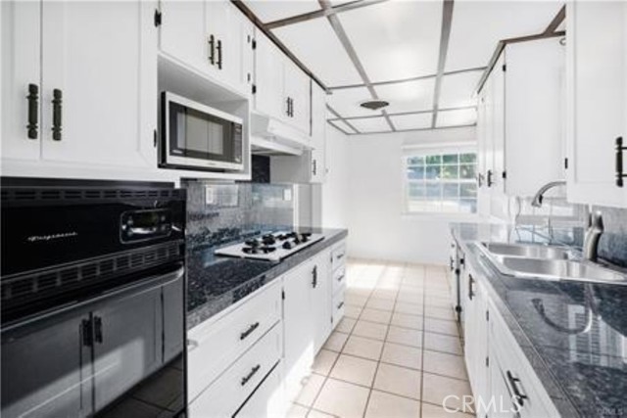
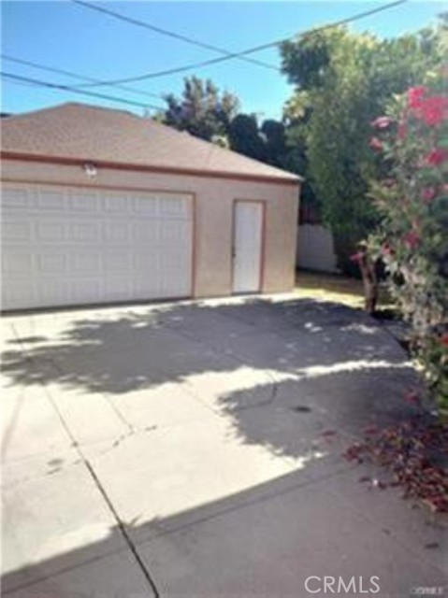
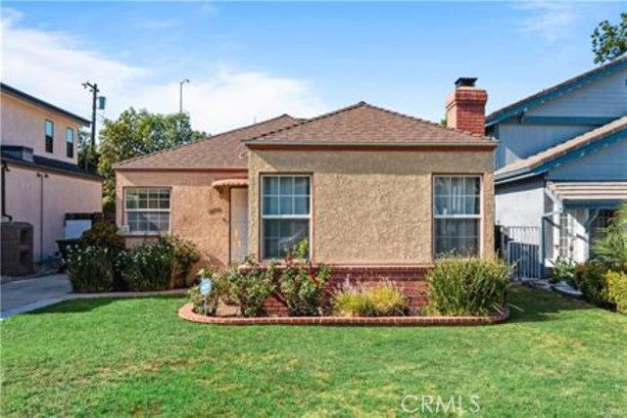
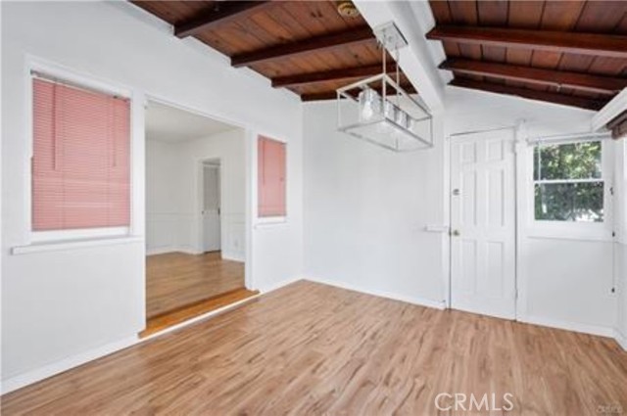
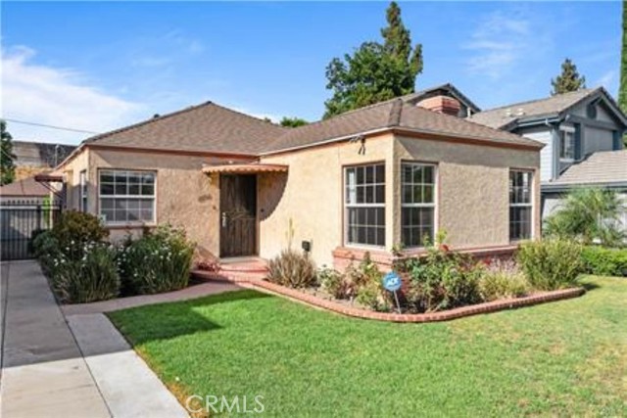
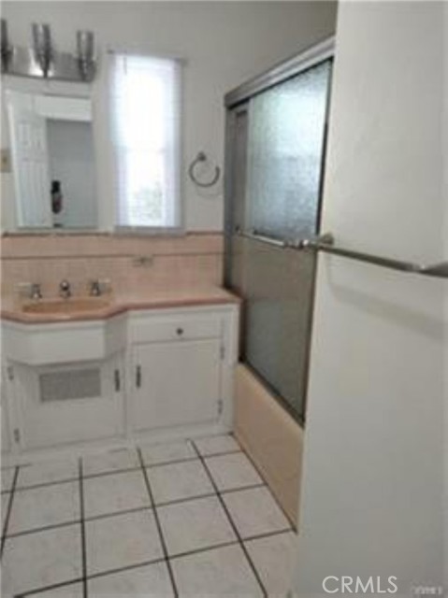
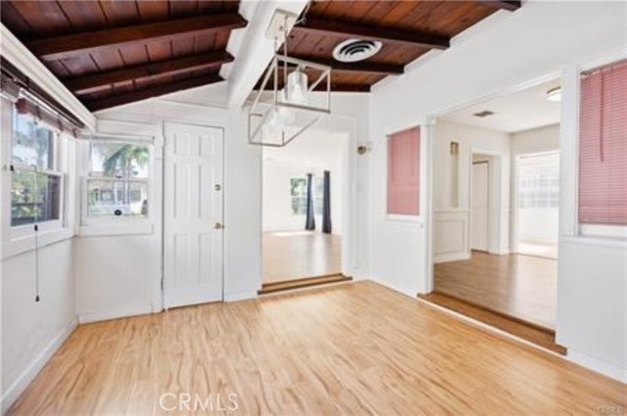
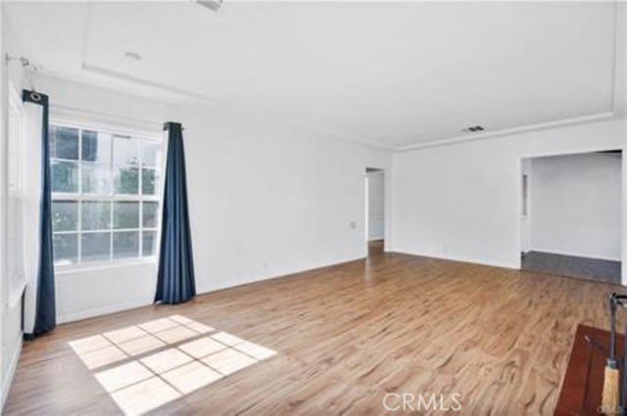
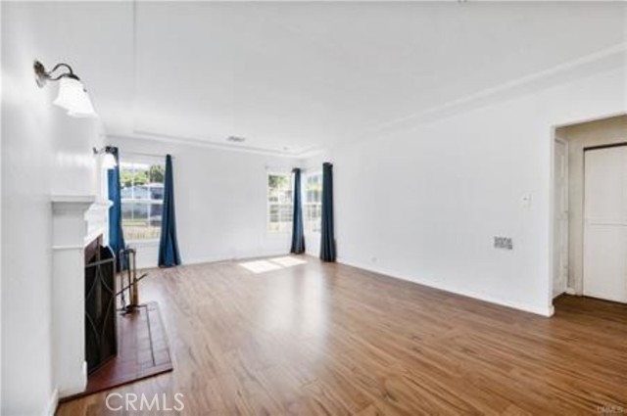
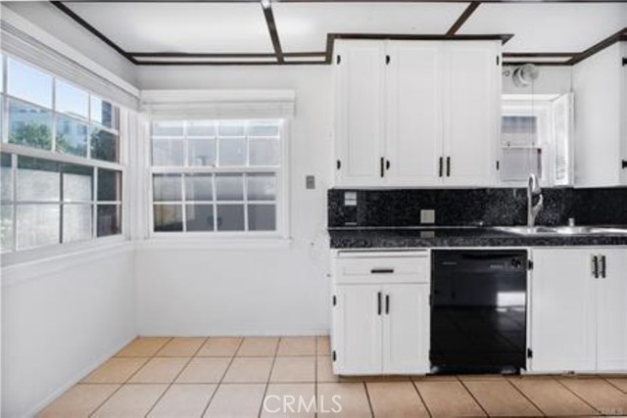
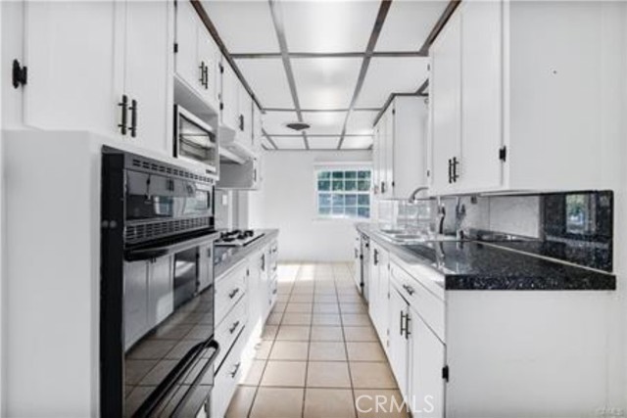
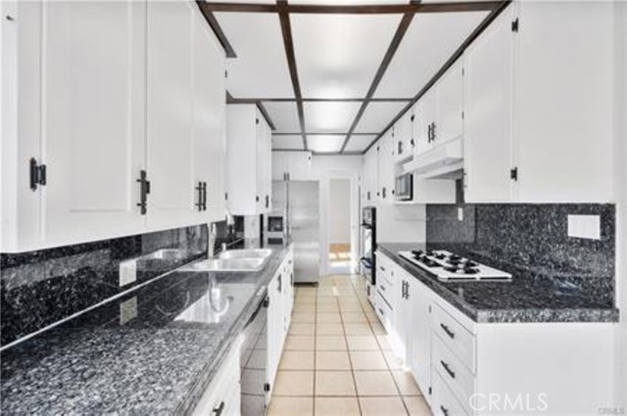
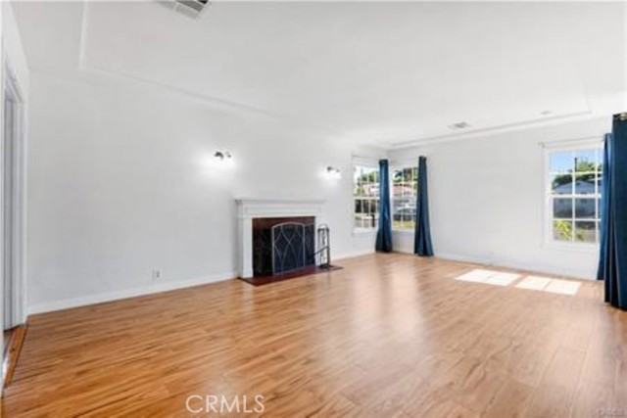
Low, low price! $130,000 in price reductions! Great opportunity to own a charming home in a desirable Sherman Oaks location! This 3 bedroom, 1.75 bath, Formal Dining Room, Den, 2.5 car garage home offers a comfortable and versatile floorplan with a welcoming living room featuring a fireplace, Formal Dining Room,… and a spacious den/bonus area that provides additional living space. The kitchen features granite countertops, and the home offers central A/C and recently updated flooring. Enjoy the inviting front yard and spacious backyard, complete with a mature lemon tree and orange tree and plenty of room for outdoor entertaining, relaxing or gardening. A 2.5 car garage and ample additional parking provides added convenience. Ideally located near the Sherman Oaks Galleria, popular restaurants, shopping, entertainment, and convenient freeway access. This home offers an excellent opportunity to enjoy the Sherman Oaks lifestyle while adding your own personal touches. Den/bonus area may not be permitted. With good credit owner may consider carrying 1st TD. Owner/listing agent is a Real Estate licensee. Also, for lease for $4395 per month.
Find The Perfect Home
'VIP' Listing Search
Whenever a listing hits the market that matches your criteria you will be immediately notified.
Join The ListSimilar Listings
 Active$1,175,00014127 Lemay
Van Nuys, CA 914053 bd · 2 ba · 1,981 sq ft · built 1927
 Active$825,0005317 Coldwater Canyon Avenue, D
Sherman Oaks, CA 914013 bd · 2 ba · 1,635 sq ft · built 1978
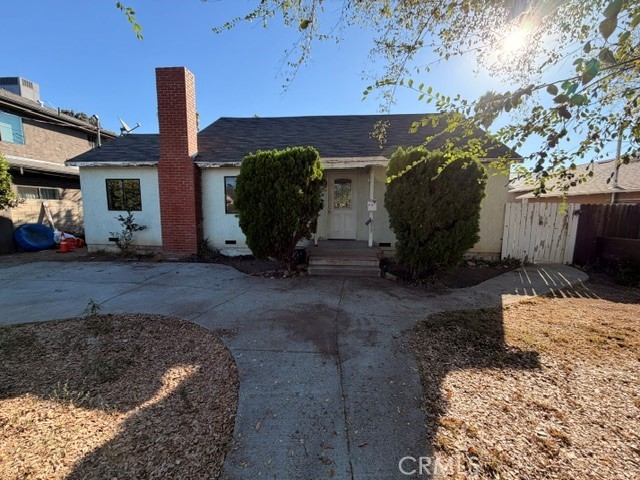 Active$765,0006718 Varna Avenue
Valley Glen, CA 914015 bd · 2.5 ba · 1,840 sq ft · built 1950
 Active$1,099,0007446 Dempsey Avenue
Lake Balboa, CA 914064 bd · 2 ba · 1,579 sq ft · built 1949
 Active$1,425,00010335 Oletha Lane
Los Angeles, CA 900772 bd · 2 ba · 1,630 sq ft · built 1998
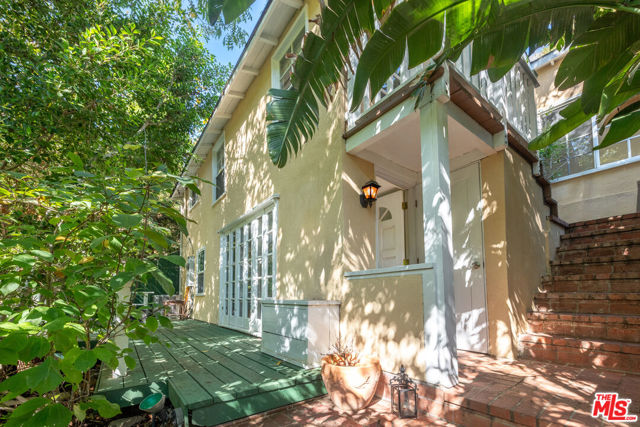 Active$1,050,00010001 Westwanda Drive
Beverly Hills, CA 902102 bd · 2 ba · 1,029 sq ft · built 1924