
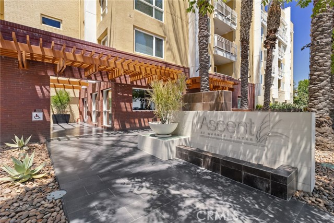
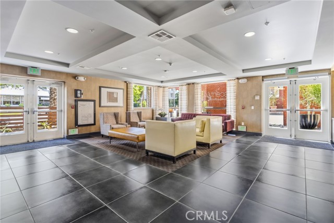
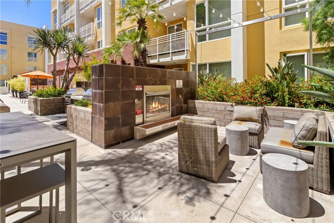
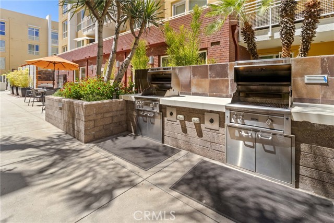
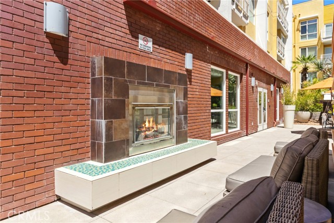
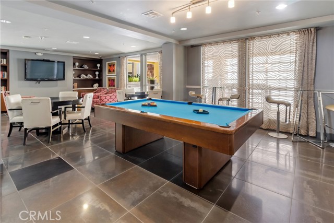
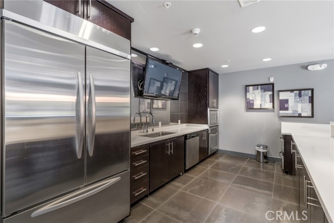
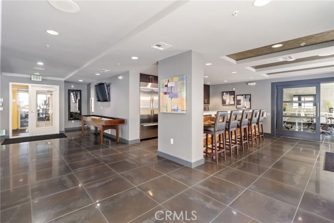
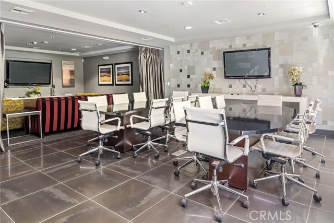
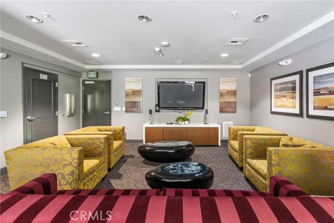
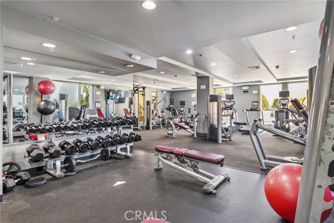
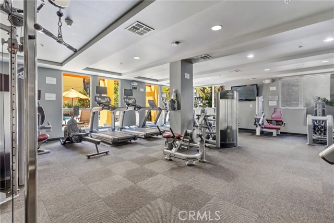
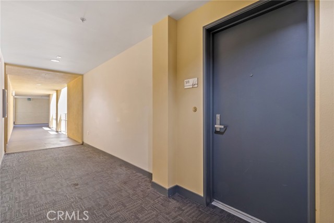
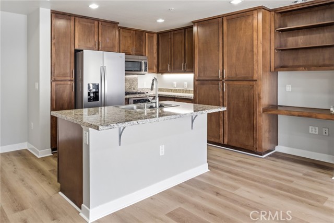
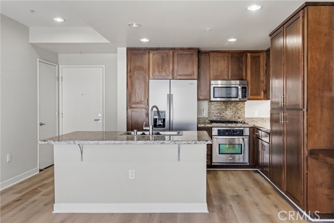
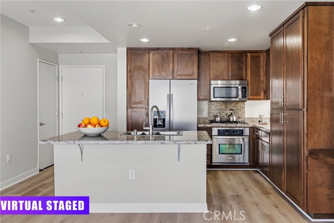
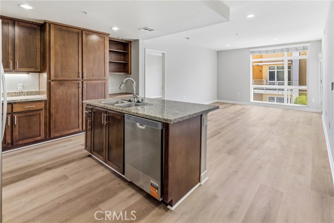
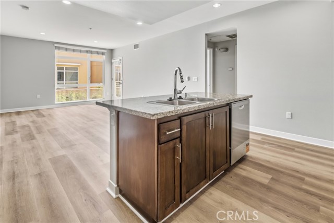
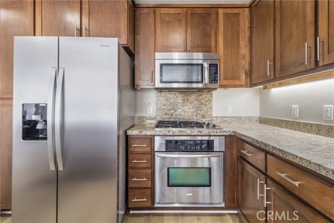
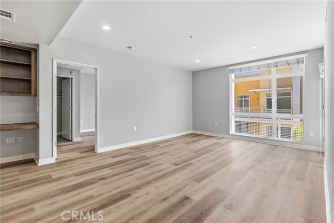
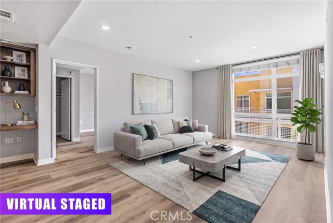
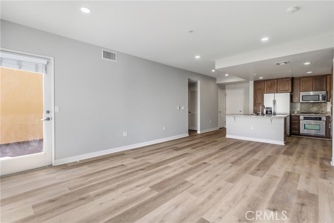
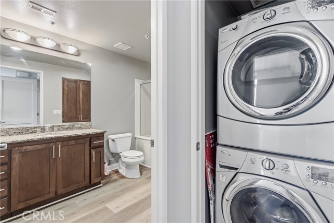
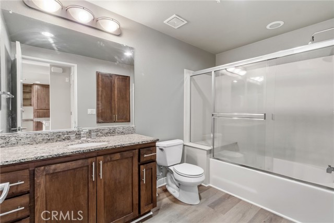
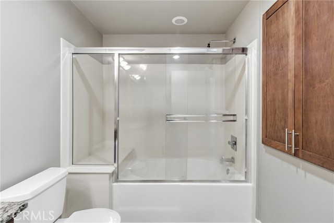
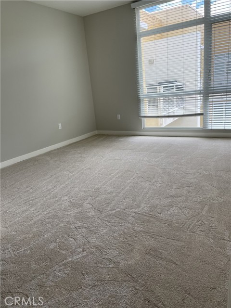
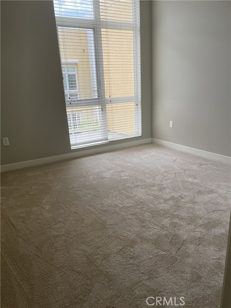
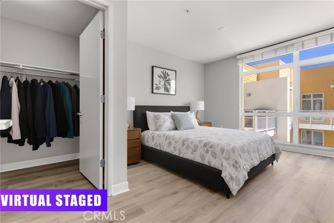
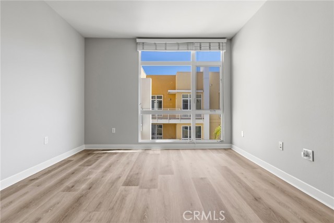
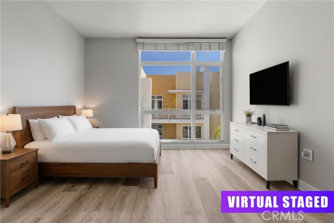
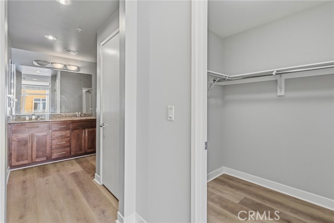
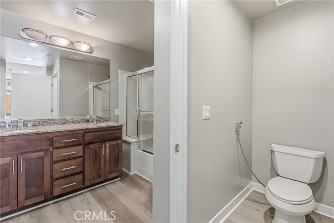
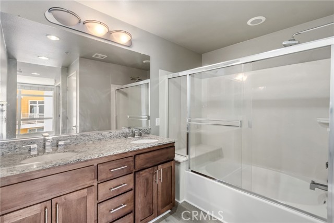
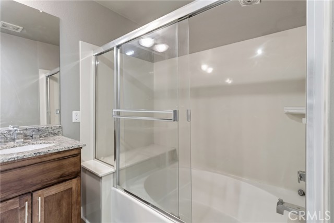
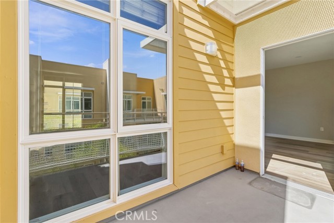
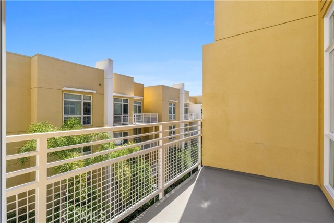
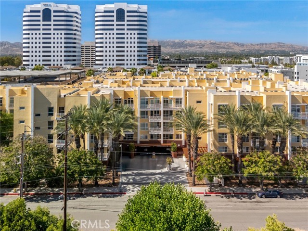
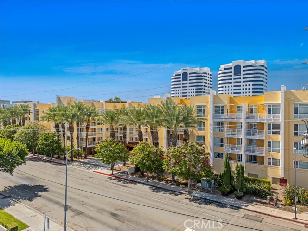
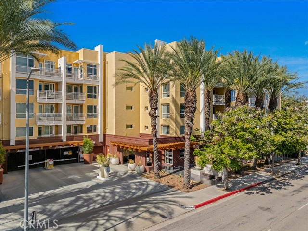
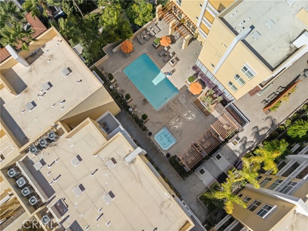
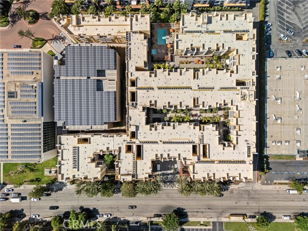
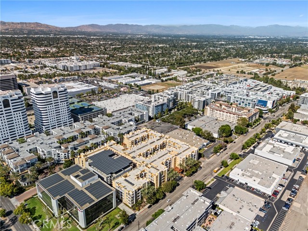
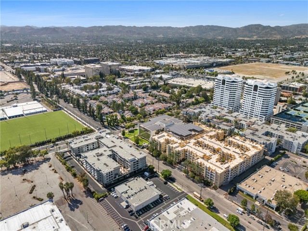
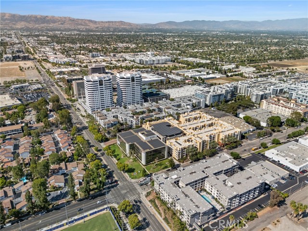
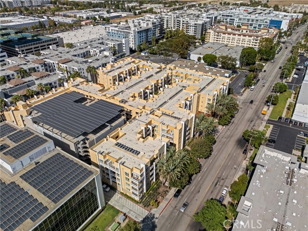
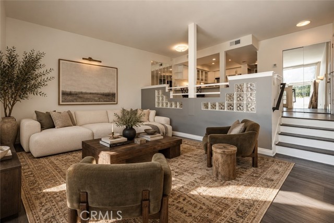
Here is an opportunity to own one of Woodland Hills' most desirable gated condominium community. Built in 2010, this rare find immaculate TOP FLOOR UNIT offers perfect blend of modern comfort, convenience and resort style amenities in the heart of Warner Center. This spacious 2 bedroom,2 bathroom residence offers an… expansive light-filled living with an open concept layout. Step inside a bright inviting living and dining area featuring new engineered wood flooring, oversized windows and a seamless flow to the private balcony. The open kitchen features granite countertops, stainless steel appliances (new refrigerator and dishwasher) and center island with breakfast bar seating. The primary suite is a relaxing retreat with walk-in closet , en-suite bath with dual vanities, and granite countertops. The secondary bedroom is set on the opposite side for added privacy. No adjacent unit on both sides and very close to Elevator 1. Additional conveniences include central air and heat, in-unit laundry and two reserved side by side parking spaces. The Ascent provides resort style amenities including pool, spa, fitness center, clubhouse, entertainment lounge with billiards, outdoor BBQ areas ,landscape courtyards, dog park, guest parking, RV charging stations and controlled access entry. The community is near Westfield Topanga shopping mall, The Village at Westfield Topanga, dining, entertainment and the Warner Center business district. Experience the perfect balance of luxury, convenience and lifestyle in one of Woodland Hills premier community. HUGE PRICE REDUCTION.
Find The Perfect Home
'VIP' Listing Search
Whenever a listing hits the market that matches your criteria you will be immediately notified.
Join The ListSimilar Listings
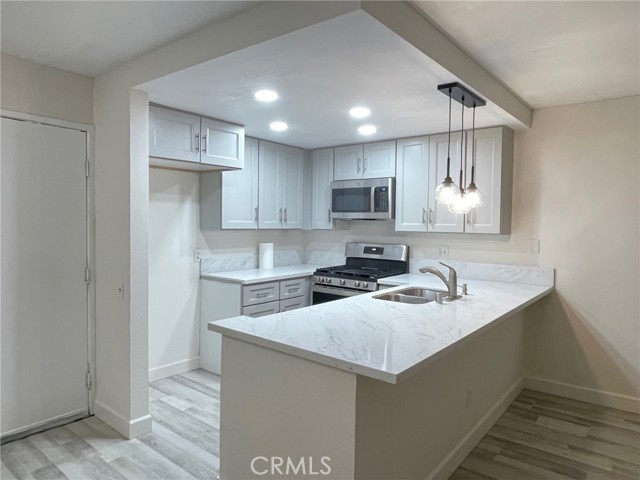 Active$449,9006825 Alabama Avenue, 317
Canoga Park, CA 913032 bd · 1 ba · 846 sq ft · built 1983
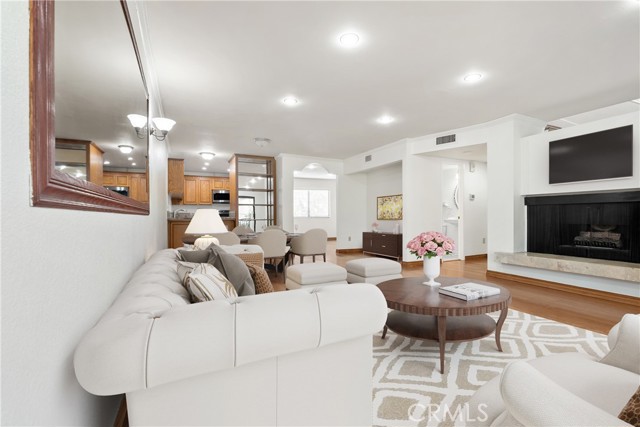 Active$659,0007137 Shoup Ave, 39
West Hills, CA 913073 bd · 2.5 ba · 1,730 sq ft · built 1974
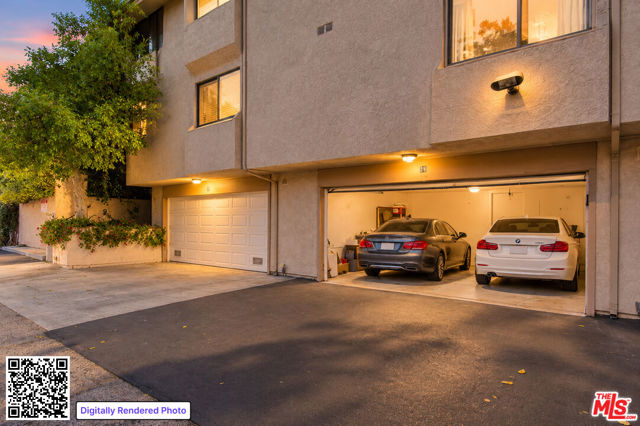 Active$669,8607137 Shoup Avenue, 36
West Hills, CA 913073 bd · 2.5 ba · 1,730 sq ft · built 1974
 Active$669,9008039 Irondale
Canoga Park, CA 913063 bd · 2 ba · 1,313 sq ft · built 1955
 Active$499,0007240 Shirley Avenue, 103
Reseda, CA 913353 bd · 2.5 ba · 1,390 sq ft · built 1980
 Active$640,00023401 Park Sorrento, 3
Calabasas, CA 913023 bd · 2 ba · 1,151 sq ft · built 1973