
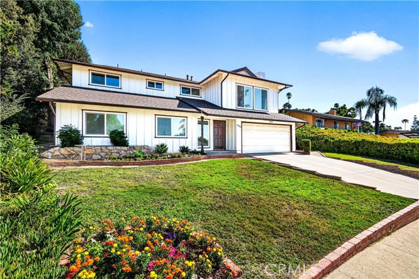
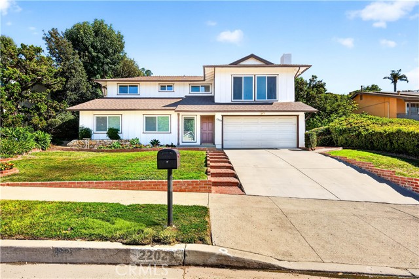
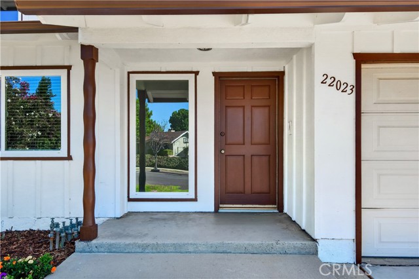
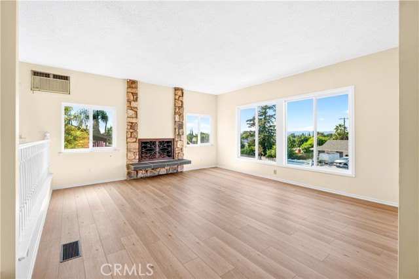
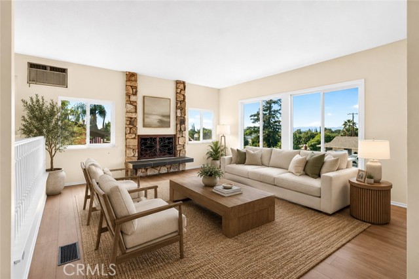
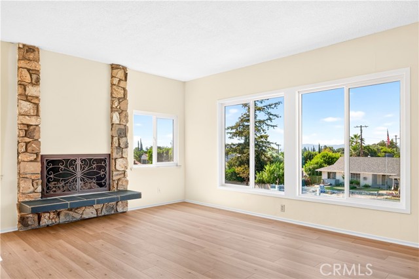
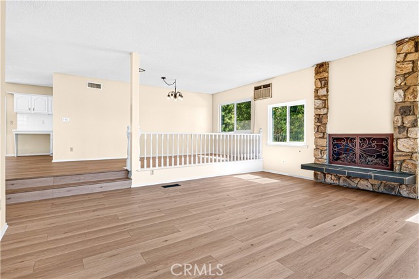
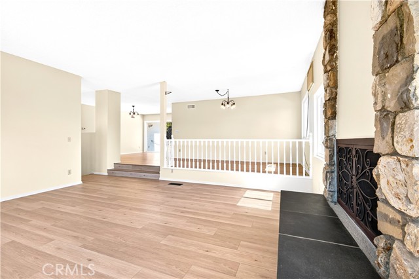
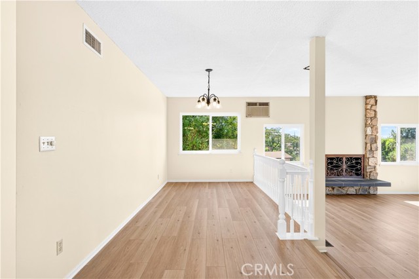
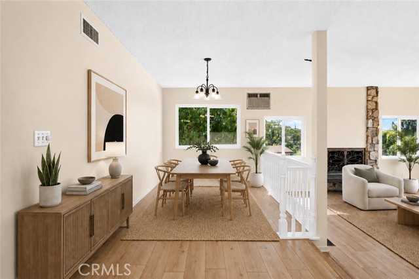
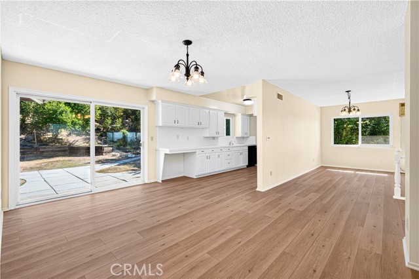
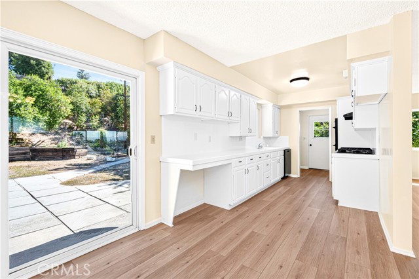
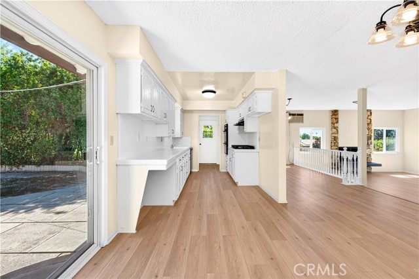
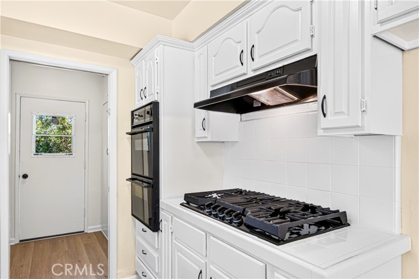
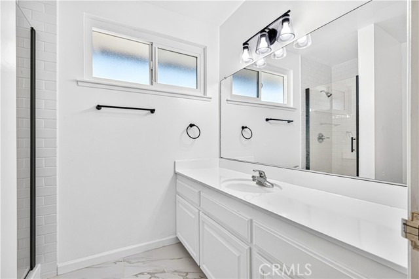
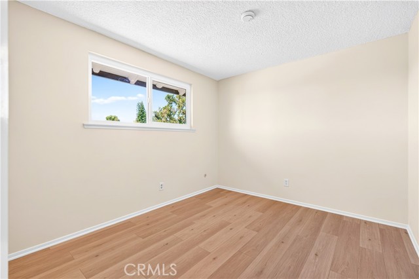
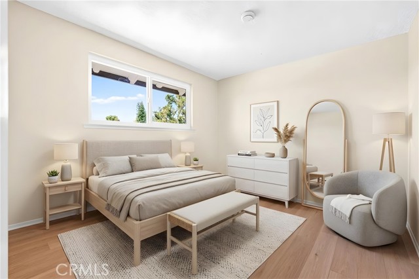
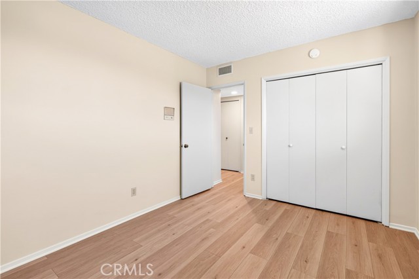
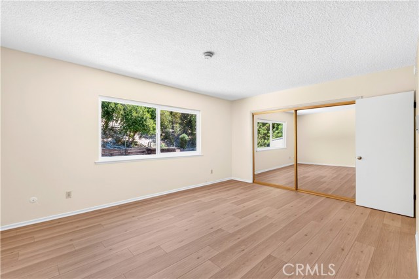
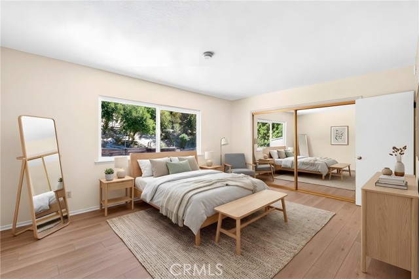
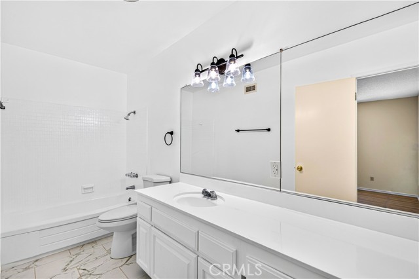
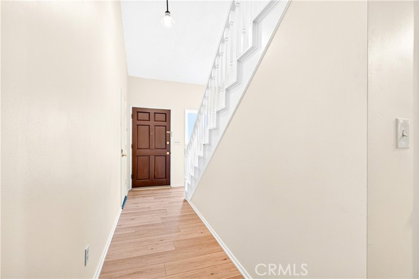
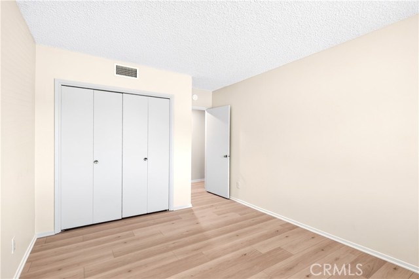
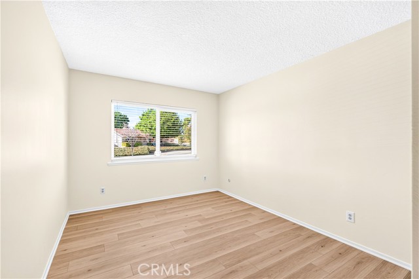
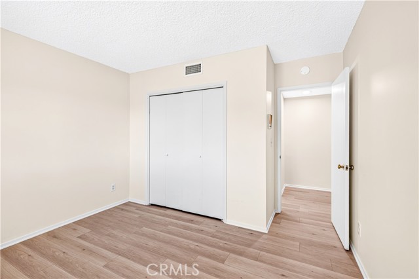
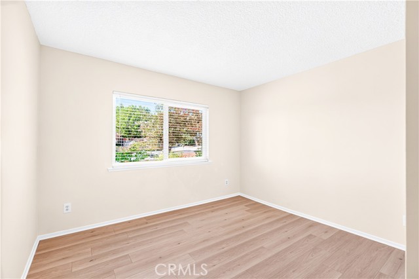
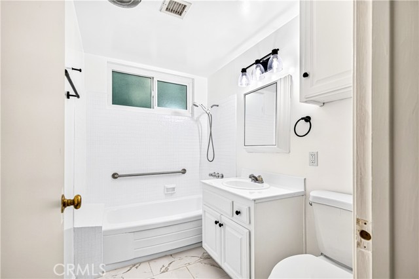
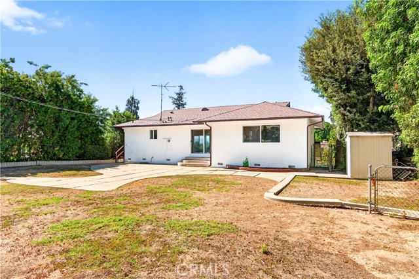
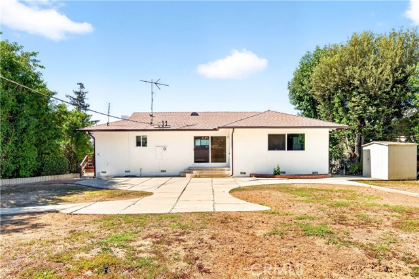
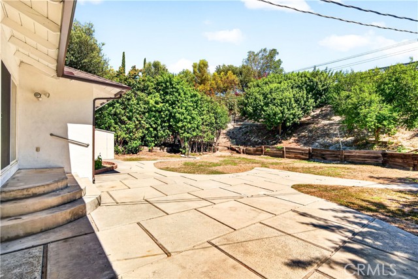
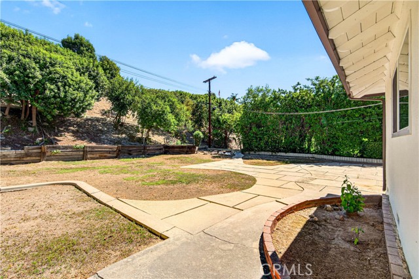
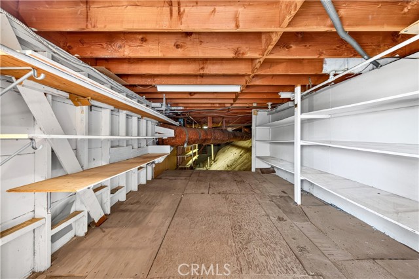
Superb value & opportunity to be had on this prime West Hills view home. Just completed refresher provides you the ability to move right in and begin making memories. With a newer roof and fresh paint, your first impression is sure to please. Inside, new paint and beautiful new flooring enhance this light and bright… home. Spacious living room with walls of windows frame a dazzling snapshot of the gorgeous panoramic views that are yours to devour. Kitchen with adjoining open formal dining is ideal. Your spacious Primary suite features a private full bath and large mirrored wardrobe. Three additional bedrooms and two additional baths, separate laundry room and direct access two-car garage elevates the experience. Outside, sprawling rear grounds await. Additional upgrades include newer windows, newer water-heater, newer dual paned windows and newer rain gutters. Massive sub-floor storage will prove an extremely useful feature. Don’t miss!
Find The Perfect Home
'VIP' Listing Search
Whenever a listing hits the market that matches your criteria you will be immediately notified.
Join The ListSimilar Listings
 Active$669,9008039 Irondale
Canoga Park, CA 913063 bd · 2 ba · 1,313 sq ft · built 1955
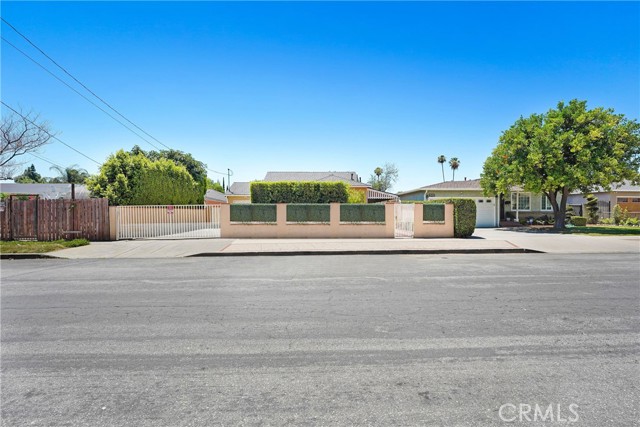 Active$878,50021006 Cohasset
Canoga Park, CA 913036 bd · 3 ba · 1,814 sq ft · built 1951
 Active$949,00022848 Cohasset Street
West Hills, CA 913073 bd · 2 ba · 1,549 sq ft · built 1959
 Active$645,00022544 Jeffrey Mark Court, 1
Chatsworth, CA 913114 bd · 3 ba · 1,773 sq ft · built 1980
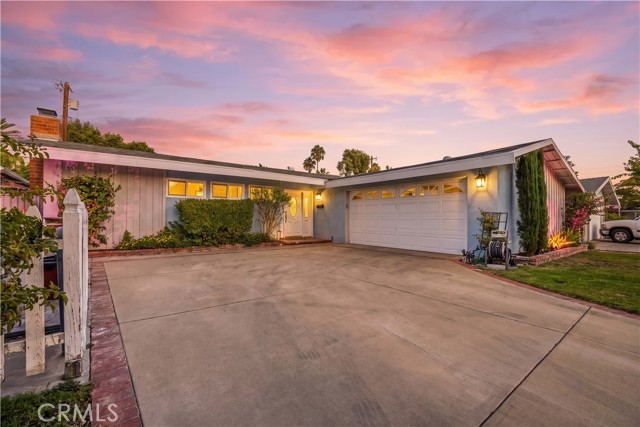 Active$849,9999532 Casaba Avenue
Chatsworth, CA 913113 bd · 2 ba · 1,443 sq ft · built 1959Active$659,0007137 Shoup Ave, 39
West Hills, CA 913073 bd · 2.5 ba · 1,730 sq ft · built 1974