
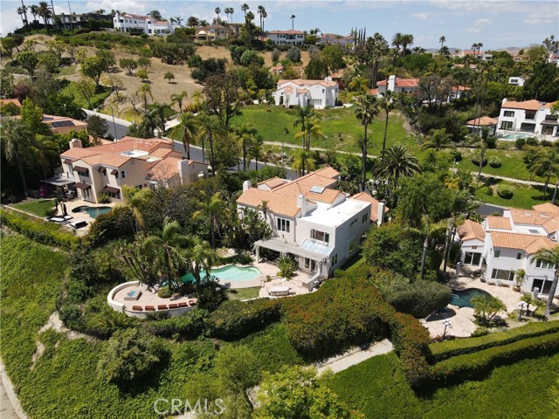
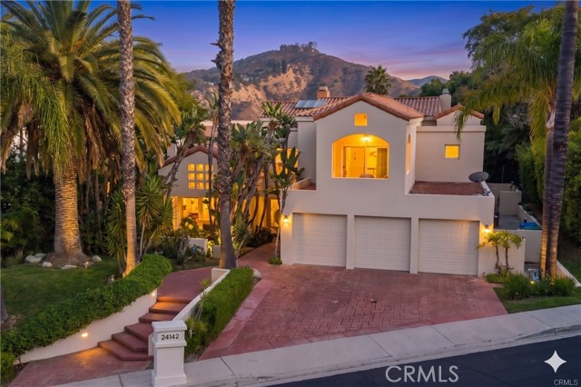
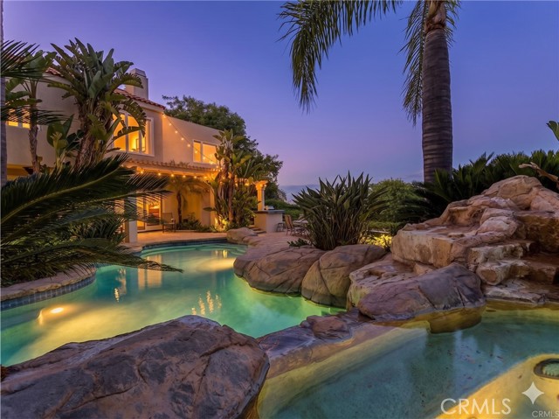
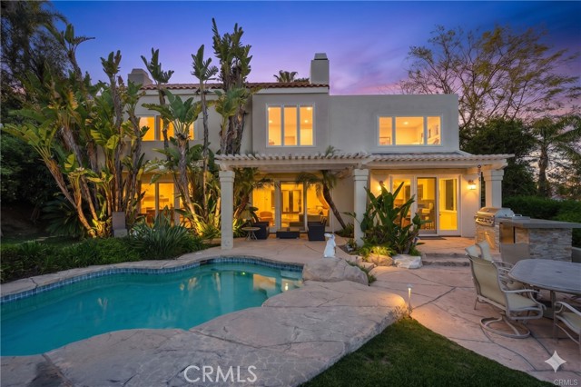
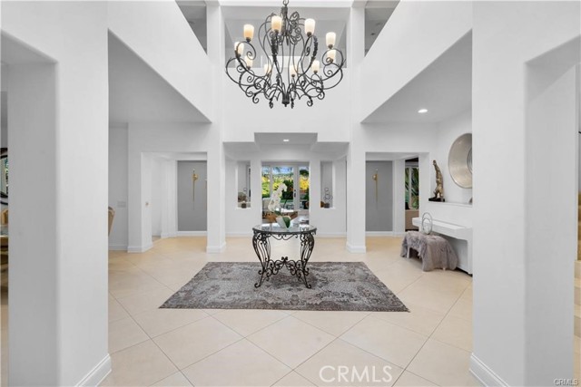
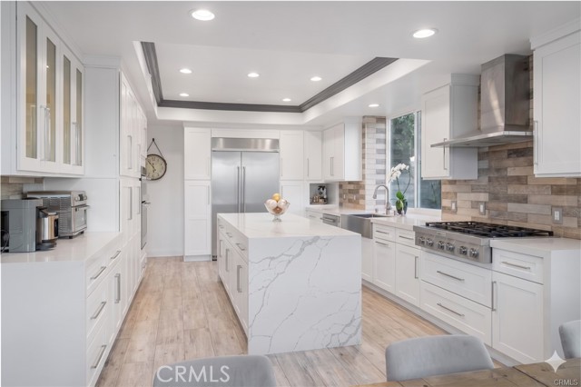
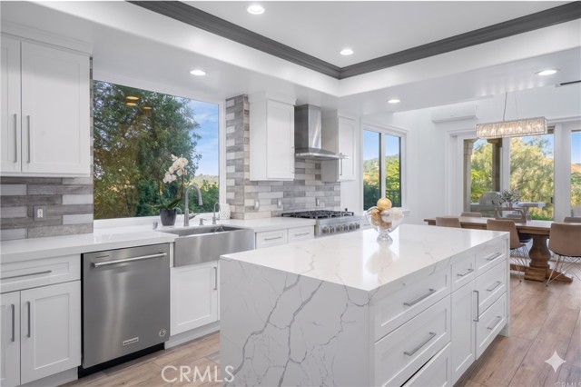
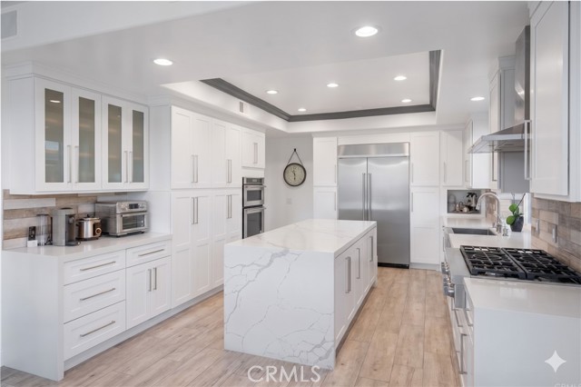
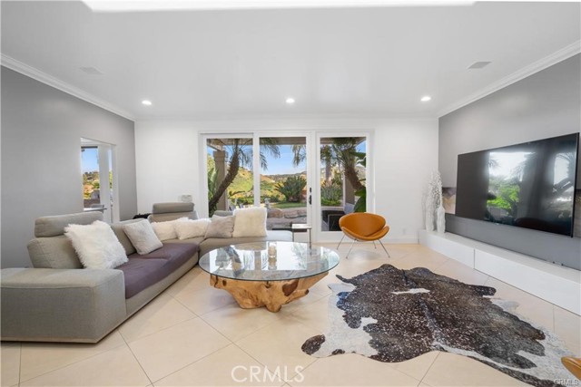
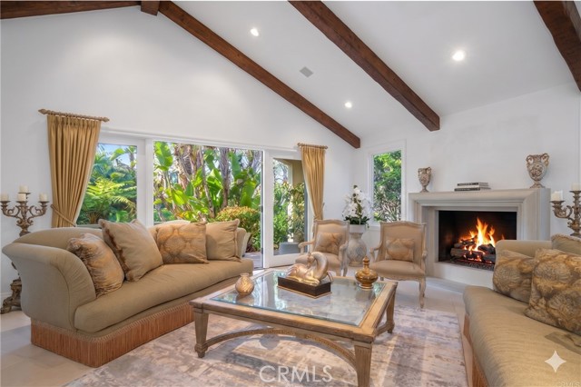
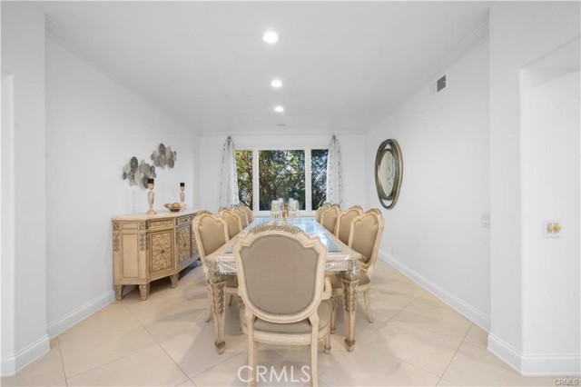
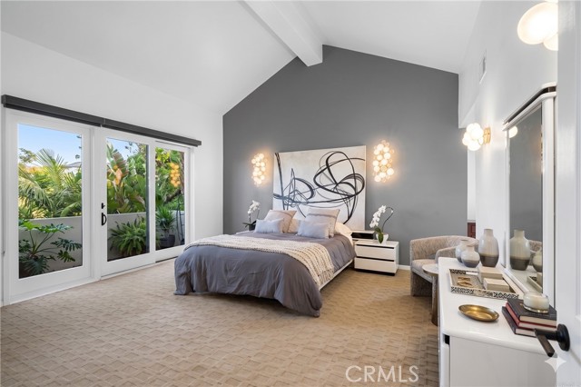
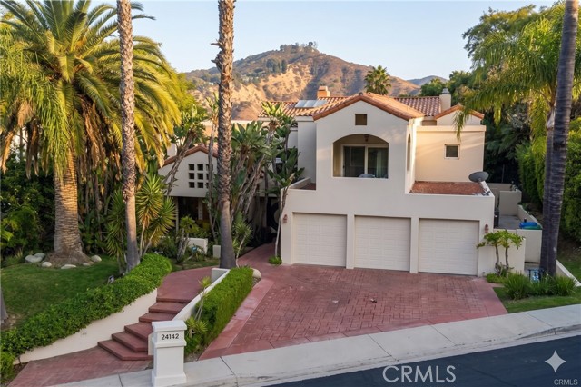
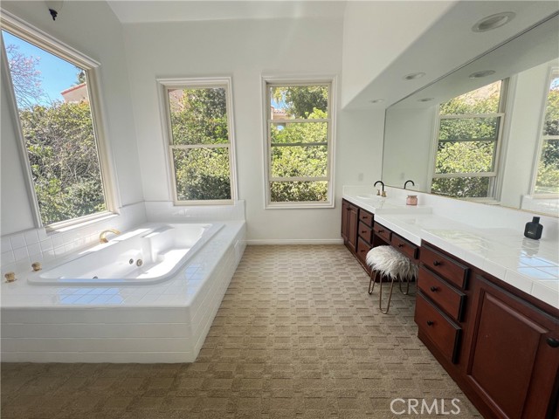
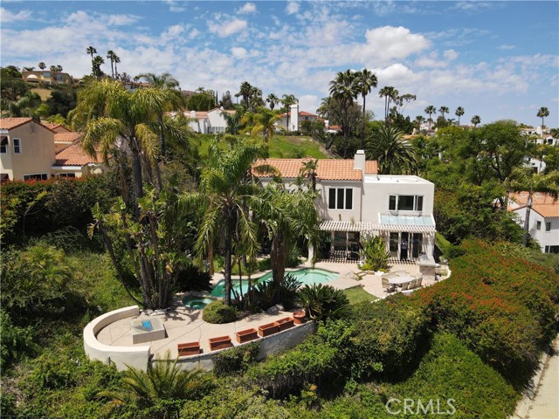
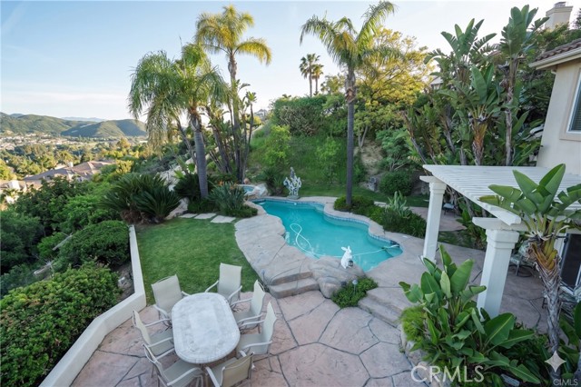
Set behind the guard gates of Westridge, this five-bedroom, five-bath residence features the community’s largest floor plan and 180-degree views across the Valley and Warner Center. A two-story foyer with a large skylight opens to the main level, where wood-beam ceilings add warmth and character. Fresh interior paint… complements an updated kitchen with marble countertops, center island, six-burner cooktop, stainless steel appliances, and direct access to the family room. Formal living and dining rooms are joined by a separate bonus room with fireplace and wet bar, ideal for a media or game room. A main-level bedroom with ensuite bath provides flexibility for guests or a home office. Upstairs, the primary suite includes a sitting area, fireplace, balcony, dual vanities, two closets, and a soaking tub. The backyard takes full advantage of the view with a pool and spa, BBQ area, and patio space for outdoor dining and entertaining. Additional features include a three-car garage, community park and tennis courts, and convenient access to The Commons at Calabasas, Las Virgenes schools, and the 101 freeway.
Find The Perfect Home
'VIP' Listing Search
Whenever a listing hits the market that matches your criteria you will be immediately notified.
Join The ListSimilar Listings
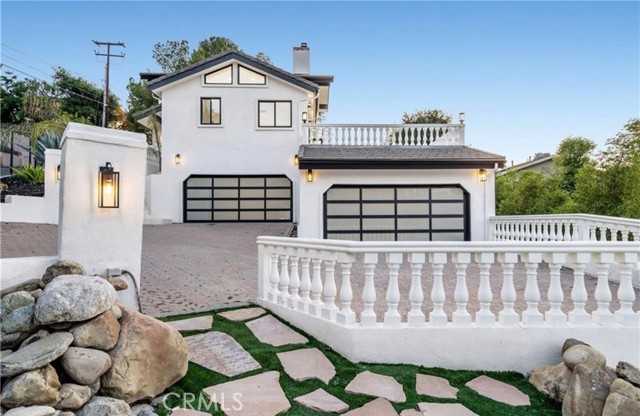 Active$3,199,88823555 Summit Dr
Calabasas, CA 913025 bd · 4 ba · 5,273 sq ft · built 1992
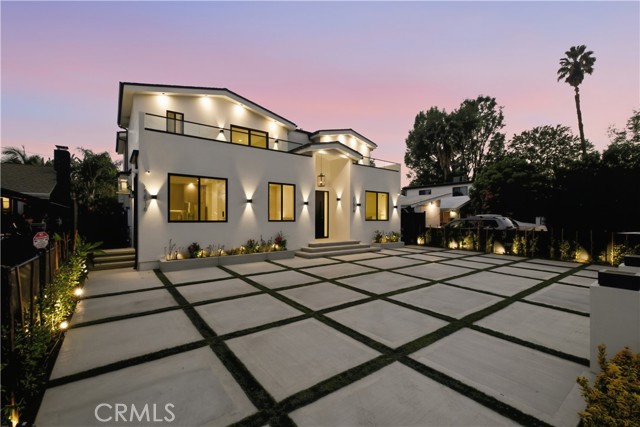 Active$2,595,00022518 Burbank
Woodland Hills, CA 913675 bd · 5.5 ba · 3,410 sq ft · built 1955
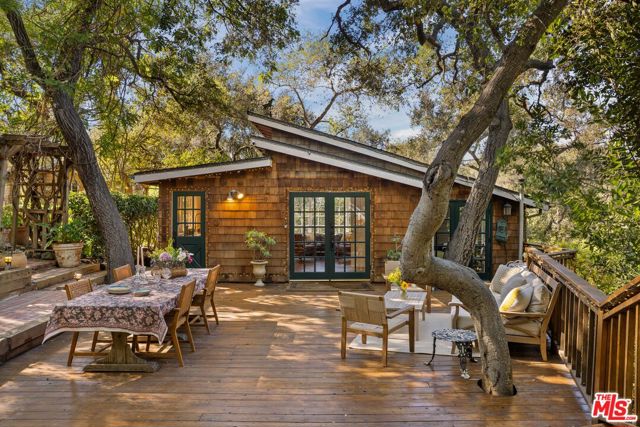 Active$2,400,00021658 Encina Road
Topanga, CA 902904 bd · 4 ba · 1,547 sq ft · built 1935
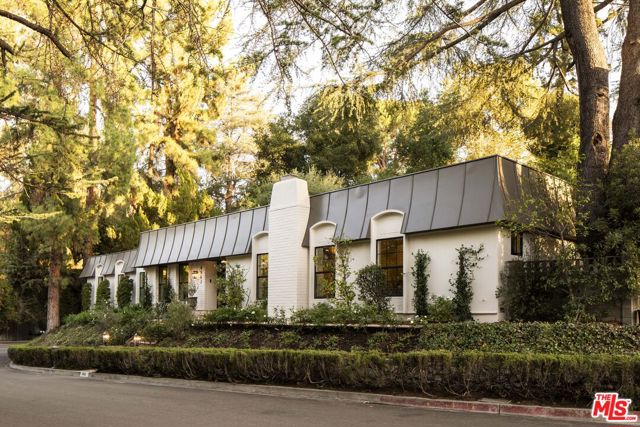 Active$2,695,0004963 Queen Victoria Road
Woodland Hills, CA 913644 bd · 4 ba · 3,041 sq ft · built 1963
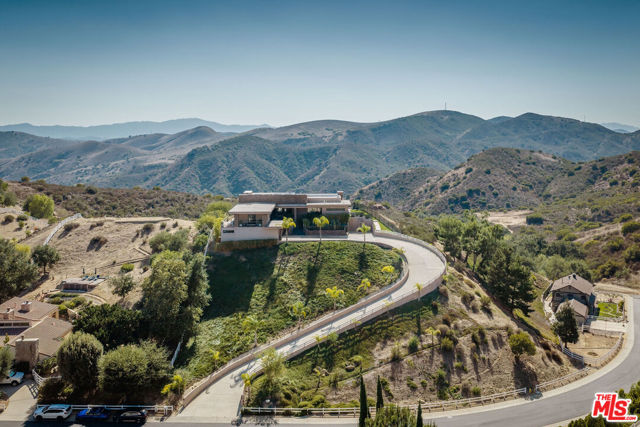 Active$4,300,0009 Morgan Road
Bell Canyon, CA 913074 bd · 3 ba · 5,494 sq ft · built 2010
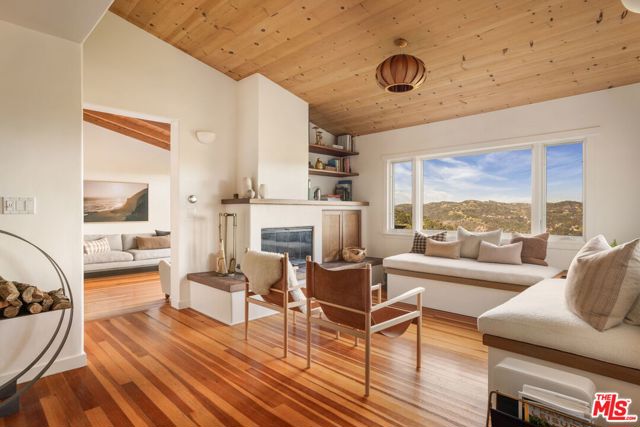 Active$2,895,00020155 Observation Drive
Topanga, CA 902903 bd · 3.5 ba · 2,579 sq ft · built 1958