
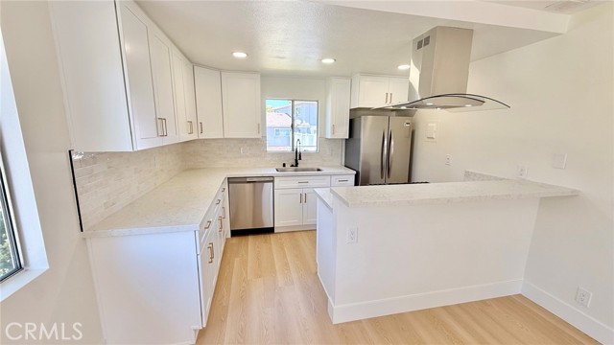
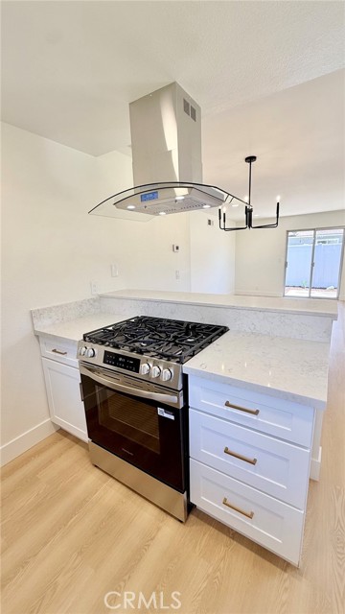
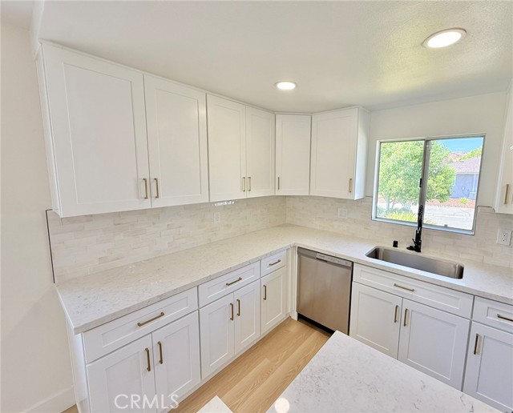
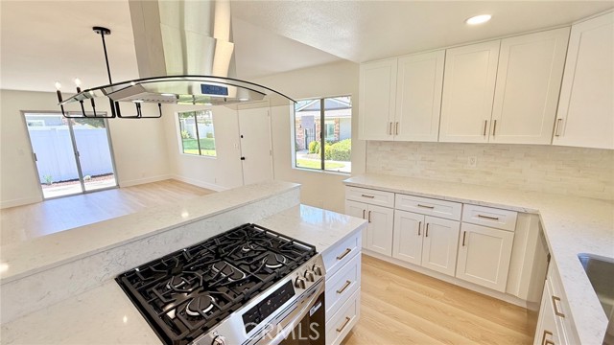
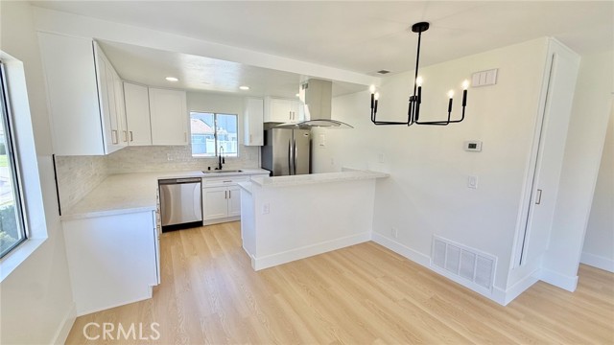
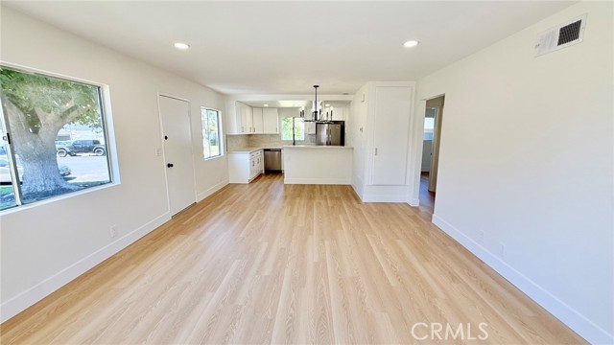
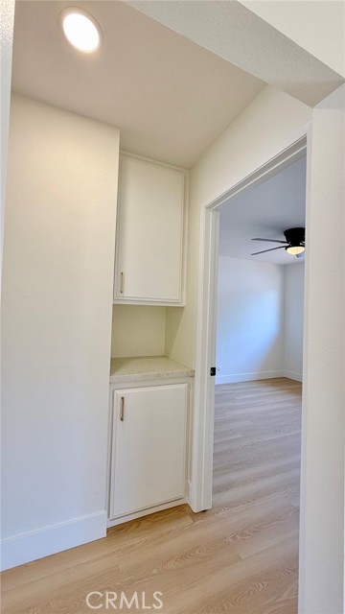
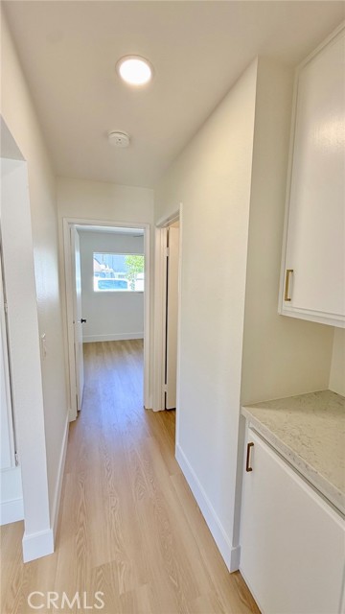
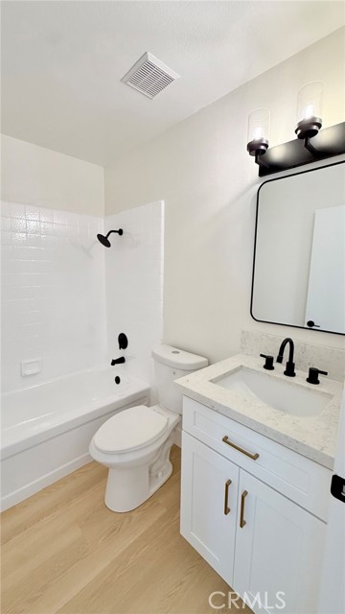
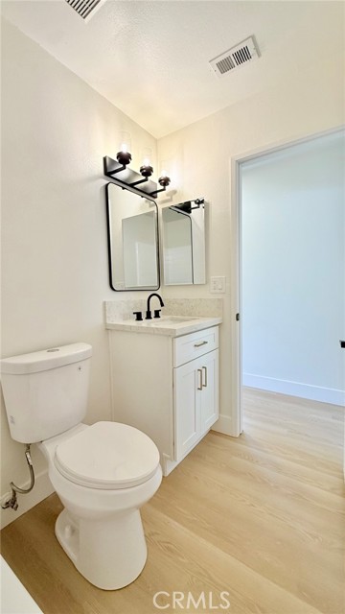
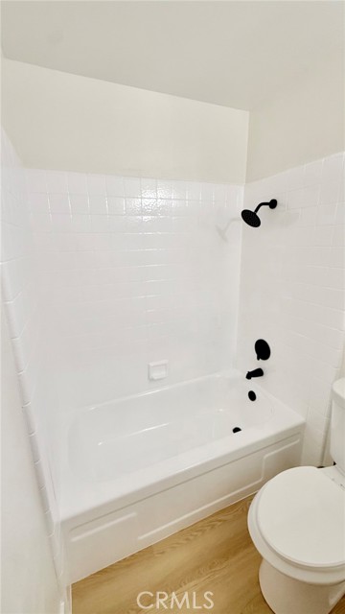
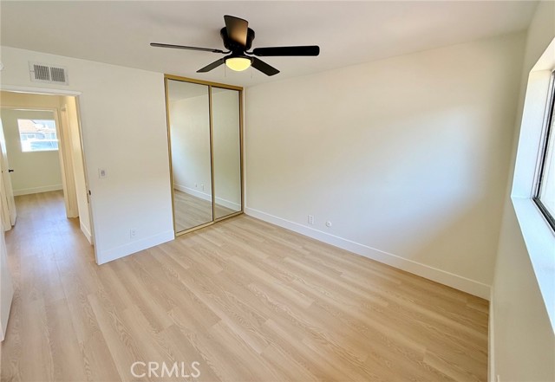
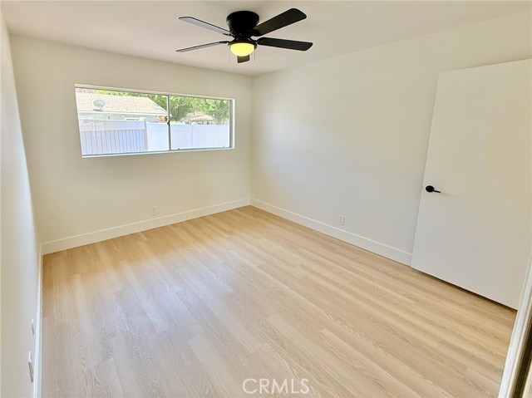
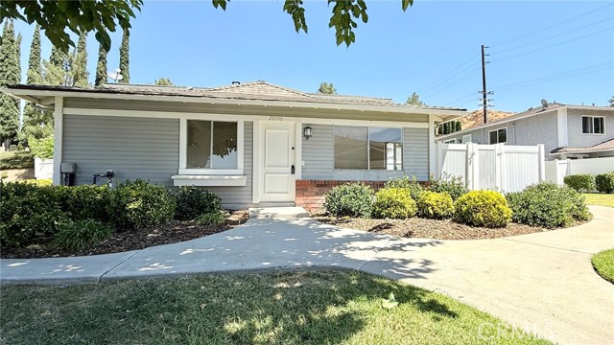
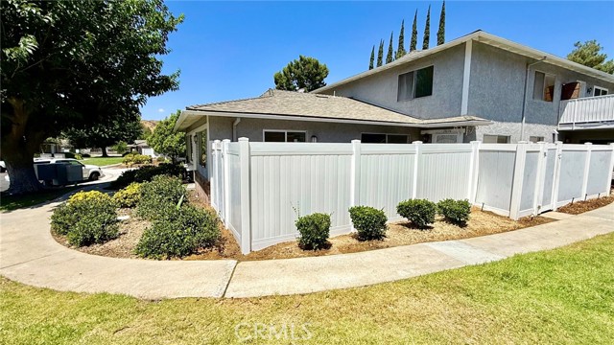
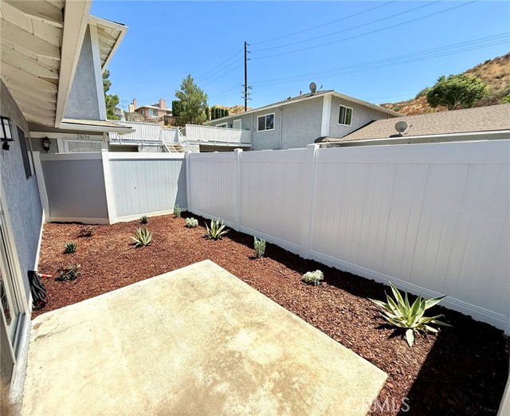
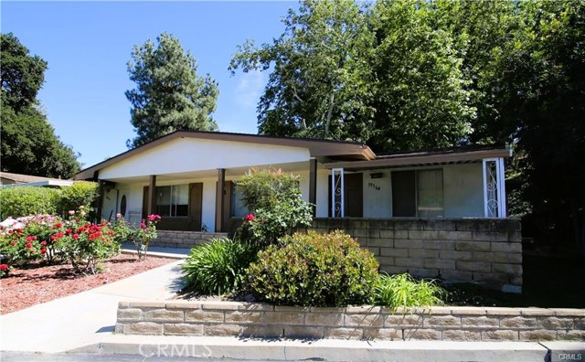
Rare Single-Story End-Unit Gem In Bouquet Village — No Mello-Roos! Welcome To One Of Bouquet Village's Most Sought-After Floor Plans — A Beautifully Updated Single-Story 2 Bed/1 Bath End-Unit That Lives More Like A Standalone Home. No Neighbors Above, Below, Or On Either Side, Tucked Away On A Quiet Cul-De-Sac In One… Of Santa Clarita's Most Desirable Communities. The Kitchen Has Been Completely Reimagined With Quartz Countertops, White Shaker Cabinetry, Stainless Appliances, And A Breakfast Bar That Opens To The Living Room. Designer Fixtures, Recessed Lighting, Textured Ceilings, And Luxury Vinyl Plank Flooring Throughout Give The Home A Polished, Elevated Feel. Both Bedrooms Are Generously Sized With Deep Mirrored Closets And Ceiling Fans. The Bathroom Has Been Tastefully Upgraded, And Central Air And Heat Keep You Comfortable Year-Round. Step Outside To Your Large Private Patio — Perfect For Relaxing Or Entertaining. Community Amenities Include A Sparkling Pool, Playground, Basketball Court, Picnic Area, And Multiple Laundry Facilities. Two Assigned Parking Spaces (Covered And Uncovered) Plus Private Garage Storage Complete The Package. HOA Covers Water And Sewer. No Mello-Roos. Walking Distance To Shops And Restaurants, Minutes From Award-Winning Schools. Move-In Ready — This One Won't Last.
Find The Perfect Home
'VIP' Listing Search
Whenever a listing hits the market that matches your criteria you will be immediately notified.
Join The ListSimilar Listings
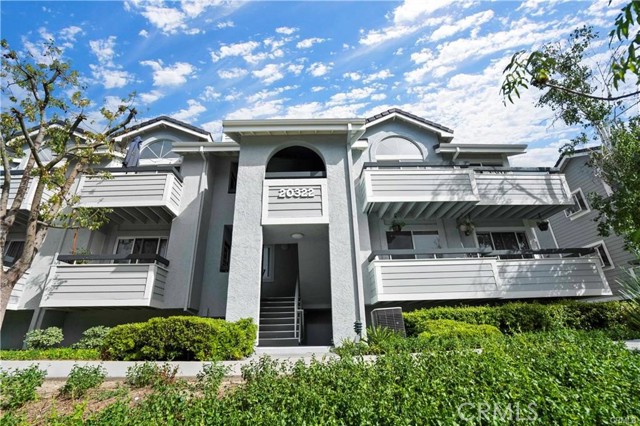 Active$389,95020322 Rue Crevier, 626
Canyon Country, CA 913513 bd · 2 ba · 1,003 sq ft · built 1986
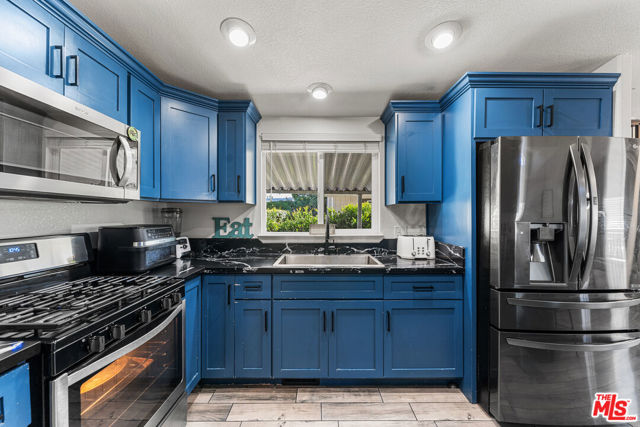 Active$280,00027361 Sierra Highway, 57
Canyon Country, CA 913513 bd · 2 ba · 1,200 sq ft · built 2004
 Active$320,00019820 Spanish Oak Drive
Newhall, CA 913212 bd · 1 ba · 843 sq ft · built 1971
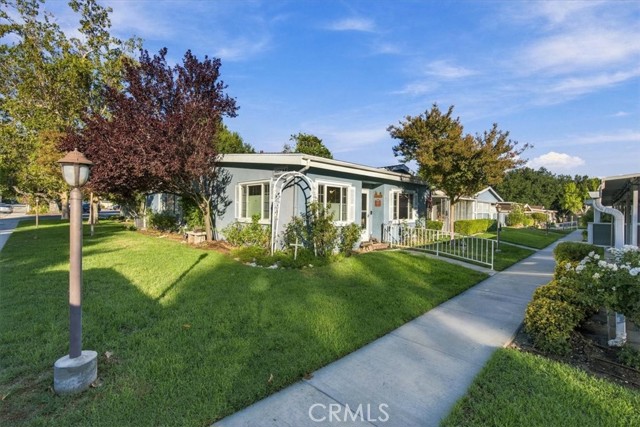 Active$369,00019237 Avenue Of The Oaks, D
Newhall, CA 913212 bd · 1.5 ba · 1,040 sq ft · built 1963
 Active$310,00026759 Whispering Leaves
Newhall, CA 913212 bd · 1.5 ba · 864 sq ft · built 1964
 Active$309,50019364 Avenue Of The Oaks
Newhall, CA 913212 bd · 1 ba · 781 sq ft · built 1963