
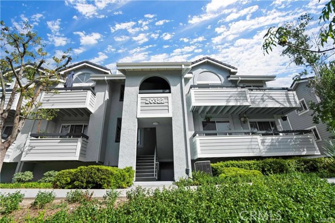
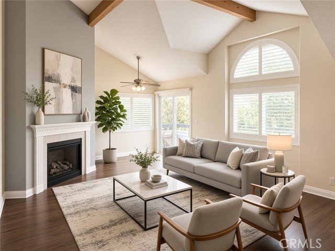
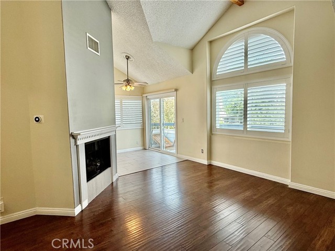
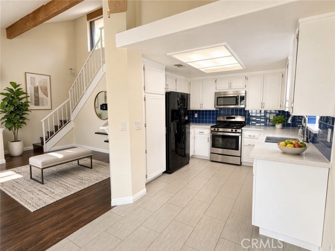
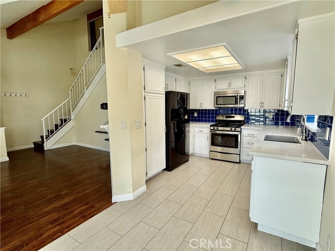
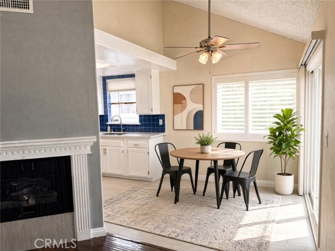
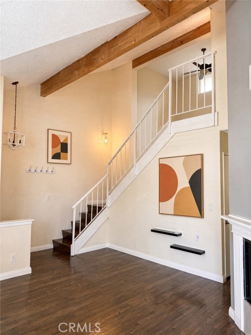
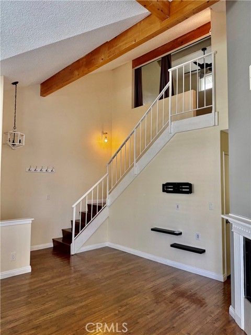
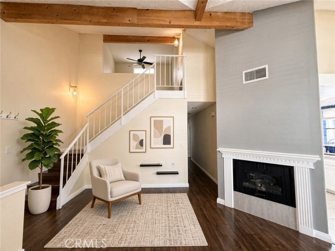
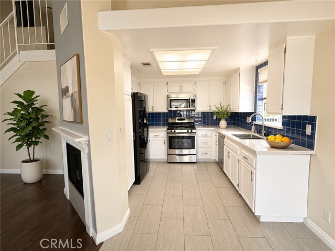
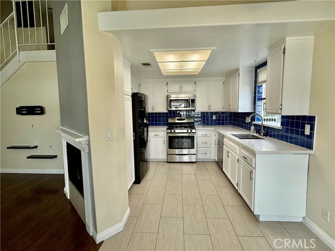
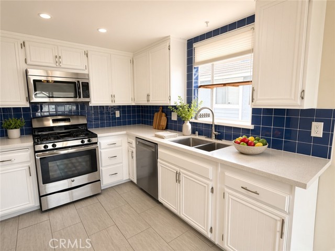
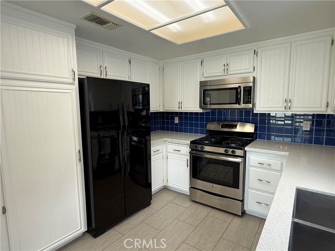
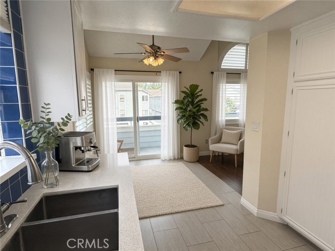
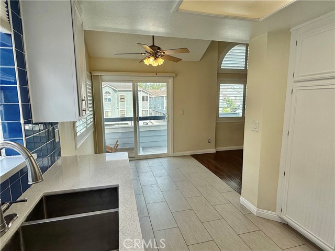
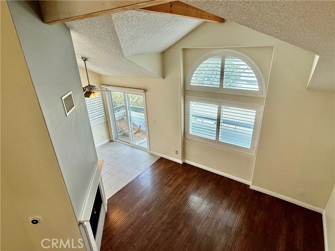
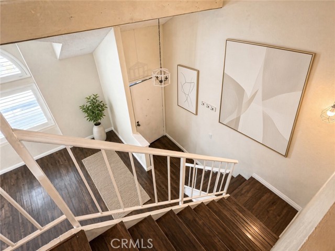
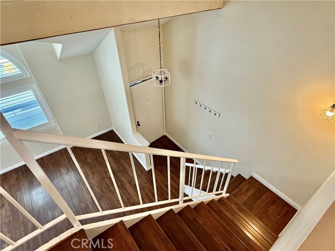
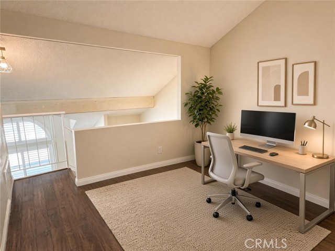
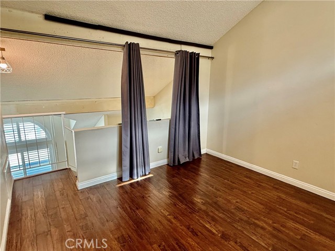
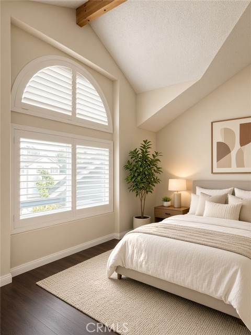
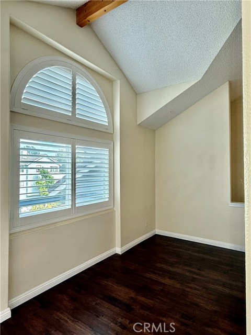
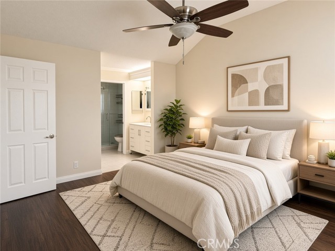
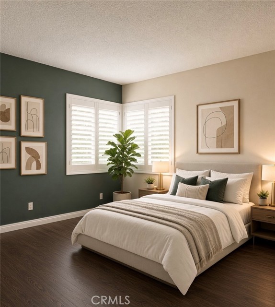
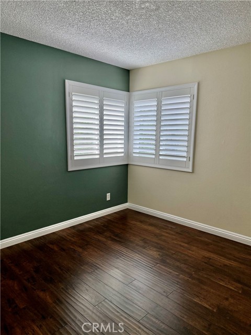
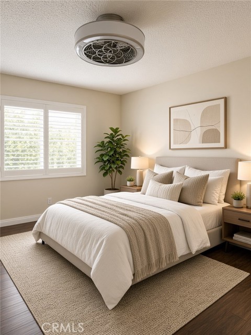
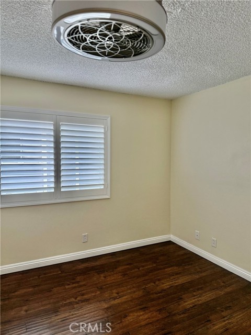
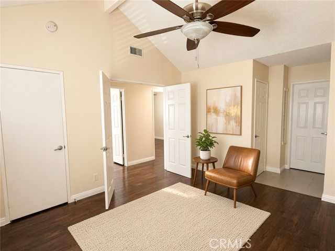
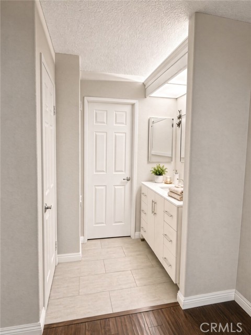
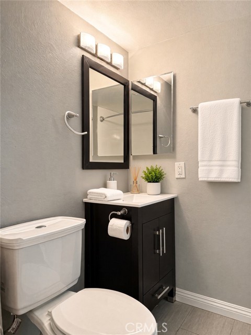
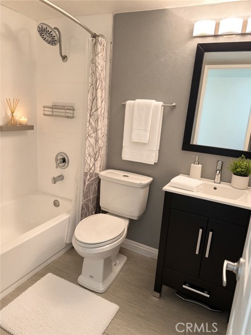
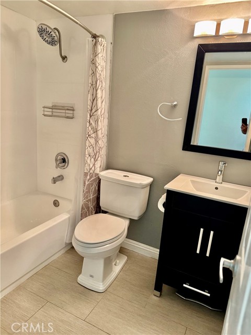
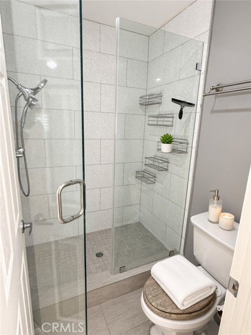
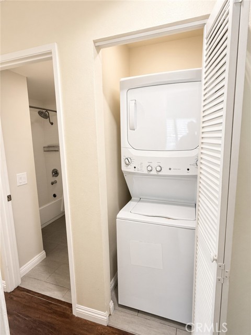
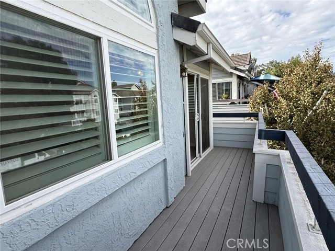
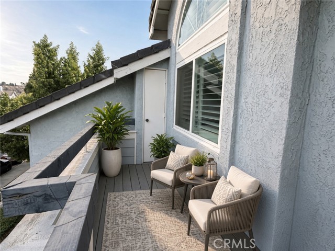
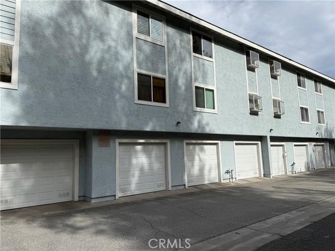
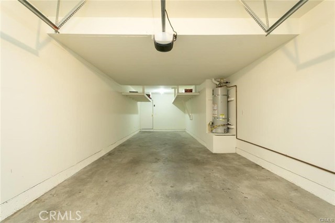
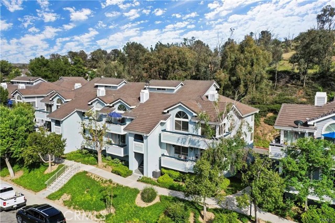
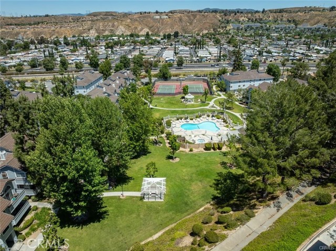
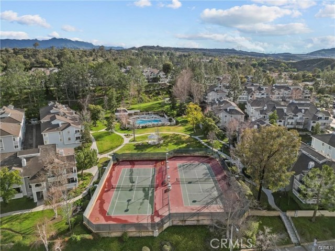
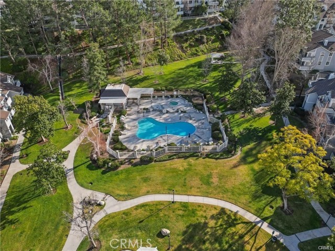
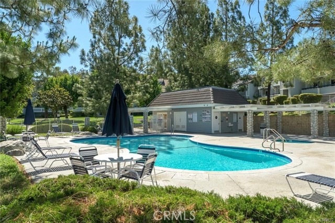
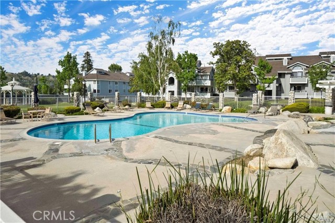
Enjoy mountain and neighborhood views from this bright, spacious, top-floor end-unit condo in the heart of Santa Clarita. With vaulted ceilings, extra windows, and plenty of natural light, this home feels open, airy, and inviting. The flexible floor plan offers 3 bedrooms, 2 full bathrooms, and a mezzanine loft that’s… perfect for a home office, playroom, or even a potential fourth bedroom. The modern kitchen opens to the main living area, making it easy to cook, entertain, and stay connected. Additional features include beautiful wood flooring, plantation shutters, newer dual-pane windows, and a newer HVAC system. The loft adds valuable extra space, while the attic provides additional storage. Best of all, this top-floor unit has no neighbors above. You’ll also enjoy the convenience of an in-unit washer and dryer and a private two-car garage with extra storage. The well-maintained community offers multiple pools, spas, and sport courts, with water, trash, and sewer included in the HOA dues. Conveniently located near shopping, restaurants, parks, schools, and commuter routes, this home offers a great combination of comfort, convenience, and low-maintenance living. And here’s the big news: The complex is now FHA approved, making homeownership more affordable for eligible buyers. With its desirable end-unit location, flexible floor plan, mountain views, and community amenities, this one is a standout Santa Clarita condo. Come see why it could be your next home!
Find The Perfect Home
'VIP' Listing Search
Whenever a listing hits the market that matches your criteria you will be immediately notified.
Join The ListSimilar Listings
 Active$320,00019820 Spanish Oak Drive
Newhall, CA 913212 bd · 1 ba · 843 sq ft · built 1971
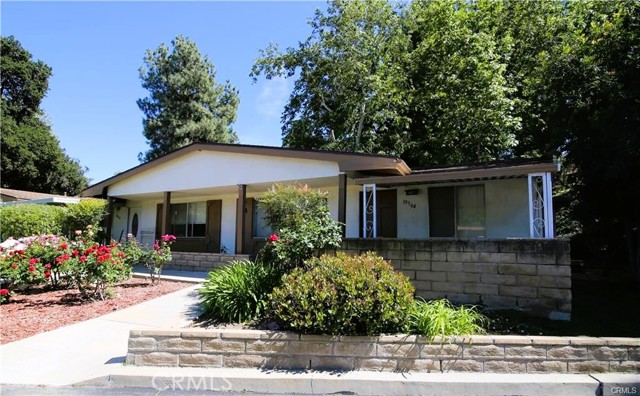 Active$309,50019364 Avenue Of The Oaks
Newhall, CA 913212 bd · 1 ba · 781 sq ft · built 1963
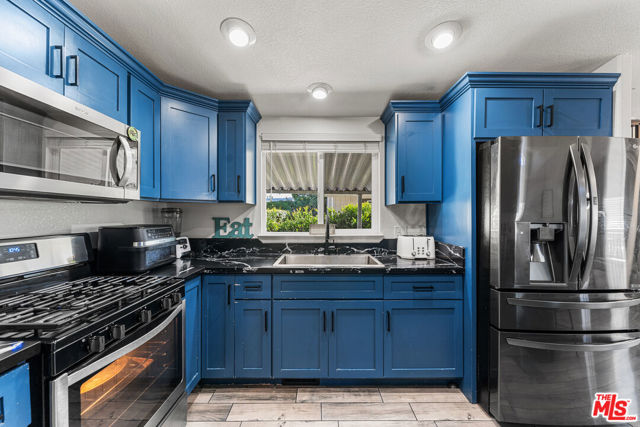 Active$280,00027361 Sierra Highway, 57
Canyon Country, CA 913513 bd · 2 ba · 1,200 sq ft · built 2004
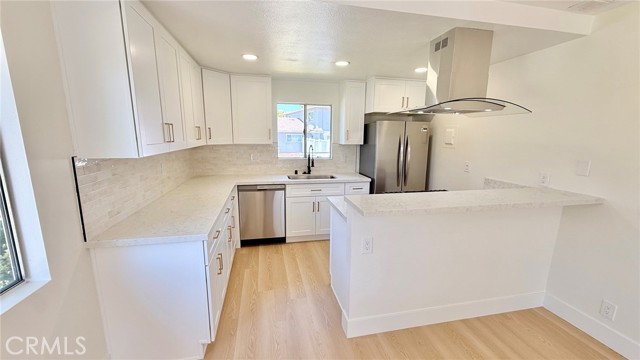 Active$389,00028196 Robin
Saugus, CA 913502 bd · 1 ba · 758 sq ft · built 1975
 Active$485,00018005 Flynn Drive, 532
Santa Clarita, CA 913873 bd · 2 ba · 1,155 sq ft · built 1992
 Active$425,00023811 Del Monte
Valencia, CA 913551 bd · 1 ba · 710 sq ft · built 1987