
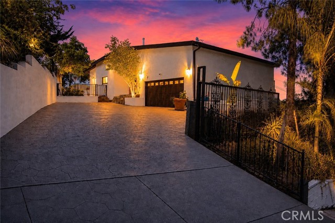
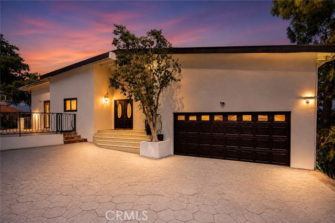
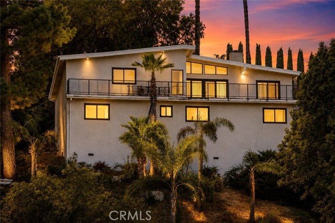
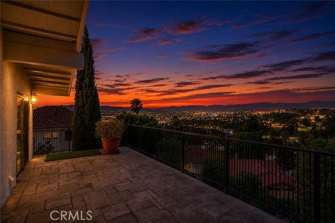
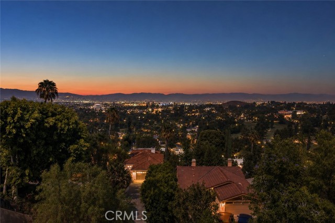
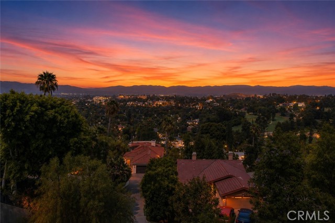
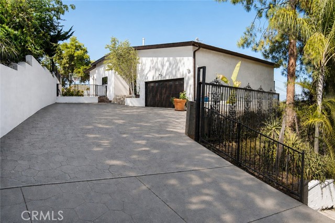
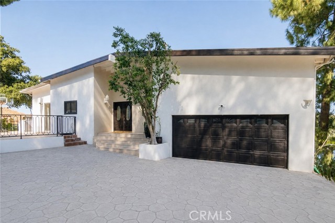
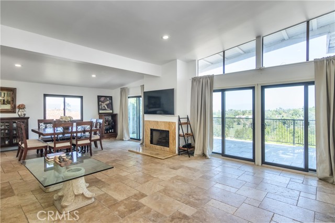
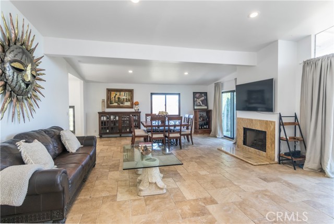
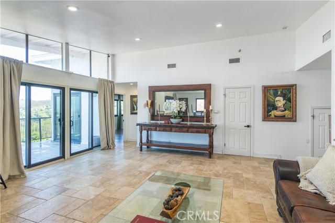
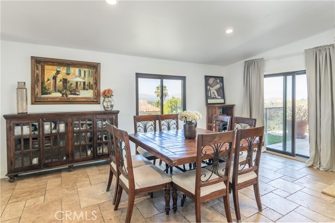
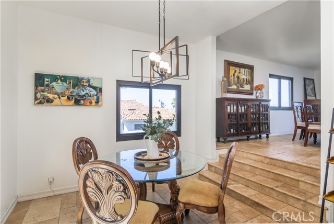
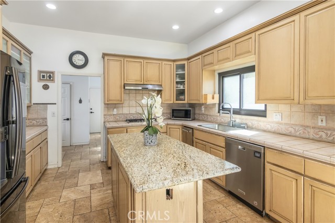
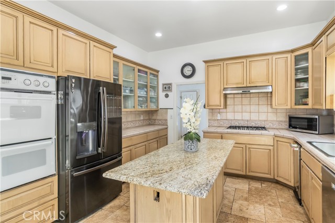
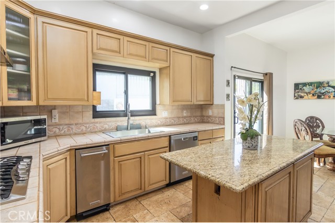
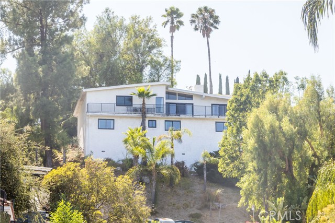

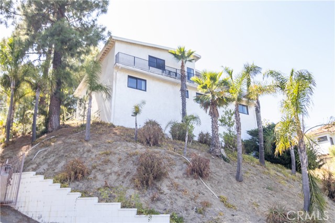
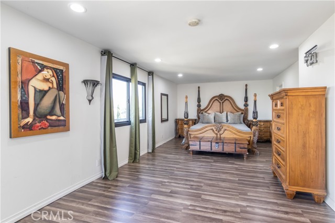
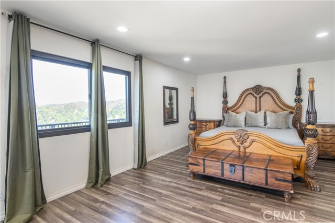
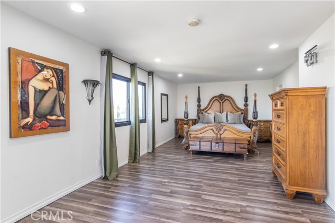
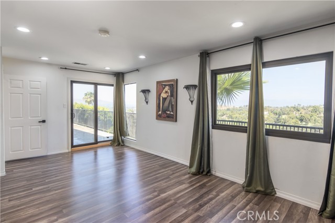
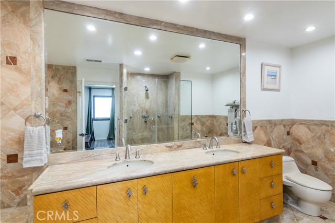
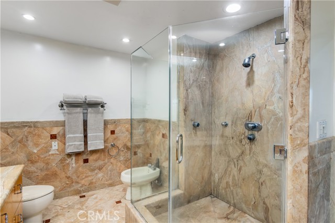
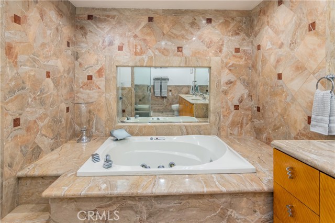
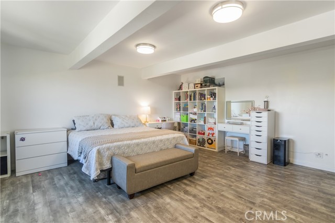
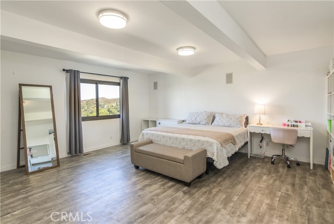
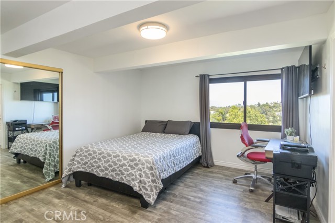
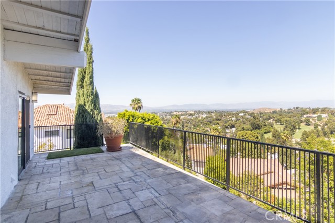
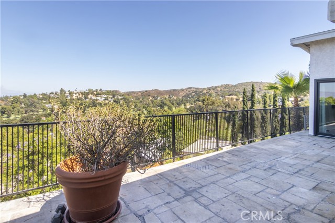
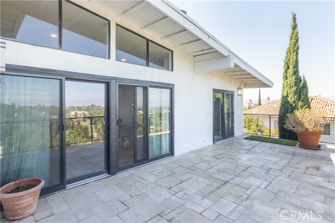
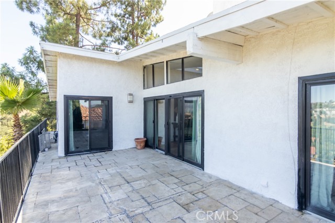
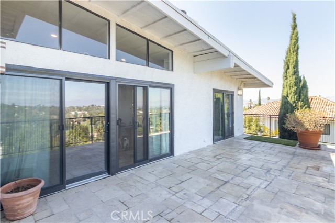
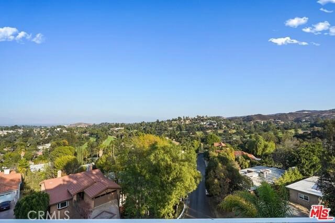
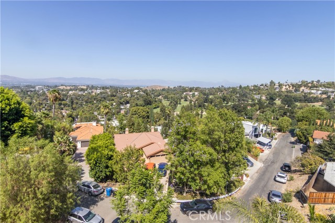
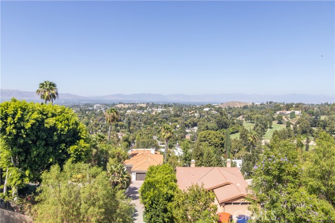
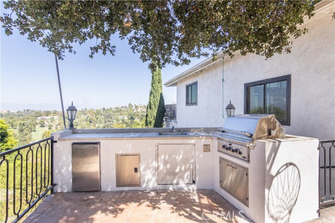
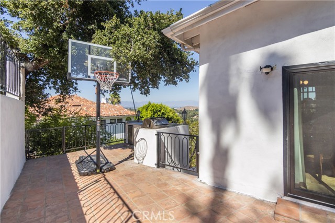
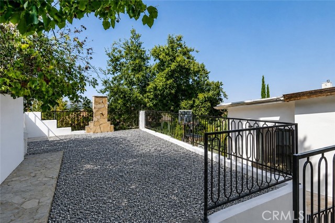
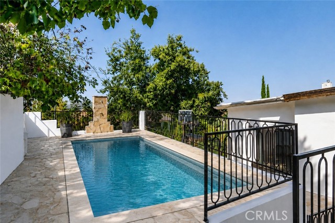
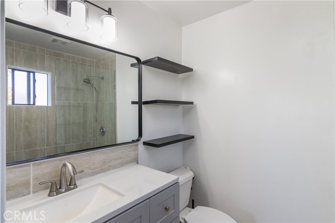
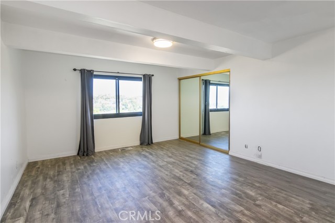
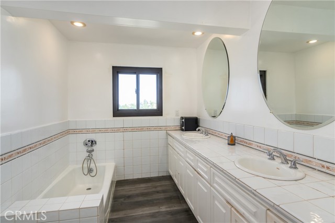
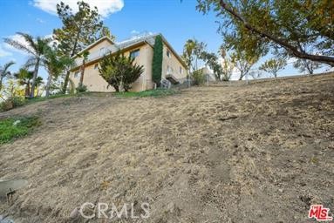
Welcome to an extraordinary, gated estate in one of the most coveted settings South of the Boulevard, where privacy, panoramic valley and golf course views, generous outdoor living, and remarkable potential come together in a truly special offering. Set behind private gates, this expansive 4-bedroom, 3-bath residence… is designed for effortless everyday living and unforgettable entertaining. From the moment you enter, beautiful travertine floors, recessed lighting, and abundant natural light create an inviting sense of warmth and sophistication. The spacious living room features a custom fireplace, while the adjoining dining area opens seamlessly through sliding glass doors to an oversized view patio—perfect for sunset dinners, entertaining friends, or simply taking in the breathtaking surroundings. The updated kitchen combines style and functionality with granite countertops and newer cabinetry, offering an ideal space for everything from casual mornings to elaborate gatherings. The main-level primary suite is a private retreat, complete with a generous walk-in closet and an indulgent en-suite bath featuring custom marble countertops and a Jacuzzi tub. Three additional bedrooms are thoughtfully positioned downstairs, creating exceptional flexibility. One bedroom enjoys its own private entrance and bathroom, making it ideal for guests, extended family, a home office, or potential rental use. Step outside and discover a remarkable private setting with room to dream. The expansive outdoor area features a built-in BBQ, outdoor shower, oversized patio, and abundant space for entertaining, relaxing, or creating your own resort-style retreat. With potential for an ADU, the possibilities are limited only by your imagination and vision. Numerous valuable upgrades—including a newer roof, windows, and doors—provide added peace of mind, while oversized parking offers exceptional convenience rarely found in this setting. And then there is the opportunity that truly sets this property apart: the adjacent lot is included. Whether envisioned as additional privacy, an expanded outdoor sanctuary, future development, or another expression of your long-term vision, this rare offering provides possibilities that are increasingly difficult to find in South of the Boulevard. This is far more than a home—it is an opportunity to create an exceptional lifestyle in a premier location, surrounded by breathtaking views and the freedom to make the property uniquely your own.
Find The Perfect Home
'VIP' Listing Search
Whenever a listing hits the market that matches your criteria you will be immediately notified.
Join The ListSimilar Listings
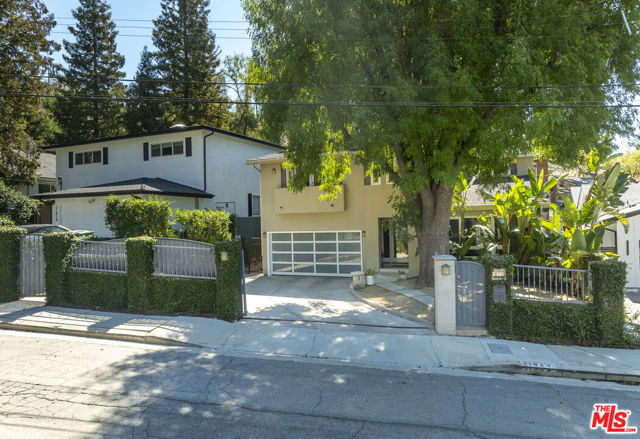 Active$1,499,00021824 San Miguel Street
Woodland Hills, CA 913645 bd · 3.5 ba · 2,320 sq ft · built 1963
 Active$1,750,0005170 Medina Road
Woodland Hills, CA 913644 bd · 4.5 ba · 3,362 sq ft · built 2021
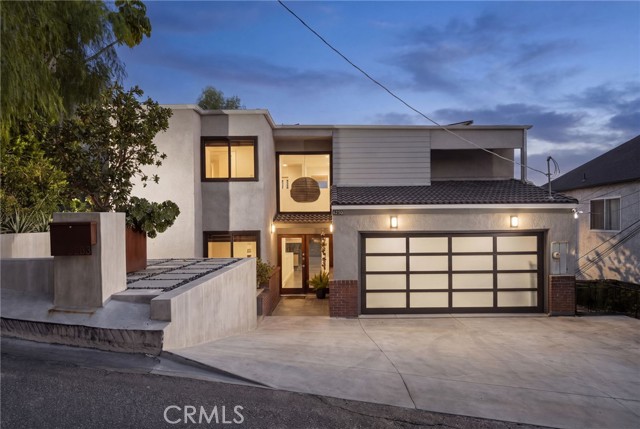 Active$1,199,0005283 Calatrana
Woodland Hills, CA 913646 bd · 4 ba · 3,832 sq ft · built 1977
 Active$2,150,00023365 Calvert Street
Woodland Hills, CA 913675 bd · 3.5 ba · 3,000 sq ft · built 1961
 Active$1,249,00022828 Hartland Street
West Hills, CA 913075 bd · 3 ba · 2,921 sq ft · built 1977
 Active$1,045,0006646 Berquist
West Hills, CA 913074 bd · 1.75 ba · 1,880 sq ft · built 1959