
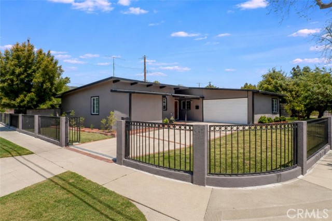
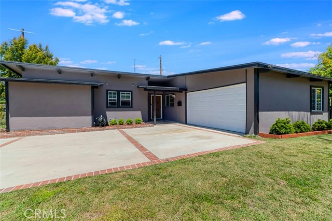
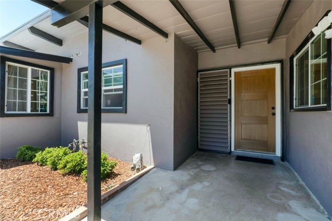
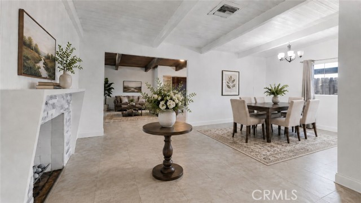
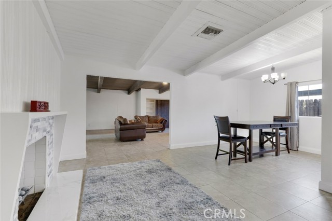
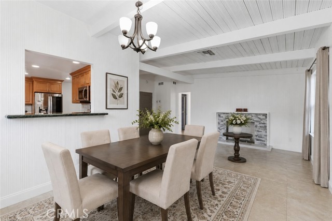
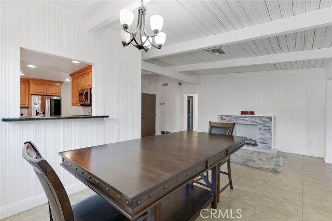
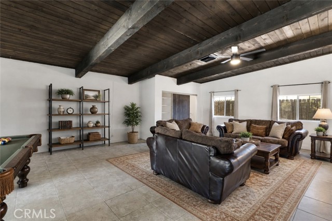
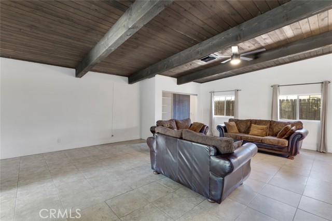
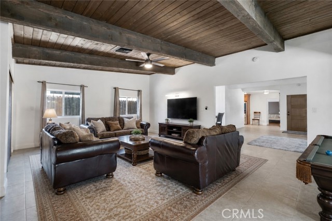
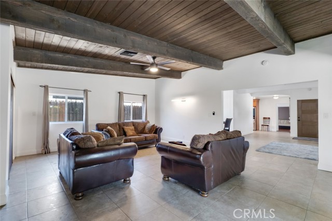
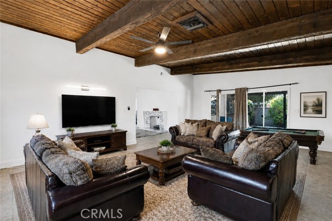
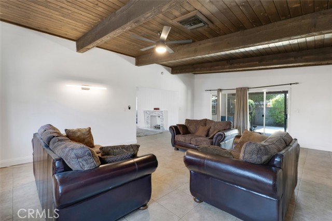
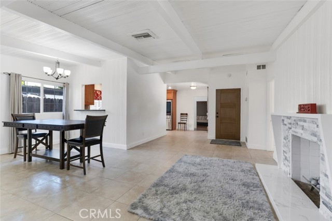
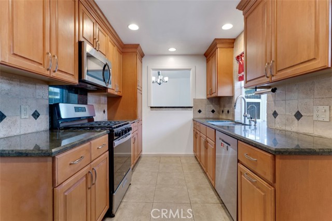
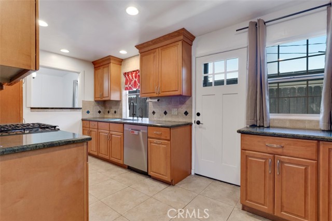
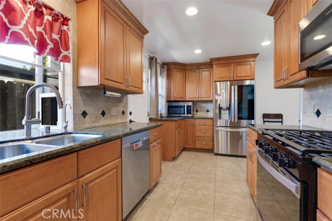
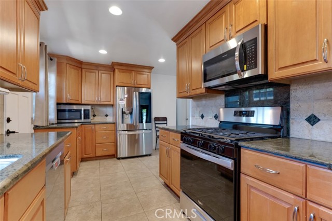
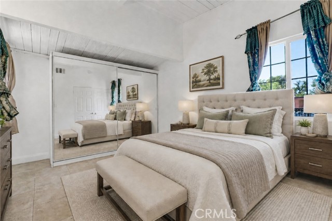
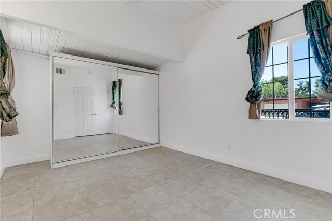
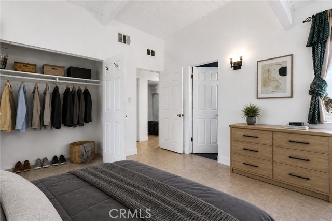
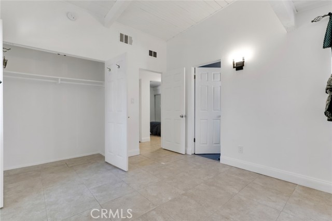
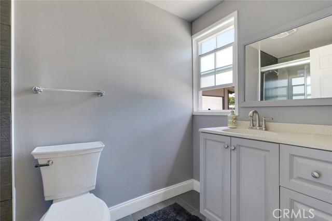
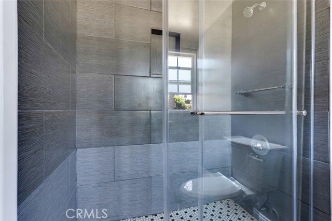
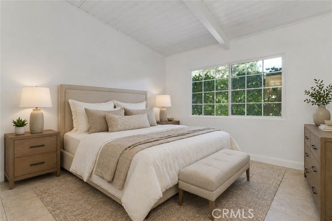
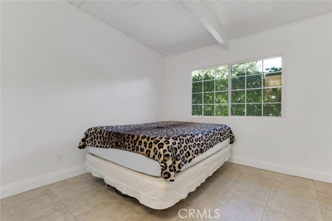
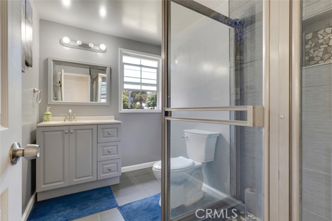
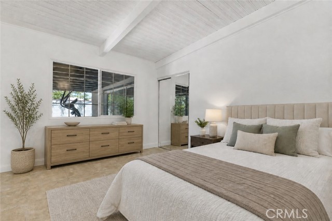
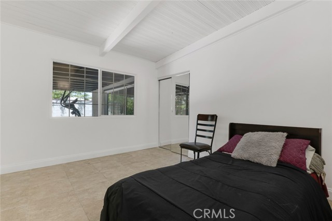
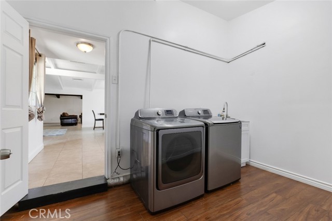
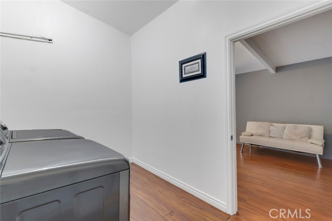
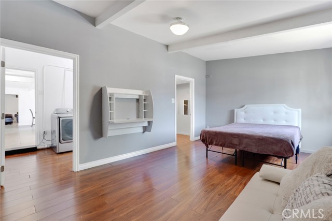
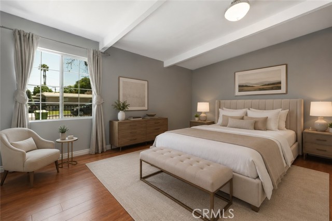
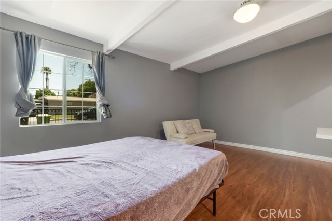
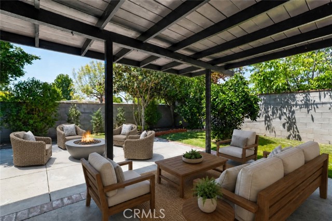
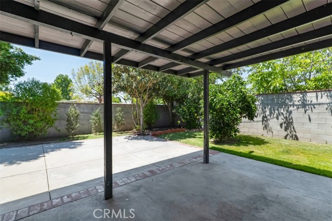
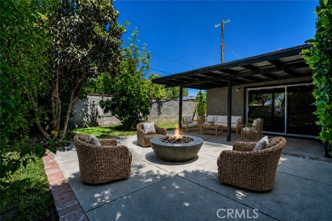
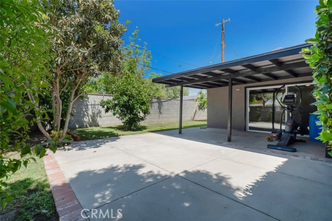
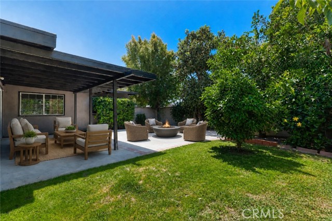
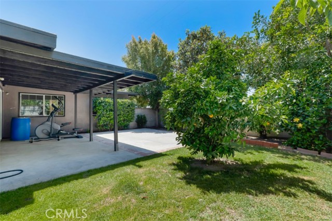
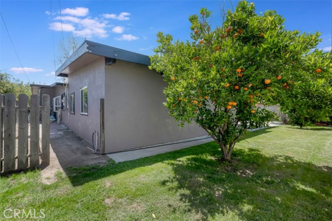
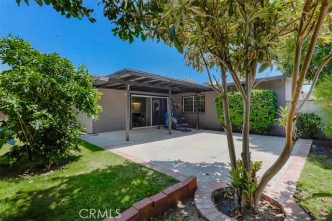
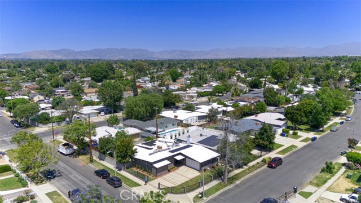
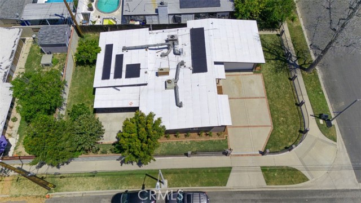
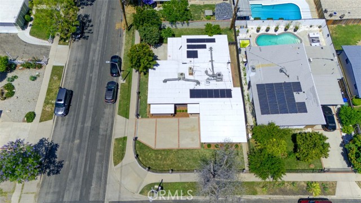
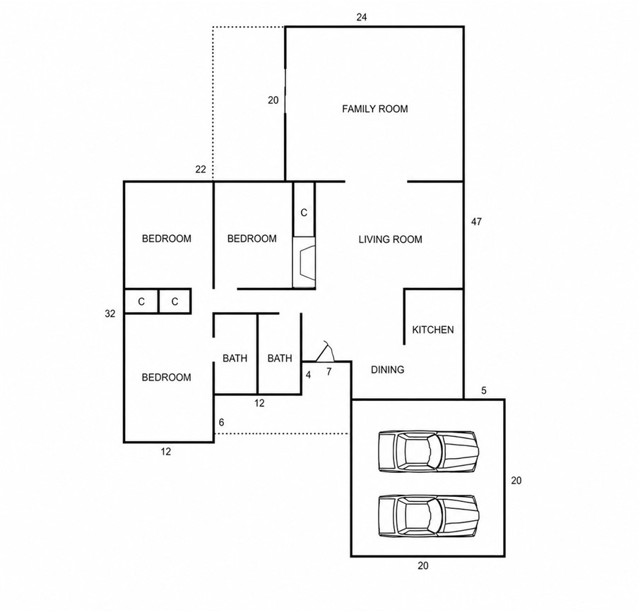
Set on a desirable, fully gated corner lot, this spacious residence offers a flexible floor plan, recent improvements and abundant outdoor space. Fresh interior and exterior paint, updated bathrooms, fully owned solar panels installed in 2021, a new cool roof and upgraded 200-amp electrical panel provide a strong… foundation for comfortable living. Inside, the generous great room features distinctive wood-slat and beamed ceilings, a fireplace and versatile space for gathering, while the adjoining dining area connects naturally to the kitchen. A substantial family room continues the home's architectural character with matching wood-slat and beamed ceilings and a sliding glass door opening to the covered rear patio for easy indoor-outdoor living. The kitchen offers granite countertops, stainless-steel appliances and direct access to the side yard, with a dedicated laundry room adding convenience. Three well-sized bedrooms include a primary suite with an updated three-quarter bathroom, while two secondary bedrooms share a refreshed hall bath. A converted garage space, not included in the approximately 1,735 sq ft of living space, adds valuable flexibility with a walk-in closet and potential use as a guest space, home office or creative studio, or it could be converted back to garage use. The backyard features an extended covered patio, expansive lawn, mature citrus trees and tall block walls, creating a comfortable setting for entertaining, relaxing or enjoying the outdoors. An oversized gated driveway provides generous off-street parking. Conveniently located near Reseda Park and the Sepulveda Basin Recreation Area, including Lake Balboa, The Japanese Garden and Balboa Sports Center, with easy access to the 101 and 405 freeways and within the boundaries of Grover Cleveland Charter High School, this property offers space, versatility and an appealing central Valley location.
Find The Perfect Home
'VIP' Listing Search
Whenever a listing hits the market that matches your criteria you will be immediately notified.
Join The ListSimilar Listings
 Active$925,0007844 Canby Avenue
Reseda, CA 913354 bd · 2 ba · 1,791 sq ft · built 1997
 Active$849,0008101 Jellico Avenue
Northridge, CA 913253 bd · 1.75 ba · 1,116 sq ft · built 1952
 Active$1,025,00017326 Parque Vanowen Way
Lake Balboa, CA 914063 bd · 2.5 ba · 2,359 sq ft · built 2016
 Active$799,0008944 Darby Avenue
Northridge, CA 913253 bd · 2 ba · 1,350 sq ft · built 1950
 Active$1,099,0007446 Dempsey Avenue
Lake Balboa, CA 914064 bd · 2 ba · 1,579 sq ft · built 1949
 Active$875,00016922 Septo
North Hills, CA 913434 bd · 2 ba · 1,698 sq ft · built 1961