Back to map
Search Listings›4072 Alonzo Avenue
SaveShare
ActiveResidential
4072 Alonzo Avenue photo 14072 Alonzo Avenue photo 24072 Alonzo Avenue photo 34072 Alonzo Avenue photo 44072 Alonzo Avenue photo 54072 Alonzo Avenue photo 64072 Alonzo Avenue photo 74072 Alonzo Avenue photo 84072 Alonzo Avenue photo 94072 Alonzo Avenue photo 104072 Alonzo Avenue photo 114072 Alonzo Avenue photo 124072 Alonzo Avenue photo 134072 Alonzo Avenue photo 144072 Alonzo Avenue photo 154072 Alonzo Avenue photo 164072 Alonzo Avenue photo 174072 Alonzo Avenue photo 184072 Alonzo Avenue photo 194072 Alonzo Avenue photo 204072 Alonzo Avenue photo 214072 Alonzo Avenue photo 224072 Alonzo Avenue photo 234072 Alonzo Avenue photo 244072 Alonzo Avenue photo 254072 Alonzo Avenue photo 264072 Alonzo Avenue photo 274072 Alonzo Avenue photo 284072 Alonzo Avenue photo 294072 Alonzo Avenue photo 304072 Alonzo Avenue photo 314072 Alonzo Avenue photo 324072 Alonzo Avenue photo 334072 Alonzo Avenue photo 344072 Alonzo Avenue photo 354072 Alonzo Avenue photo 364072 Alonzo Avenue photo 374072 Alonzo Avenue photo 384072 Alonzo Avenue photo 394072 Alonzo Avenue photo 404072 Alonzo Avenue photo 414072 Alonzo Avenue photo 424072 Alonzo Avenue photo 434072 Alonzo Avenue photo 44

4072 Alonzo Avenue

Encino, CA 91316
Beds5
Baths5.5
Square Ft.5,492
$3,995,000
Listing provided by George Ouzounian, The Agency · Co-listed by Gina Michelle

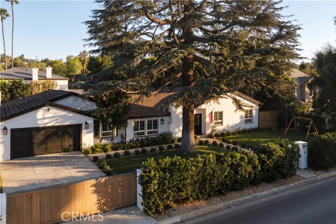
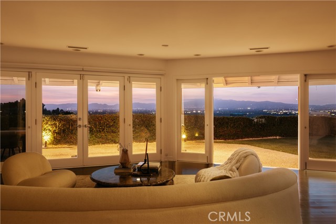
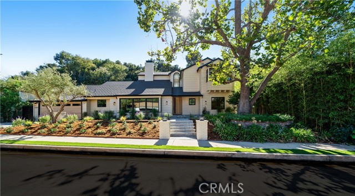
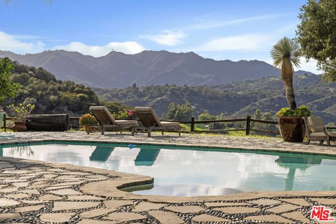
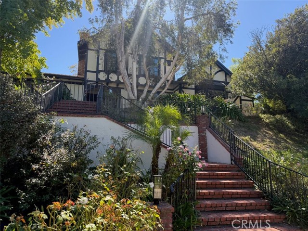
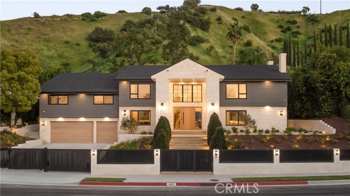
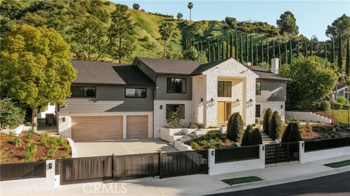
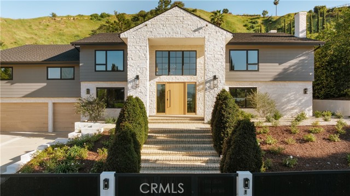
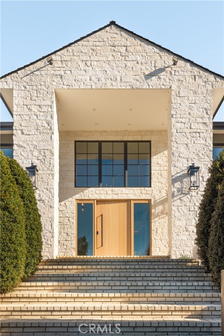
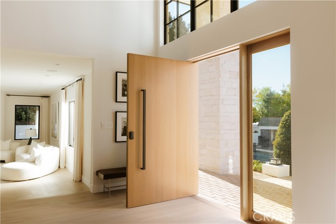
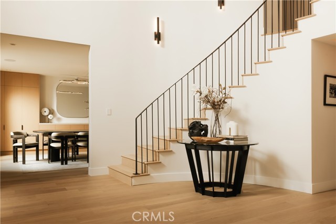
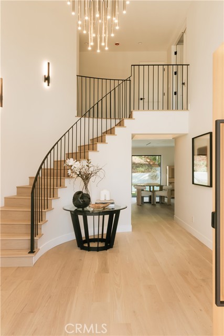
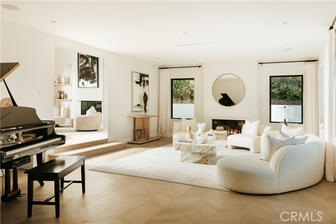
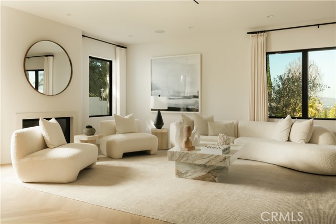
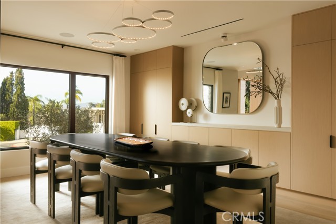
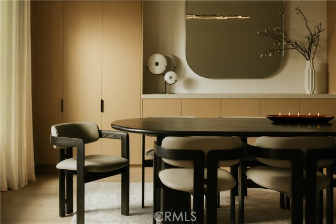
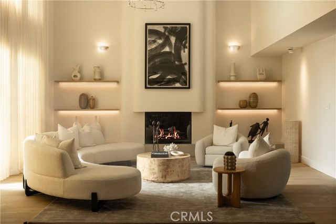
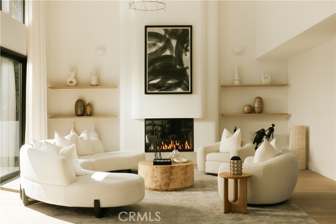
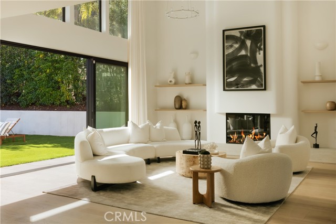
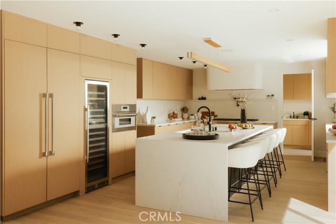
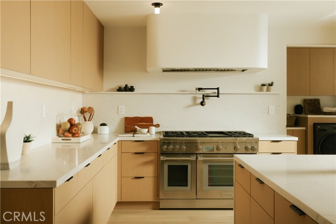
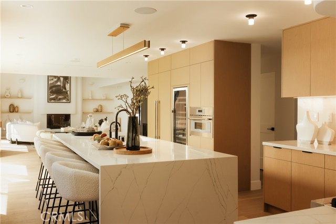
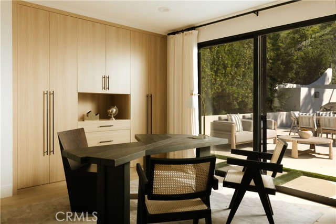
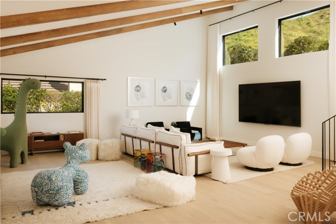
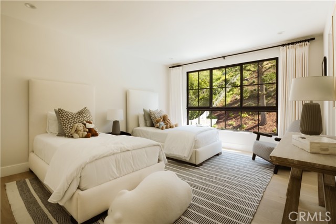
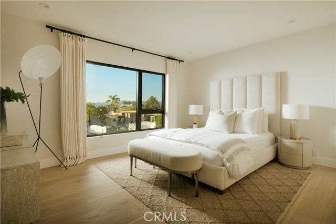
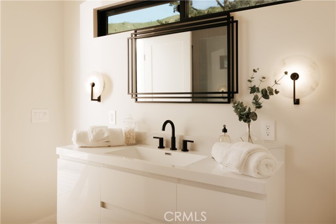
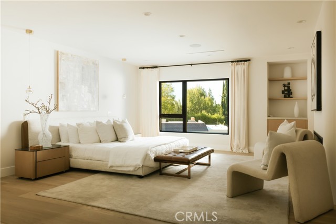
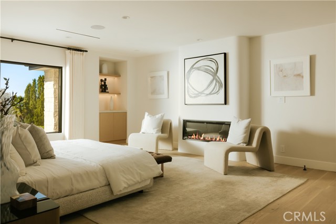
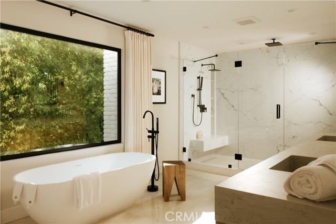
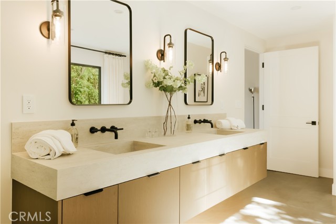
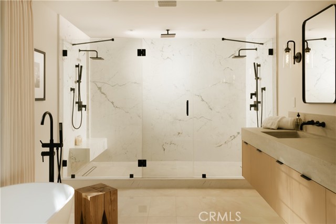
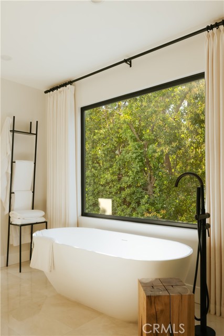
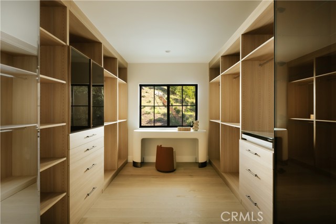
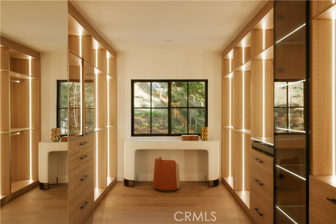
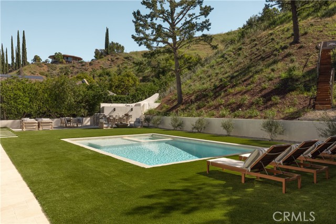
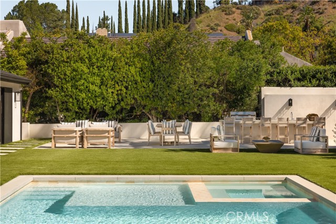
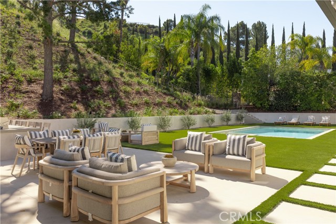
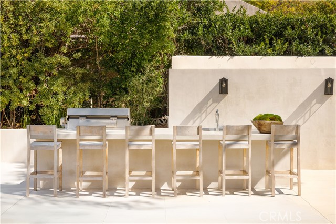
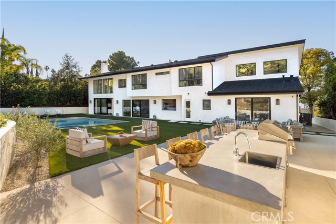
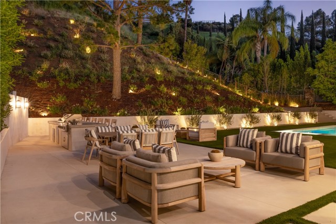
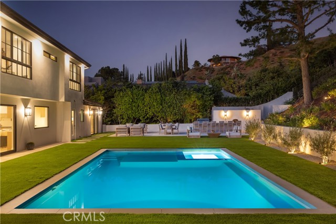
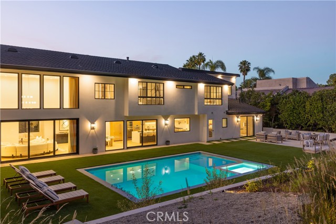
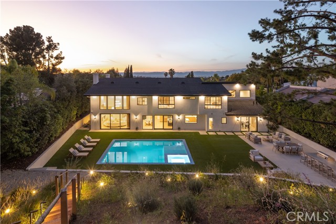
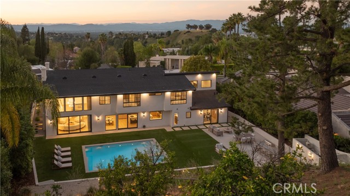
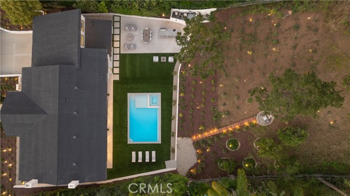
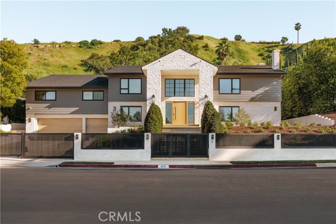
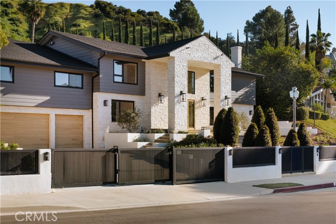
Situated in the coveted hills of Encino, this beautifully redesigned residence offers modern elegance, privacy, and sweeping views. Originally known as the iconic “Karate Kid House,” featured in the classic film The Karate Kid, the property carries a unique piece of Hollywood history while now showcasing a… thoughtfully reimagined modern living experience. A welcoming entry introduces soaring ceilings, a striking staircase, and wide plank wood flooring that flows throughout the home. Generous living and entertaining spaces are framed by large windows that fill the interiors with natural light while capturing lush greenery and scenic hillside vistas. Living areas are anchored by sleek fireplaces, creating warm and inviting environments ideal for both everyday living and entertaining. The gourmet kitchen is thoughtfully designed with custom cabinetry, high end appliances, a large center island with seating, seamlessly opening to the surrounding living and dining spaces. Upstairs, a spacious recreation room with vaulted ceilings and exposed wood beams offers a versatile gathering space perfect for a media lounge, game room, or relaxed family living. The primary suite provides a peaceful retreat, featuring a spa inspired bathroom with a soaking tub, oversized shower, dual vanities, and an expansive walk-in closet. Designed for both entertaining and everyday enjoyment, the backyard offers a true resort like setting with a pool and spa, multiple lounge and dining areas, an outdoor kitchen and BBQ, and lush landscaping that extends up the hillside, creating a private outdoor environment with beautiful mountain and canyon views. Located just minutes from Ventura Boulevard’s premier dining, shopping, and entertainment, this Encino Hills property presents a rare opportunity to own a home that blends modern luxury, scenic views, privacy, and a piece of cinematic history in one of the Valley’s most sought after neighborhoods.

Listing Snapshot
Days online66
Last updatedOct 23, 2026
Property typeSingle Family Residence
Beds5
Full baths5
Square ft.5,492
Lot size0.64 Acres
Year built1974
MLS numberSR-26182568
Additional Details
Bedrooms
Beds Total: 5,Main Level Bedrooms: 1
Bathrooms
Baths Total: 6,Baths Full: 5,Baths Half: 1
Building
Year Built: 1974,Building Area Total: 5492,Living Area: 5492,Stories Total: 2,Levels: Two,Entry Level: 0,Common Walls: No Common Walls,Architectural Style: Traditional,Roof: Concrete,Property Condition: Turnkey
Lot
Lot Size Acres: 0.64,Lot Size Square Feet: 27871,Lot Features: Front Yard,Landscaped,Lawn,Park Nearby,Yard,0-1 Unit/Acre,Back Yard,View: Hills,Mountain(s),Neighborhood,Trees/Woods
Interior
Interior Features: Beamed Ceilings,Built-In Features,High Ceilings,Open Floorplan,Recessed Lighting,Unfurnished,Wired for Sound,Kitchen Island,Kitchen Open to Family Room,Self-Closing Cabinet Doors,Self-Closing Drawers,Flooring: Tile,Wood,Fireplace Features: Family Room,Living Room,Master Bedroom,Master Retreat,Kitchen Appliances: None,6 Burner Stove,Barbecue,Dishwasher,Double Oven,Gas Oven,Gas Range,Indoor Grill,Microwave,Refrigerator,Laundry Features: Dryer Included,Individual Room,Inside,Washer Included,Security Features: Smoke Detector(s),Automatic Gate,Carbon Monoxide Detector(s),Closed Circuit Camera(s)
Exterior
Exterior Features: Barbeque Private,Patio And Porch Features: Concrete,Front Porch,Patio,Patio Open,Porch,Rear Porch,Pool Features: Private,In Ground,Spa Features: Heated,In Ground
Parking
Parking Features: Auto Driveway Gate,Direct Garage Access,Driveway
Cooling
Cooling: Central Air
Heating
Heating: Central,Fireplace(s)
Community
Community Features: Biking,Hiking,Park,Sidewalks,Street Lights,Valley,Association Fee: 0,Association Amenities: Pool
Schools
School District: Reseda Charter
Utilities
Utilities: Sewer Available,Water Available,Cable Available,Electricity Available,Natural Gas Available,Phone Available,Sewer: Public Sewer,Unknown,Water Source: Public

Find The Perfect Home

'VIP' Listing Search

Whenever a listing hits the market that matches your criteria you will be immediately notified.

Join The List
Listing information © 2026 CRISNet MLS (via the CSMAR data share). All rights reserved. Information deemed reliable but not guaranteed. IDX information is provided exclusively for consumers’ personal, non-commercial use.
(818) 307-3792 Text