
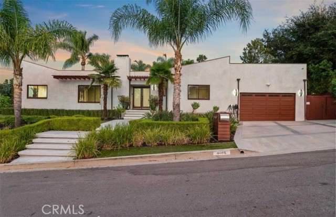
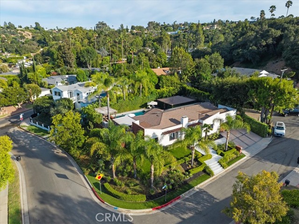
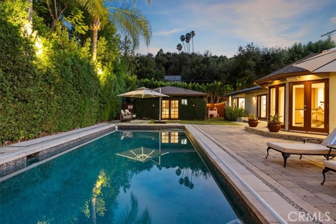
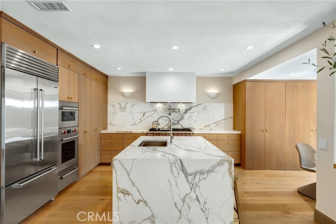
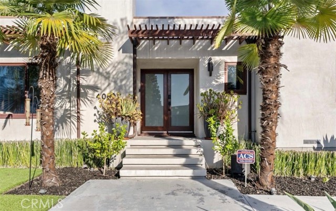
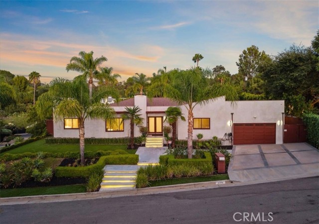
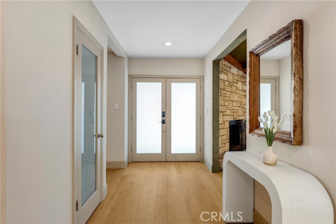
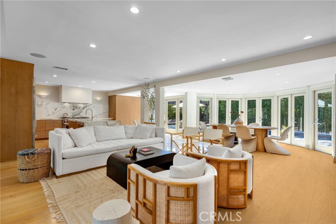
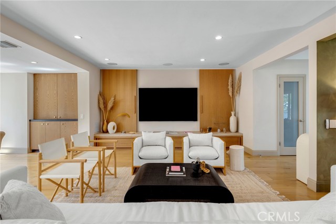
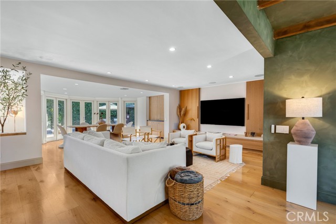
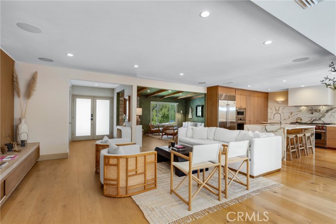
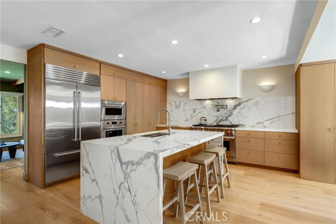
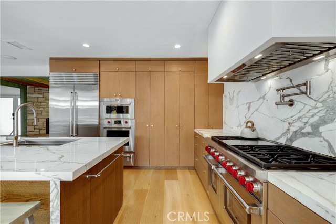
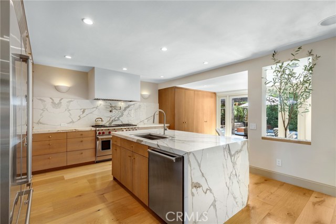
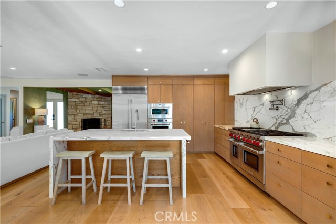
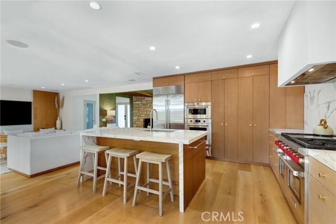
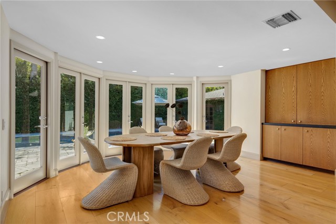
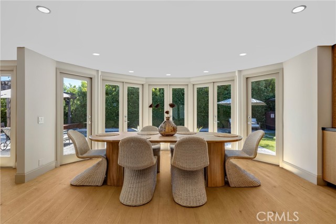
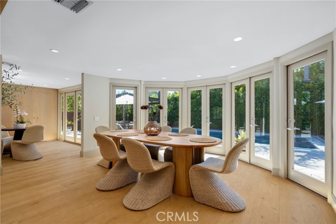
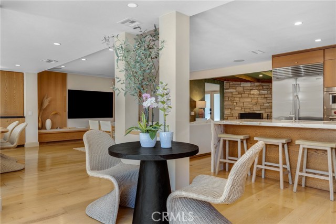
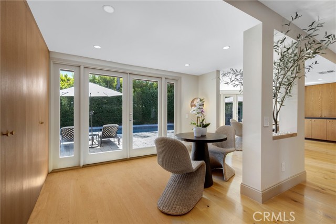
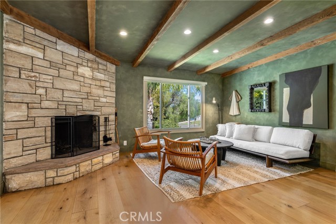
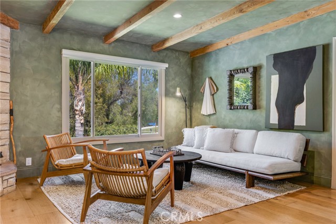
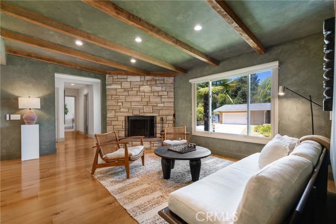
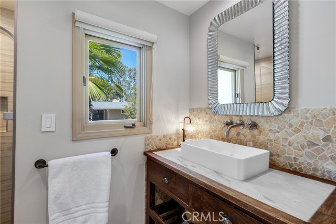
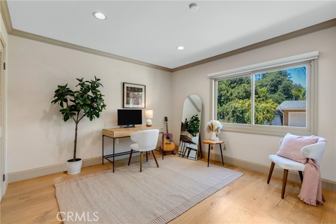
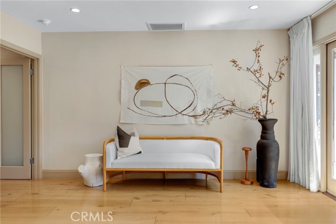
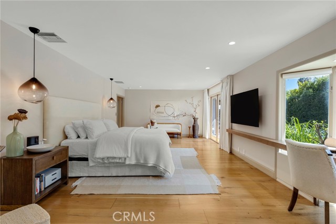
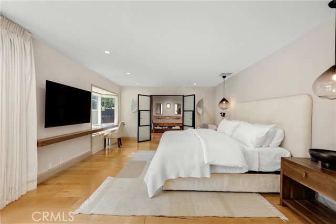
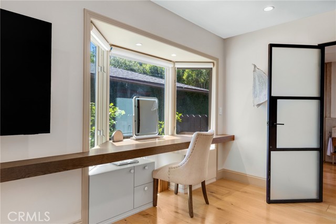
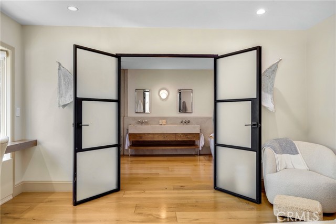
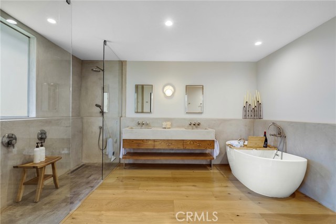
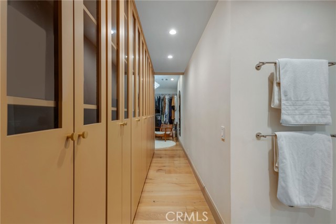
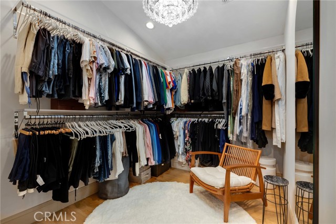
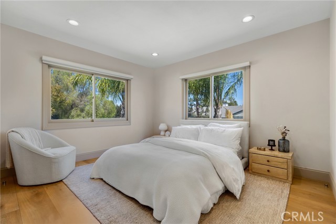
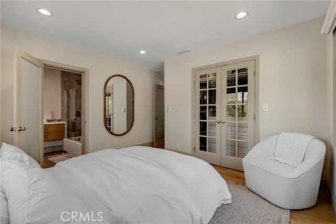
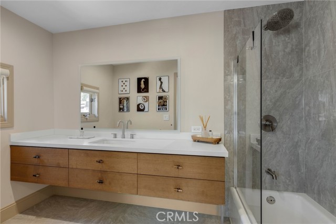
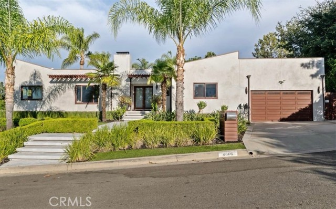
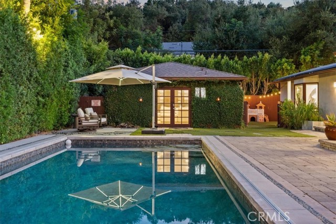
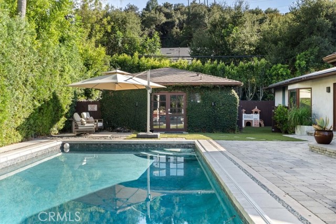
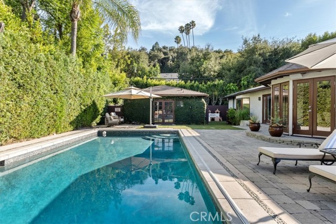
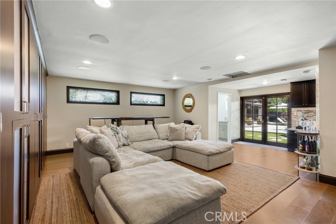
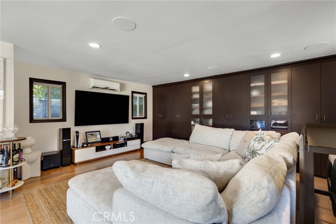
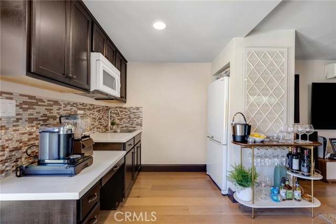
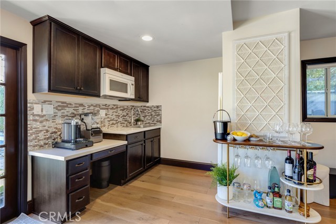
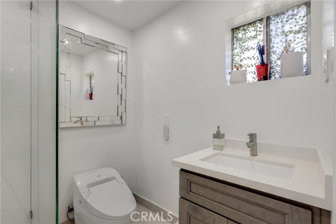
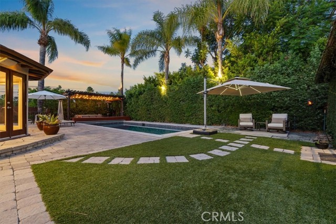
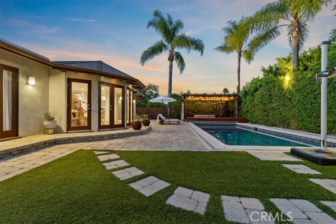
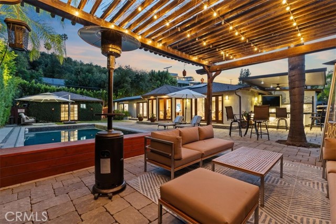
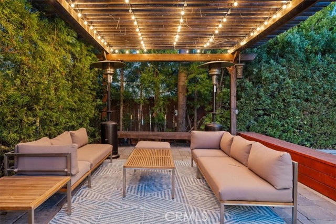
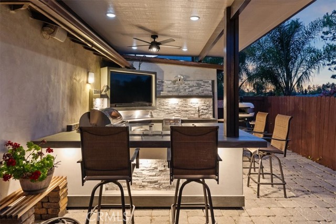
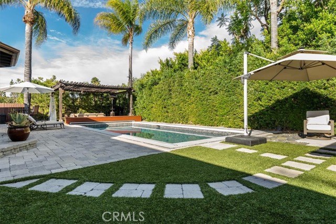
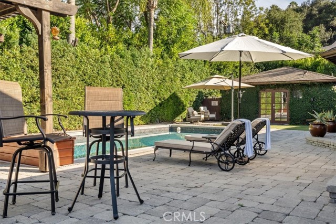
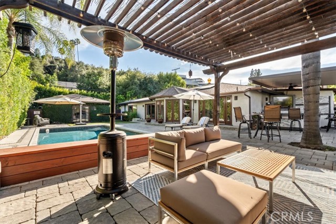
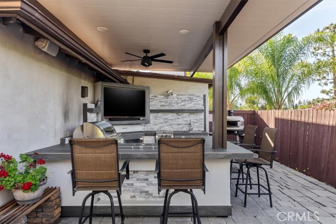
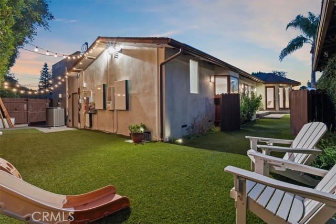
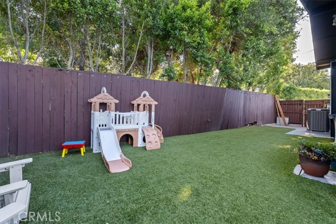
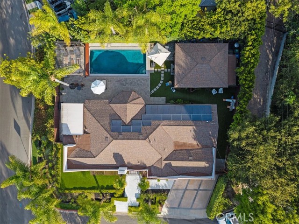
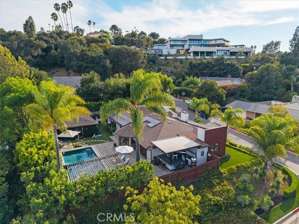
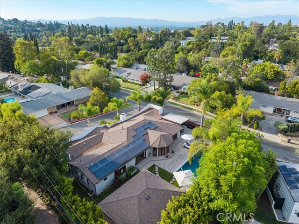
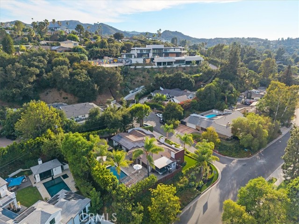
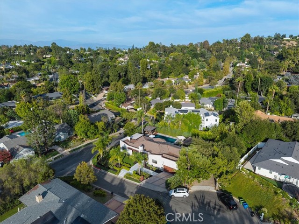
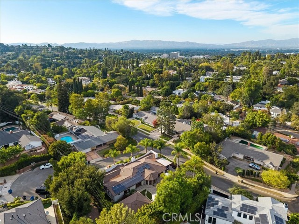
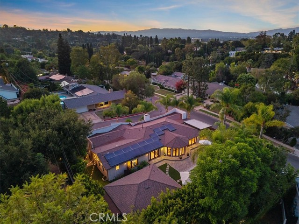
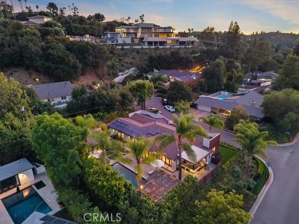
Welcome to a beautifully reimagined residence tucked away on a quiet cul-de-sac in the coveted Encino Hills, within the highly sought after Lanai Road Elementary School District. Thoughtfully redesigned through an extensive renovation completed in 2023, this exceptional property blends sophisticated contemporary… design with the effortless indoor-outdoor lifestyle that defines quintessential California living. From the moment you enter, you’re greeted by a light-filled, open-concept floor plan designed for both everyday comfort and effortless entertaining. The living spaces flow seamlessly into the kitchen, complemented by custom wood flooring, thoughtfully selected finishes, and designer fixtures throughout. At the heart of the home, the chef’s kitchen offers a perfect balance of style and functionality, featuring a large center island, newer appliances, and an open layout that naturally brings everyone together—whether hosting an intimate dinner or entertaining family and friends. The main residence features 3bedrooms, including a spacious primary suite and an additional en-suite bedroom. Designed as a private retreat, the primary suite is highlighted by a resort-inspired bathroom with custom Venetian plaster, an oversized dual walk-in shower, freestanding soaking tub, and a serene, spa-like atmosphere. An expansive walk-in closet completes the suite. Adding tremendous versatility is a separate 1 bedroom, 1 bath guest house, offering endless possibilities. Create private accommodations for visiting family and friends, in-law quarters, a sophisticated home office, movie room, fitness studio, or the ultimate pool house—all while maintaining separation and privacy from the main residence. The backyard transforms into your own private resort as it is designed to embrace Southern California living year-round, featuring a stunning heated swimming pool, pergola, outdoor kitchen, and separate grassy area. From sun-filled afternoons by the pool to dinners under the stars, the setting is equally suited for entertaining on a grand scale or simply unwinding at home. Additional highlights include fully paid solar panels, Tesla charger, Sonos sound system and smart home features. Privately positioned on a peaceful cul-de-sac, offering an extensive custom renovation, versatile guest house, resort-style grounds, and a coveted Encino Hills location this exceptional residence presents a rare opportunity to enjoy luxury, privacy, and the very best of California living.
Find The Perfect Home
'VIP' Listing Search
Whenever a listing hits the market that matches your criteria you will be immediately notified.
Join The ListSimilar Listings
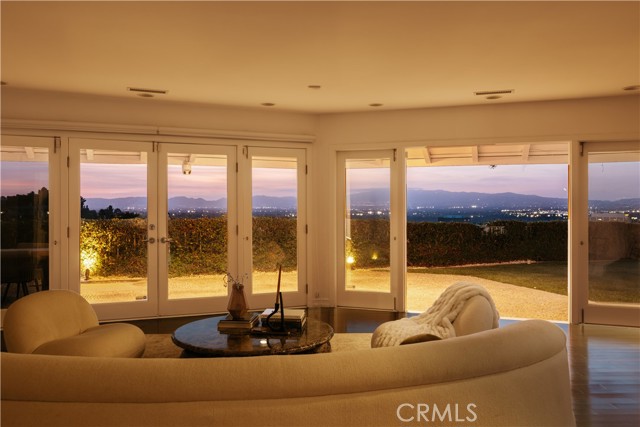 Active$2,995,0004173 Regal Oak
Encino, CA 914364 bd · 4 ba · 3,451 sq ft · built 1962
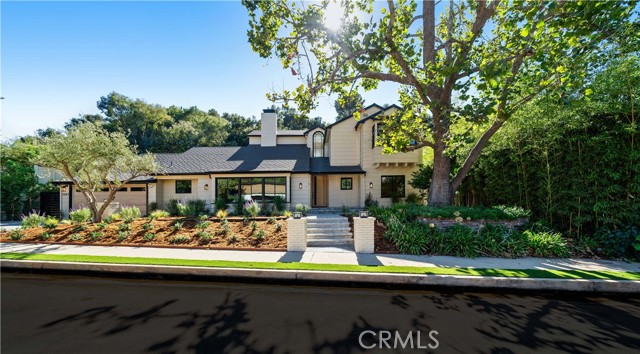 Active$4,195,0003847 Royal Woods Drive
Sherman Oaks, CA 914035 bd · 4.25 ba · 4,040 sq ft · built 1954
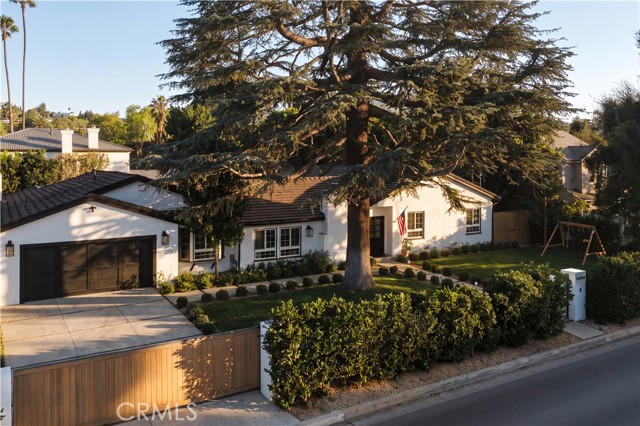 Active$3,495,00016206 Morrison Street
Encino, CA 914366 bd · 6 ba · 4,544 sq ft · built 1926
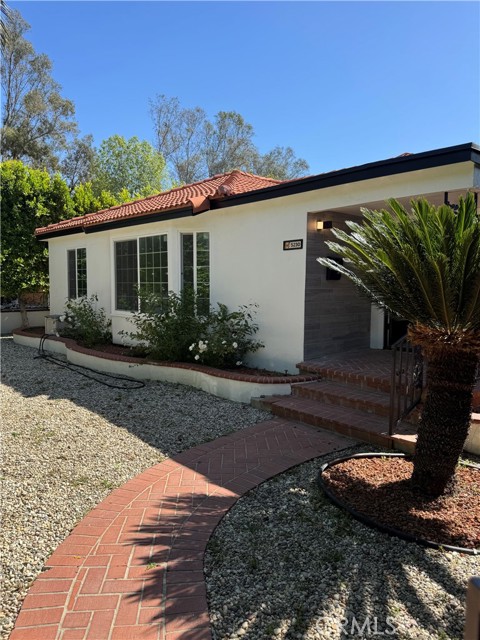 Active$2,850,0005230 Seville
Encino, CA 914363 bd · 3 ba · 1,262 sq ft · built 1952
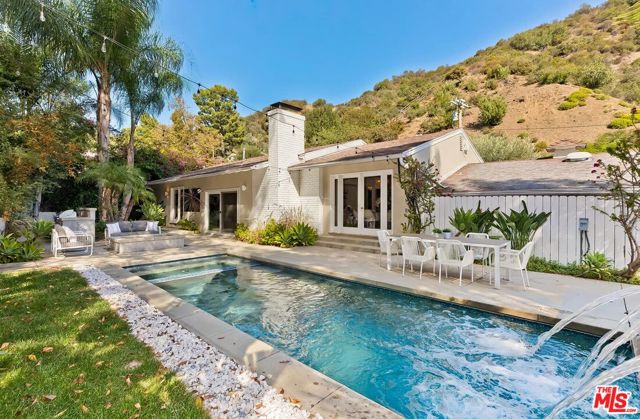 Active$2,249,0003965 Mandeville Canyon Road
Los Angeles, CA 900493 bd · 2 ba · 1,737 sq ft · built 1956
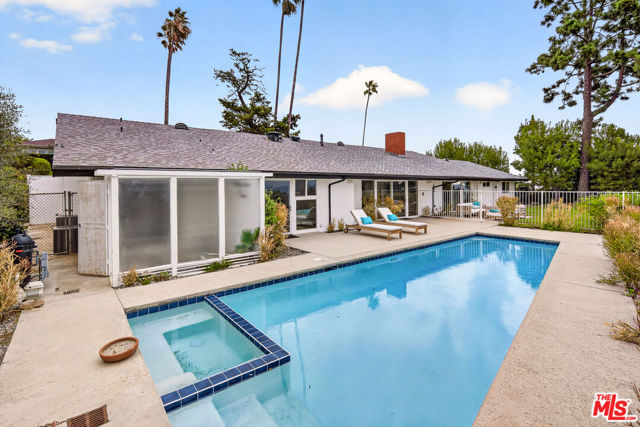 Active$2,995,0002183 Westridge Road
Los Angeles, CA 900494 bd · 3 ba · 2,912 sq ft · built 1961