
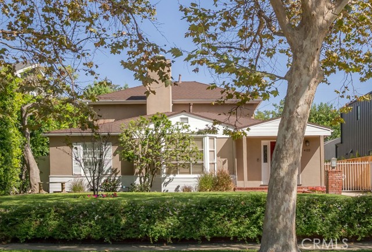
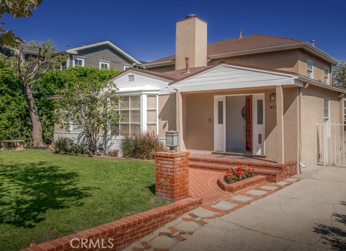
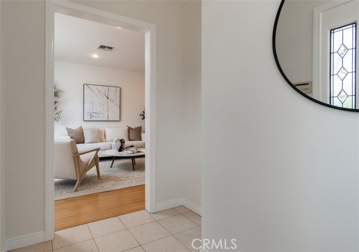
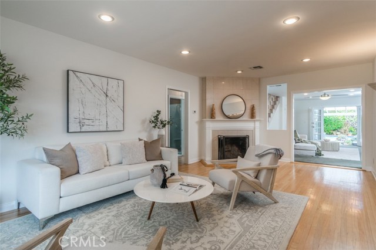
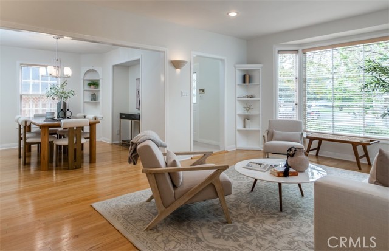
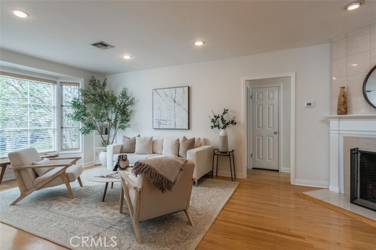
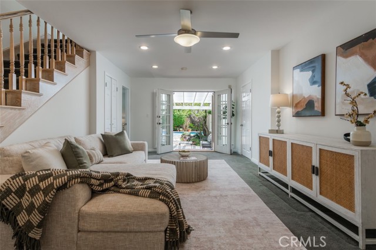
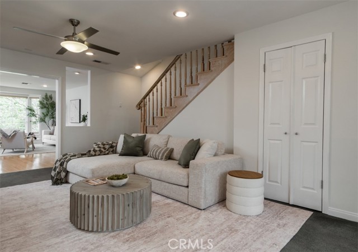
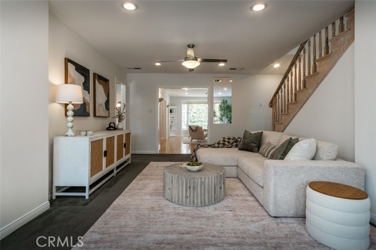
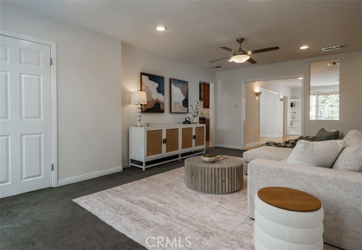
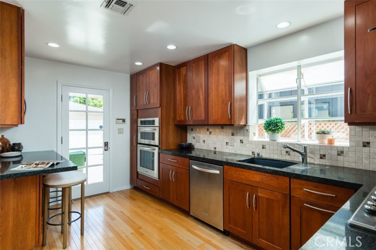
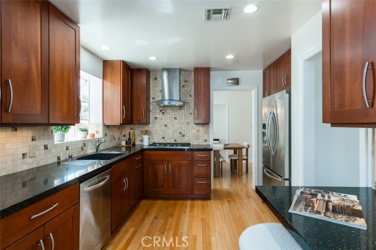
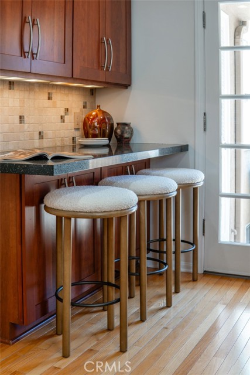
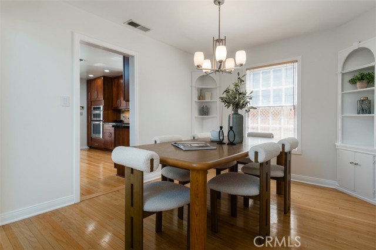
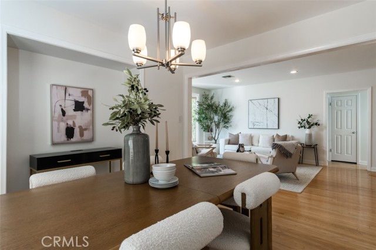
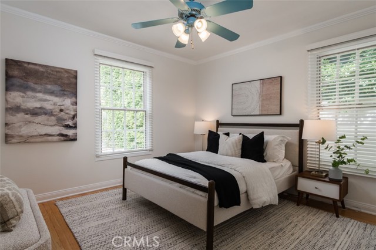
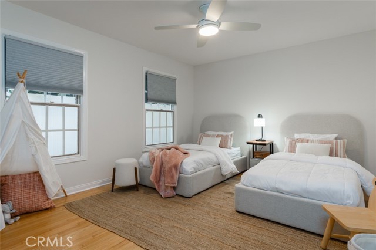
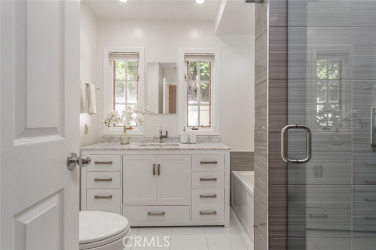
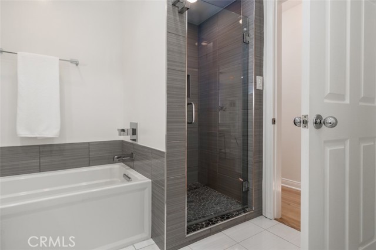
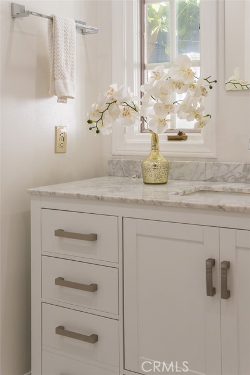
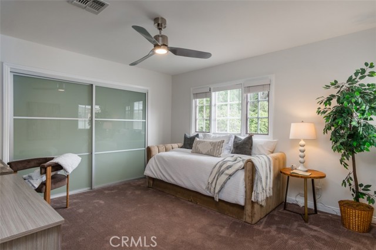
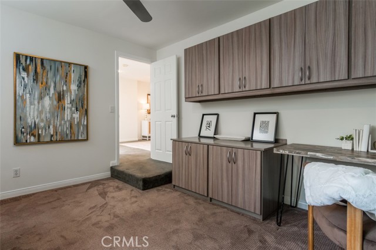
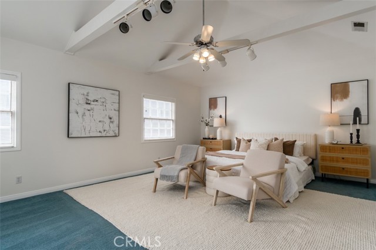
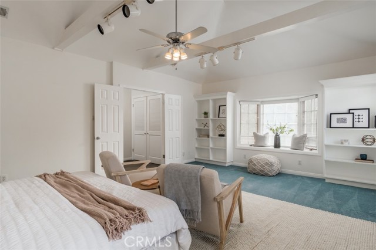
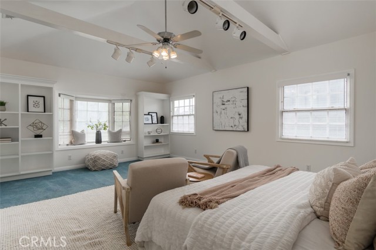
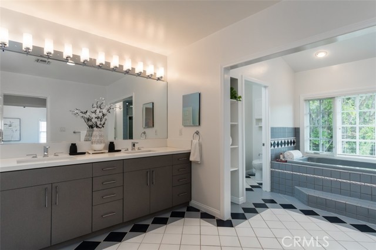
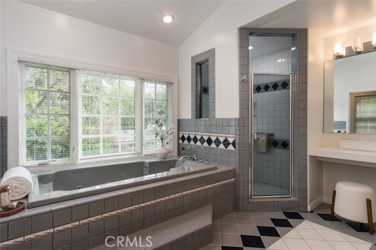
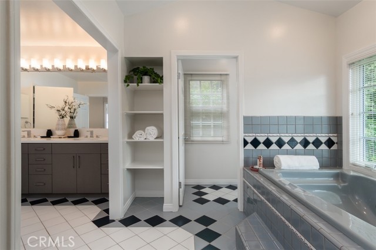
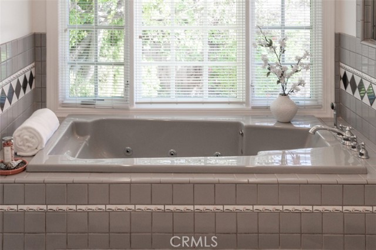
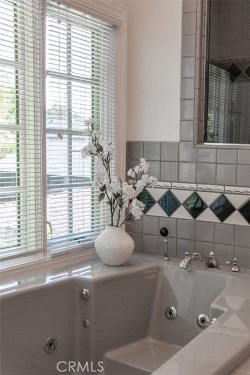
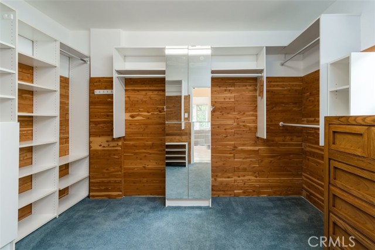
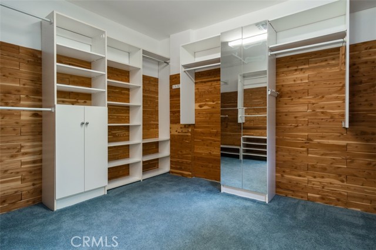
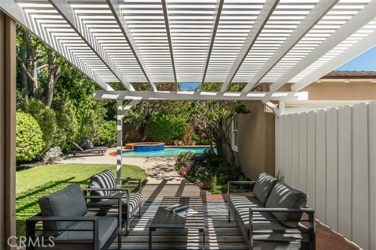
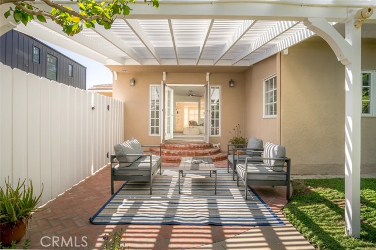
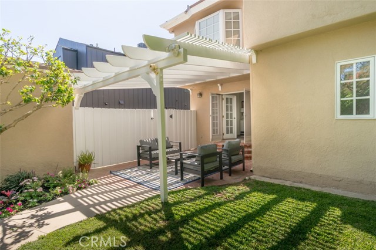
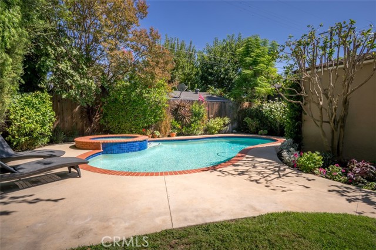
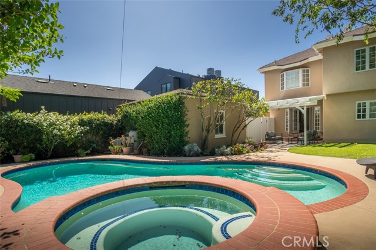
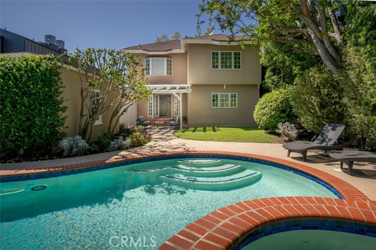
Rare opportunity to live in Footbridge Square, one of Studio City’s most desirable neighborhoods. Zoned for the coveted Carpenter Avenue School, this light-filled traditional home allows for a private, peaceful lifestyle just blocks away from Ventura Blvd. A classic red brick pathway creates a welcoming approach to… the spacious, 4-bed room, 2.5-bathroom home, which offers approx. 2,539 square feet of thoughtfully designed, beautifully updated, living space. Its formal entrance hall with coat closet provides a private, practical area to greet guests. Once inside, the natural light-drenched living room opens to an elegant formal dining room. Just beyond the living room is a remodeled chef’s kitchen complete with new stainless-steel appliances, custom tile backsplash, quartz countertops, and a generously sized breakfast bar. The timeless wooden cabinetry throughout has been designed with specialized pull-out storage elements that maximize space and enhance functionality. The adjoining family room features a convenient powder room and a versatile large storage closet. It’s wide French doors bring in ample natural light and lead out a brick patio with a grassy yard, and newer, in-ground saltwater pool and spa. This quiet, private oasis is the perfect backdrop for entertaining, relaxing, and everyday living. The main level of the home also boasts an additional, newly updated full bathroom positioned between two generously sized bedrooms. There is a third bedroom at the far end of the home that can serve as a bedroom, home office, study, or guest room. Upstairs, the luxurious primary suite is a true sanctuary. With its own AC system, the light and airy master bedroom features a vaulted ceiling, and a large bay window overlooking the backyard. Just down the hall is a large, spa-inspired master bathroom complete with a shower, soaking tub, and oversized walk-in closet.The detached two-car garage adds even more versatility, with exciting potential for future development as an ADU, pool house, studio, or entertaining space, subject to applicable approvals.With its flexible floor plan, exceptional indoor-outdoor flow, private pool and spa, and coveted Studio City location, this is a home not to be missed. Ideally positioned for easy access to the valley/westsde/downtown, this house offers endless possibilities to a wide range of buyers.
Find The Perfect Home
'VIP' Listing Search
Whenever a listing hits the market that matches your criteria you will be immediately notified.
Join The ListSimilar Listings
 Active$2,295,0003644 Goodland Avenue
Los Angeles, CA 916043 bd · 3 ba · 2,433 sq ft · built 1952
 Active$1,895,00012023 Laurel Lane
Studio City, CA 916044 bd · 3 ba · 2,880 sq ft · built 1959
 Active$1,495,00011419 Sunshine Terrace
Studio City, CA 916045 bd · 2.5 ba · 2,379 sq ft · built 1954
 Active$1,599,4441519 North Rose
Burbank, CA 915053 bd · 3 ba · 2,256 sq ft · built 1941
 Active$1,425,00010335 Oletha Lane
Los Angeles, CA 900772 bd · 2 ba · 1,630 sq ft · built 1998
 Active$2,349,5001853 Nichols Canyon Road
Los Angeles, CA 900463 bd · 3 ba · 2,496 sq ft · built 1934