

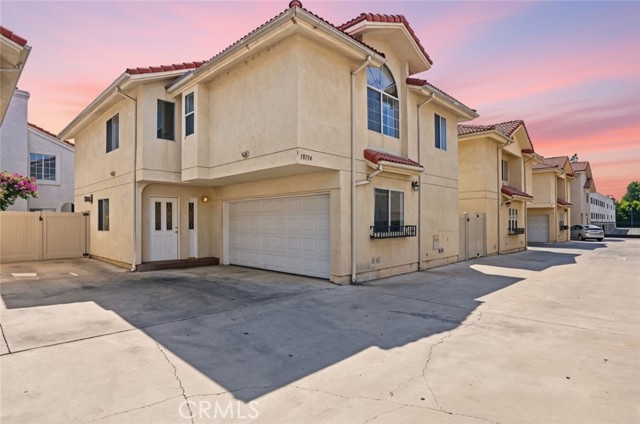
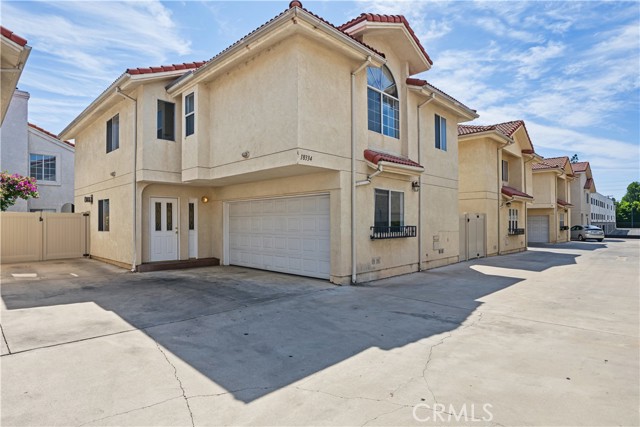


Space and privacy come together in this 4-bedroom, 3.5-bath townhouse, tucked inside a gated community of just seven homes. With no shared walls, a wraparound patio, and an attached 2-car garage, this home offers a true single-family feel. The bright main level features a welcoming living room with fireplace,… dining area, and spacious kitchen with a breakfast/bar counter that opens to a second living space. Sliding doors from both living areas provide seamless access to the private outdoor space, creating an ideal setting for everyday living and entertaining. A half bath, coat closet, under-stair storage, and direct-access garage complete the first floor. Upstairs are four generously sized bedrooms, three full baths, and a large laundry room with a utility sink and ample storage. The primary suite features a walk-in closet and private bath with dual sinks, standing shower, and soaking tub. A second bedroom includes its own full bath, while the remaining two bedrooms share a hallway bathroom. Recent upgrades include a new A/C system installed in 2025 and water heater replaced in 2024. With a low HOA fee of just $150 per month, this home offers an appealing combination of space, privacy, and convenience.
Find The Perfect Home
'VIP' Listing Search
Whenever a listing hits the market that matches your criteria you will be immediately notified.
Join The ListSimilar Listings
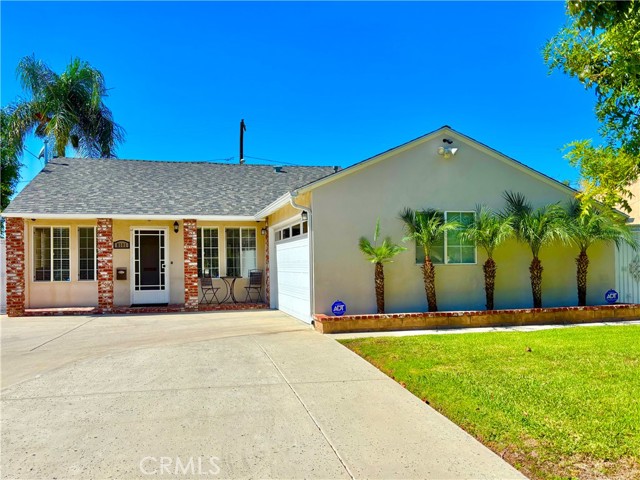 Active$849,0008101 Jellico Avenue
Northridge, CA 913253 bd · 1.75 ba · 1,116 sq ft · built 1952
 Active$799,0008944 Darby Avenue
Northridge, CA 913253 bd · 2 ba · 1,350 sq ft · built 1950
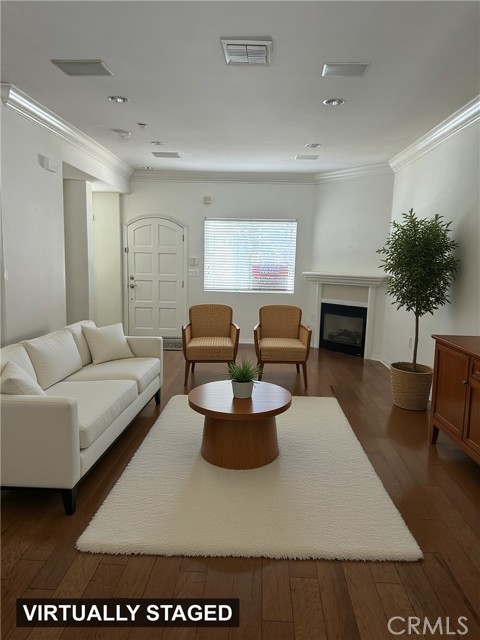 Active$635,0009301 Shirley Avenue, 13
Northridge, CA 913243 bd · 2.5 ba · 1,300 sq ft · built 2006
 Active$669,9008039 Irondale
Canoga Park, CA 913063 bd · 2 ba · 1,313 sq ft · built 1955
 Active$875,00016922 Septo
North Hills, CA 913434 bd · 2 ba · 1,698 sq ft · built 1961
 Active$499,00015155 Sherman Way, 29
Los Angeles, CA 914052 bd · 2 ba · 1,171 sq ft · built 1979