
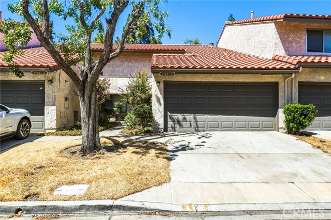
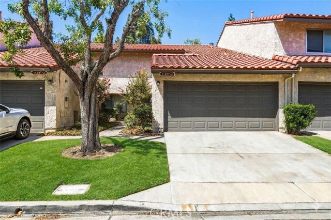
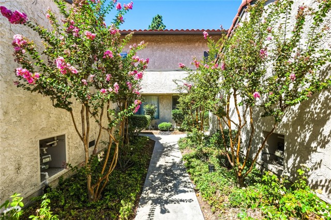
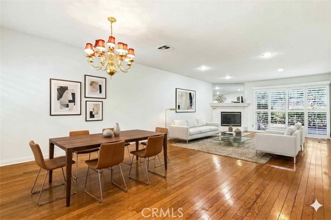
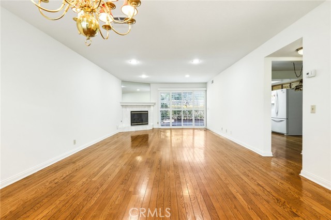
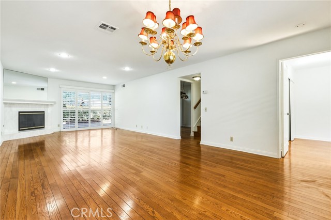
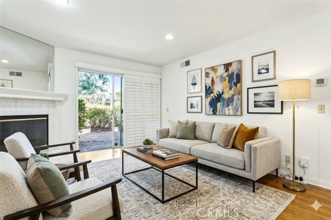
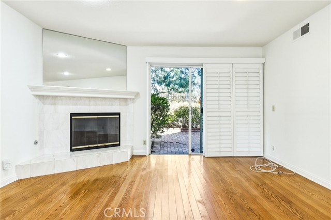
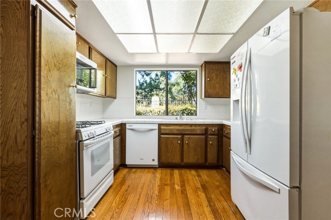
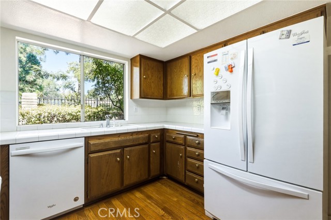
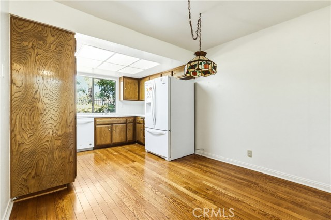
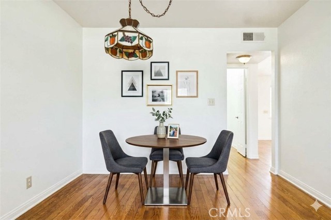
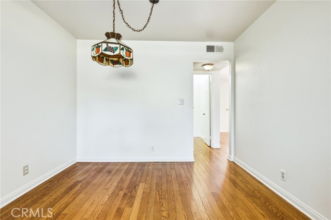
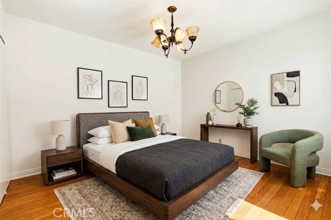
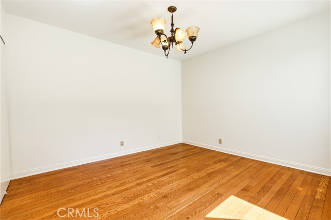
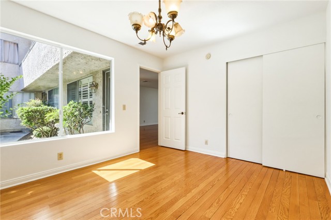

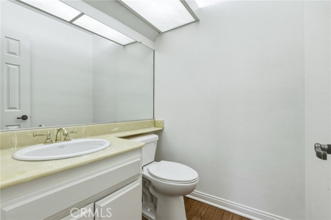
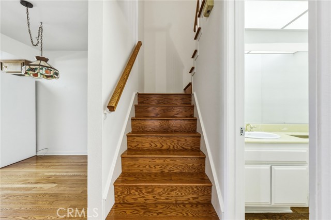
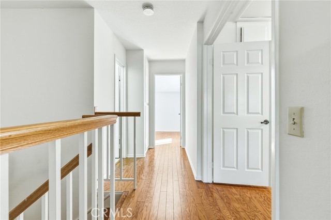
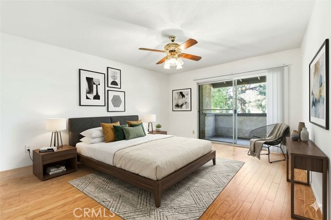
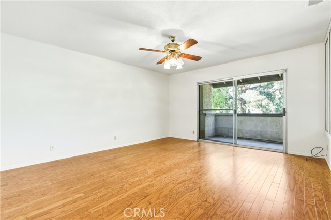
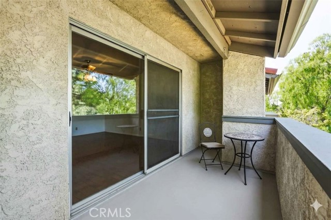
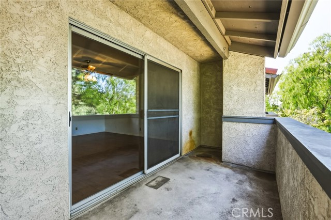
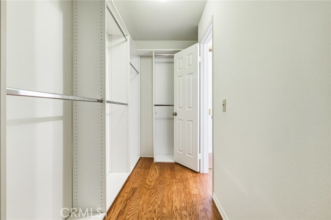
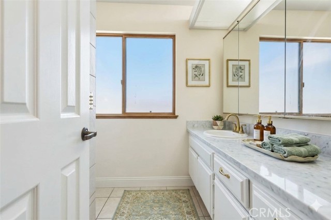
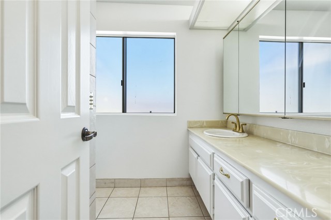
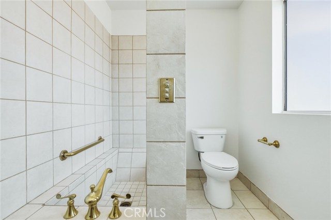
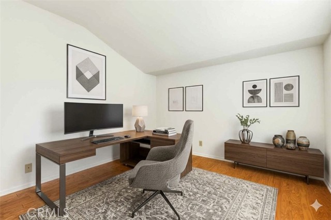
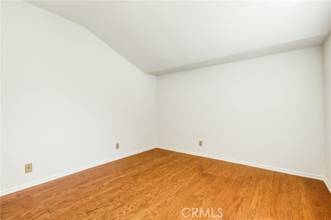
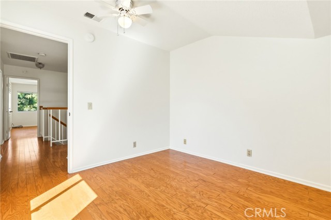
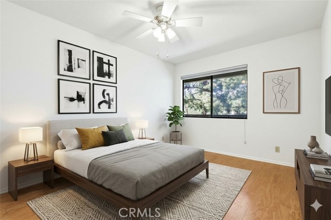
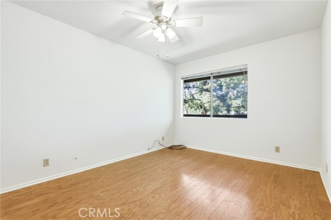
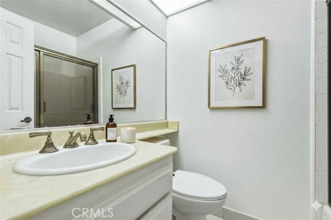
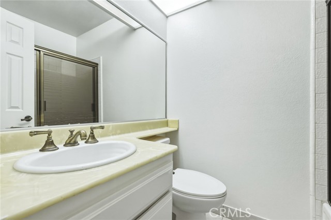
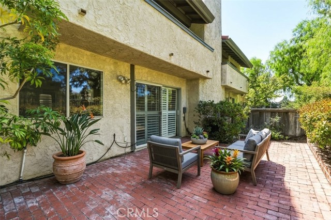
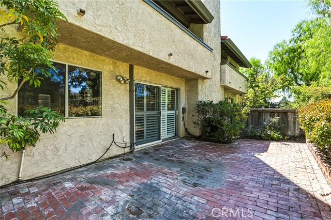
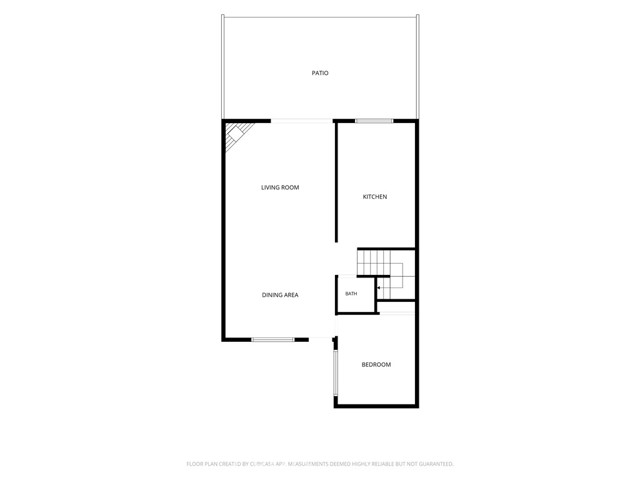
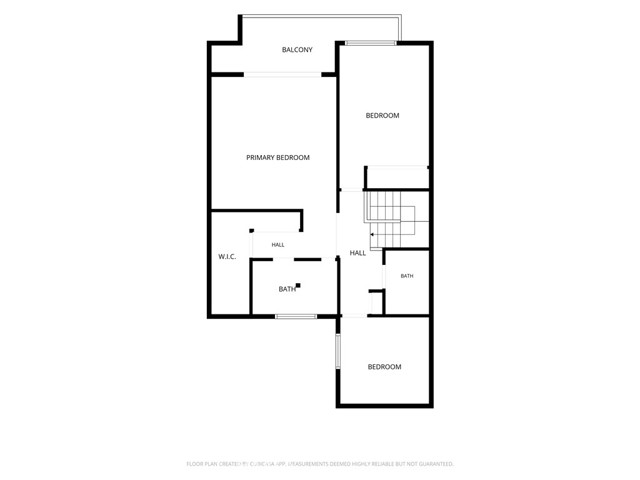
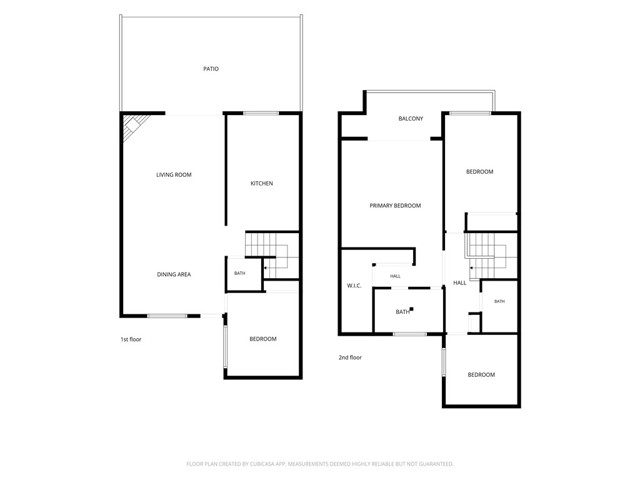
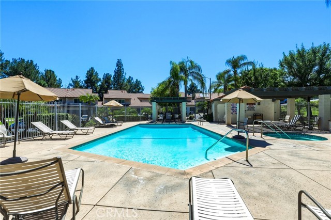
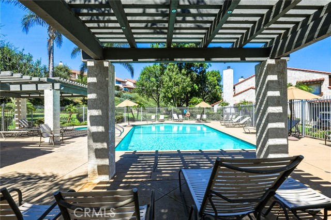
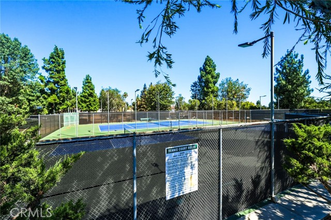
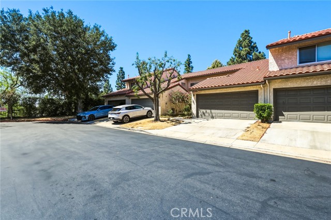
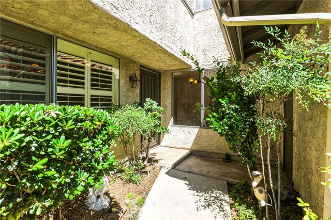
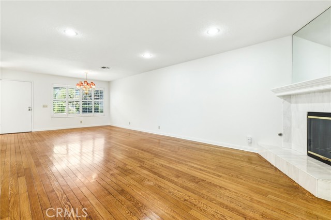
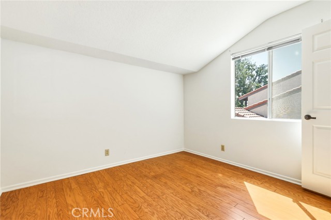
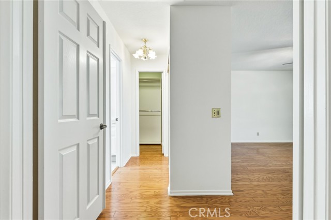
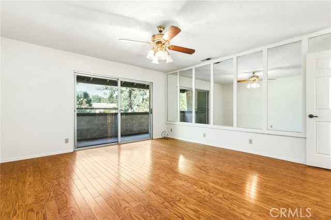
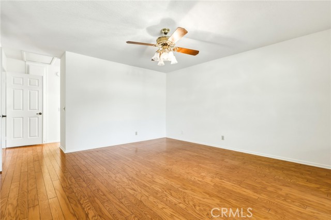
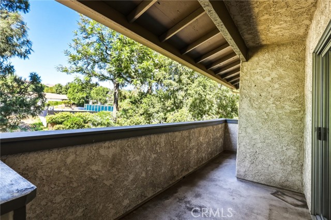
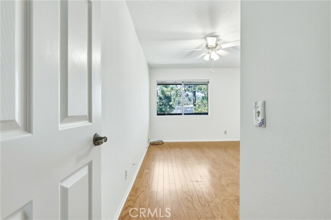
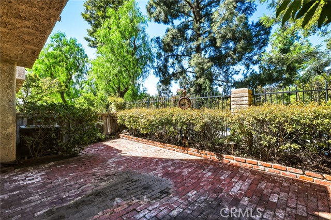
Nestled within the highly desirable, gated View Ridge community, this turnkey 4-bedroom, 3-bathroom townhome offers a rare opportunity to own in one of Porter Ranch’s most sought-after enclaves. Step inside to discover a bright, move-in-ready interior featuring fresh paint, recessed lighting, high ceilings, and… ceiling fans. Beautiful wood floors flow throughout the main living space, creating a warm and grounding ambiance. The cozy fireplace is perfect for cool evenings, while a sliding glass door opens from the living room to a generously sized patio area—ideal for outdoor entertaining. A spacious dining area conveniently located near the kitchen, which comes fully equipped with premium appliances, including a KitchenAid microwave, Whirlpool dishwasher, convenient self-cleaning gas range, and a casual eating nook. A versatile downstairs bedroom serves beautifully as a home office, and a half-bath that completes the first floor. Upstairs, retreat to the primary bedroom featuring a large walk-in closet and a private outdoor balcony. Two additional bright bedrooms and two bathrooms round out the top level. Perfect for growing families and those seeking an active, low-maintenance lifestyle, this resort-style community boasts meticulously maintained grounds, sparkling pools, a relaxing spa, and tennis courts. Additional practical features include a spacious 2-car garage, EV Charger, washer and dryer hookups, while premium lifestyle perks are built right into the HOA, which covers cable TV and internet. The unbeatable location places you moments away from top-tier, award-winning schools like Granada Hills Charter, Castlebay Lane, and Nobel, making it an exceptional investment for your children's future. For leisure and convenience, you are just minutes from the Porter Valley Country Club, scenic hiking trails, and the upscale Vineyards at Porter Ranch shopping center—home to Whole Foods, cozy coffee shops, premier restaurants, and seamless freeway access. Combining security, top-brand amenities, and access to unmatched public education, this beautiful townhome is ready for its next owners to move right in and thrive.
Find The Perfect Home
'VIP' Listing Search
Whenever a listing hits the market that matches your criteria you will be immediately notified.
Join The ListSimilar Listings
 Active$609,00017815 Devonshire Street, 1
Northridge, CA 913252 bd · 2.5 ba · 1,566 sq ft · built 1980
 Active$799,0008944 Darby Avenue
Northridge, CA 913253 bd · 2 ba · 1,350 sq ft · built 1950
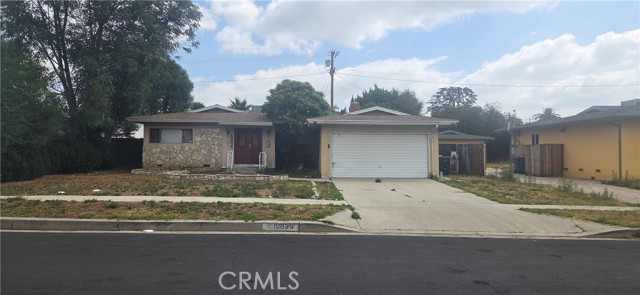 Active$815,00016835 Tribune
Granada Hills, CA 913443 bd · 1.75 ba · 1,243 sq ft · built 1953
 Active$875,00016922 Septo
North Hills, CA 913434 bd · 2 ba · 1,698 sq ft · built 1961
 Active$925,0007844 Canby Avenue
Reseda, CA 913354 bd · 2 ba · 1,791 sq ft · built 1997
 Active$669,9008039 Irondale
Canoga Park, CA 913063 bd · 2 ba · 1,313 sq ft · built 1955