
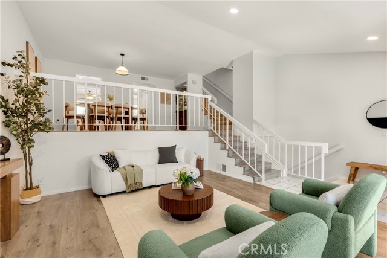
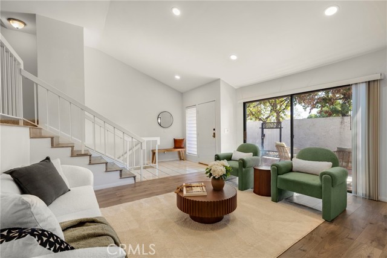
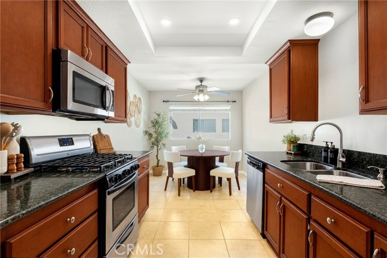
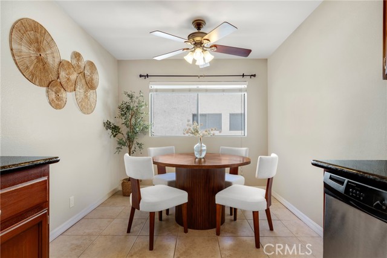
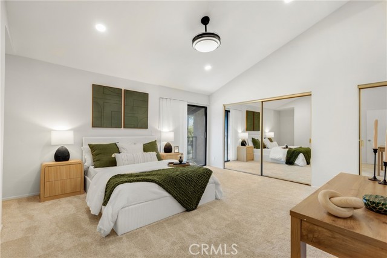
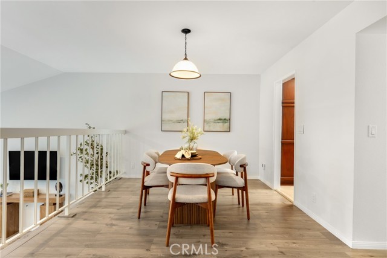
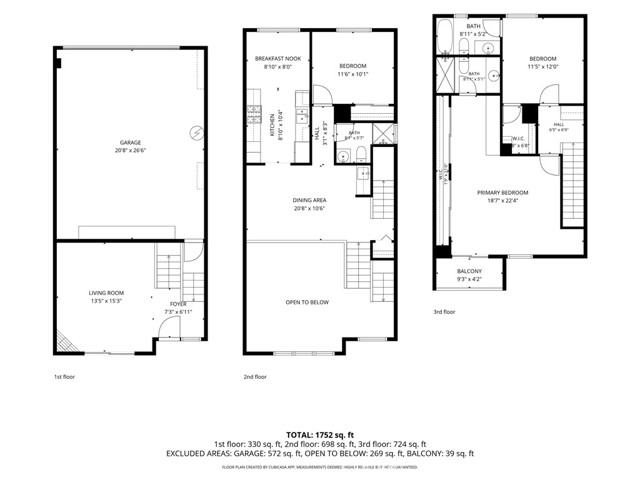
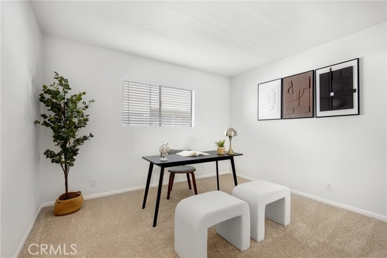
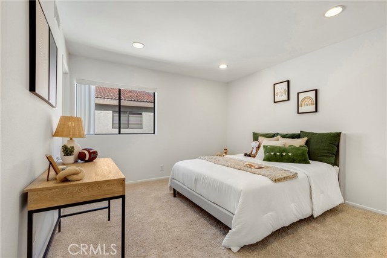
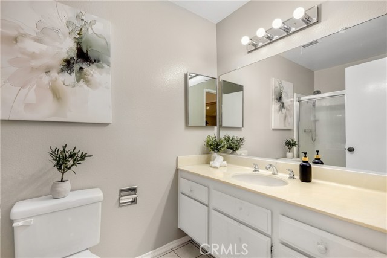
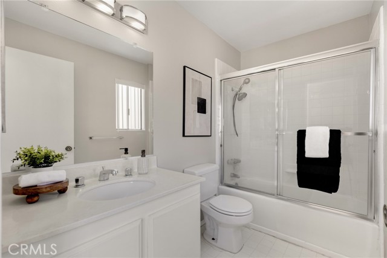
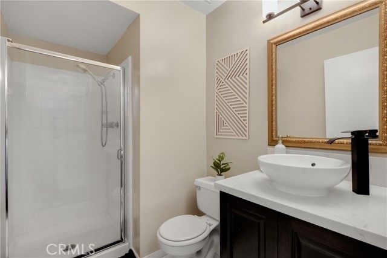
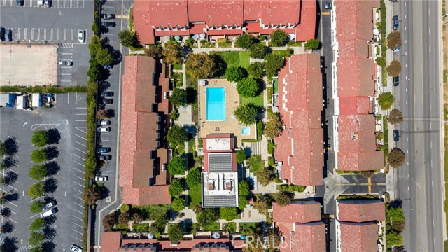
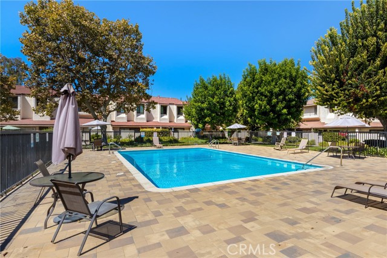
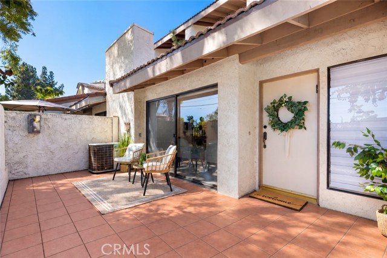
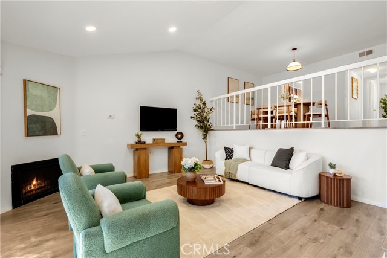
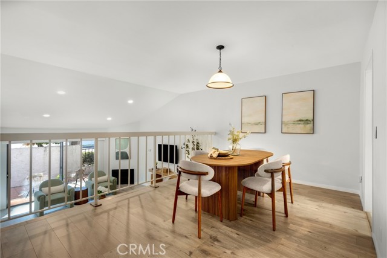
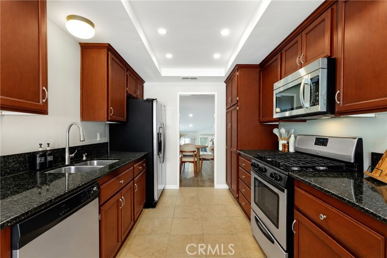
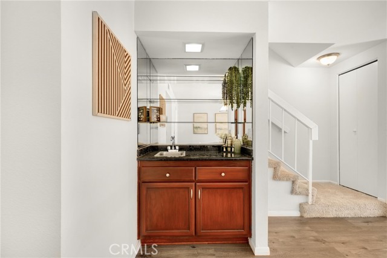
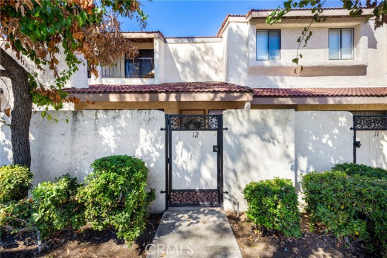
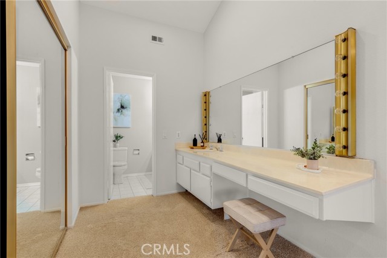
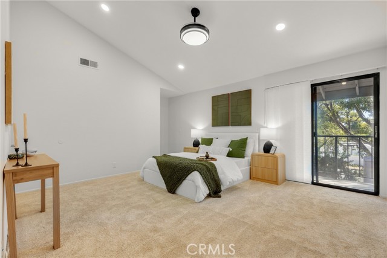
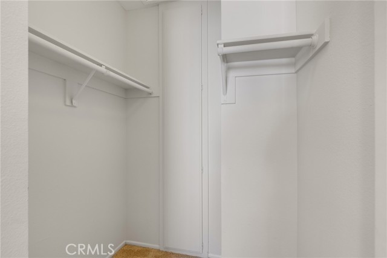
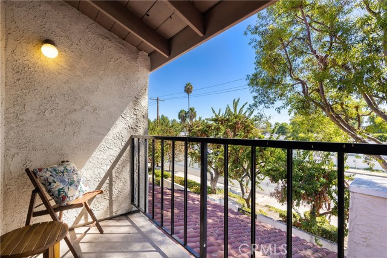
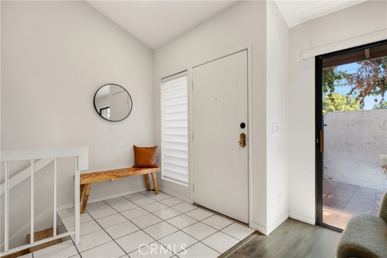
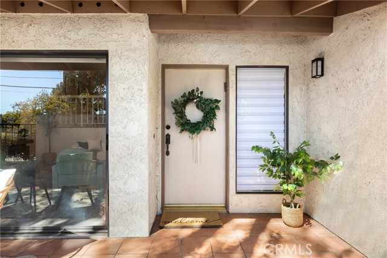
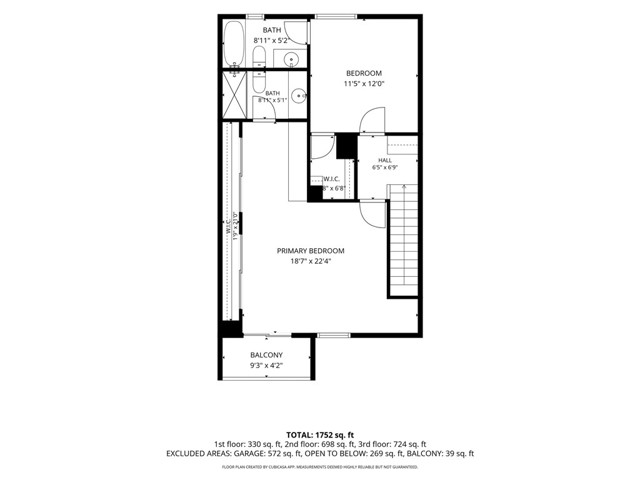
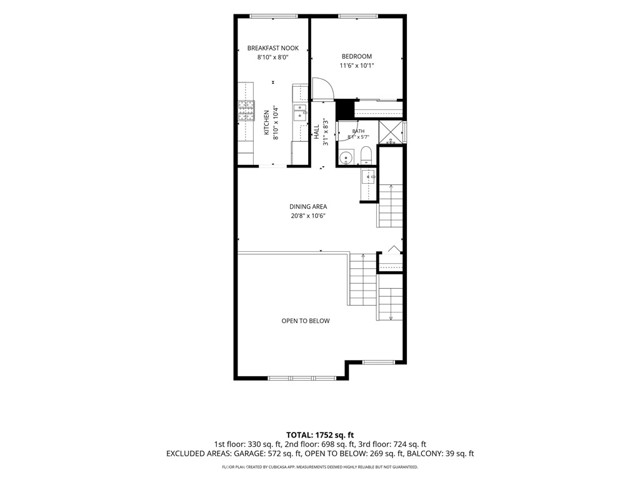
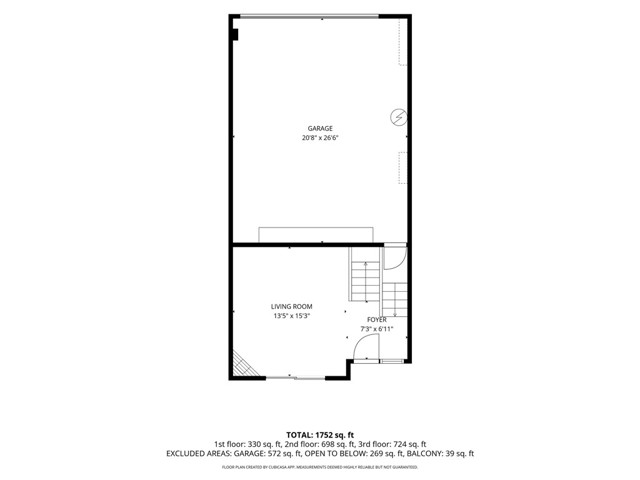
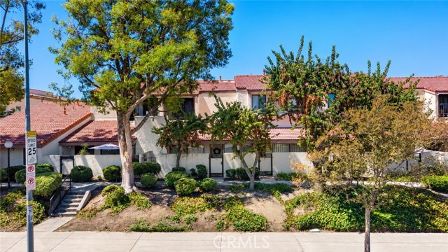
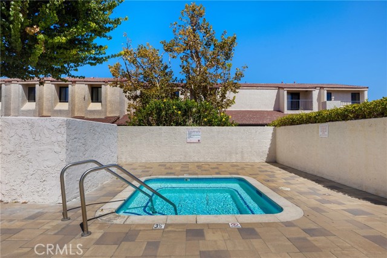
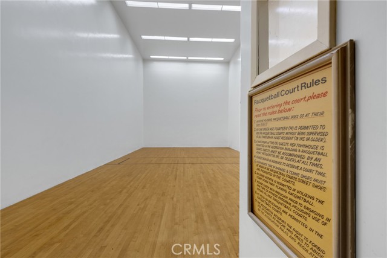
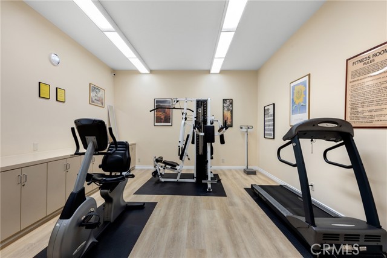
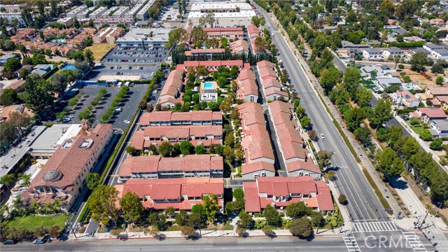
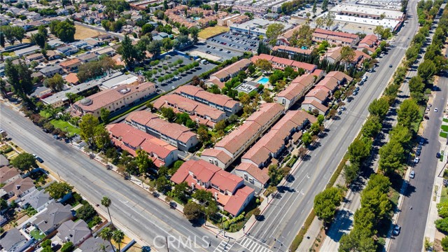
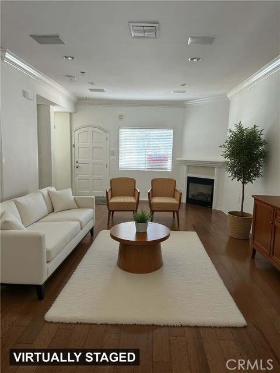
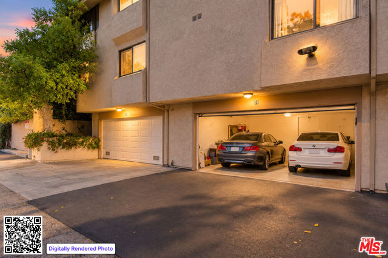
Space, soaring ceilings, and a private attached garage—this 3-bedroom, 3-bath townhome offers approximately 1,745 square feet where Tarzana meets Encino. HOA dues are only $595 per month, offering an appealing value compared with nearby communities charging well over $600 monthly. Dues include water, trash, earthquake… insurance, roof maintenance, pools, spa, fitness center and common-area upkeep. Healthy HOA reserves and a beautifully maintained community add to the appeal. The bright living room features high ceilings, a gas fireplace, and sliding doors opening to a private front patio. A separate, raised dining room with a wet bar overlooks the living area, creating distinct spaces for relaxing and entertaining. The kitchen offers granite countertops, stainless steel appliances, generous cabinetry, and a breakfast area. On the kitchen and dining level, a bedroom and adjacent bathroom provide a flexible space for guests or a home office. Upstairs, the spacious primary suite features a private balcony, vanity area, and ample closet space. An additional upstairs bedroom offers a walk-in closet and access to another bathroom. An oversized, direct-access 2-car garage provides side-by-side parking, laundry hookups, and additional storage. Recent improvements include newer vinyl flooring, interior paint, recessed lighting, and brand-new carpet. Set within a landscaped community with a pool, spa, racquetball court, fitness room, and clubhouse, this tri-level home combines generous interior space, private outdoor areas, and convenient access to shopping, dining, and commuter routes.
Find The Perfect Home
'VIP' Listing Search
Whenever a listing hits the market that matches your criteria you will be immediately notified.
Join The ListSimilar Listings
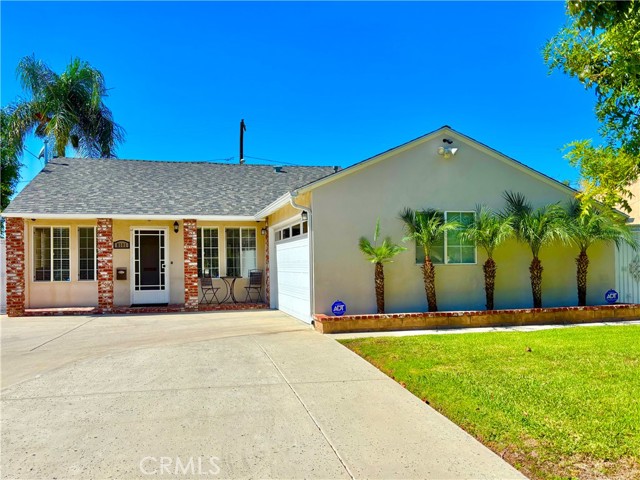
 Active$925,0006459 Aldea Avenue
Lake Balboa, CA 914063 bd · 2 ba · 1,283 sq ft · built 1955
 Active$849,0008101 Jellico Avenue
Northridge, CA 913253 bd · 1.75 ba · 1,116 sq ft · built 1952
 Active$499,00015155 Sherman Way, 29
Los Angeles, CA 914052 bd · 2 ba · 1,171 sq ft · built 1979
 Active$635,0009301 Shirley Avenue, 13
Northridge, CA 913243 bd · 2.5 ba · 1,300 sq ft · built 2006
 Active$669,8607137 Shoup Avenue, 36
West Hills, CA 913073 bd · 2.5 ba · 1,730 sq ft · built 1974
 Active$875,00016922 Septo
North Hills, CA 913434 bd · 2 ba · 1,698 sq ft · built 1961