
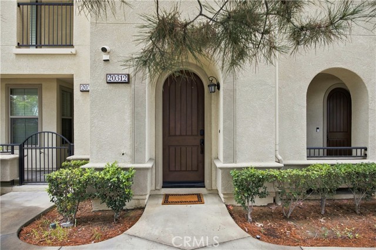
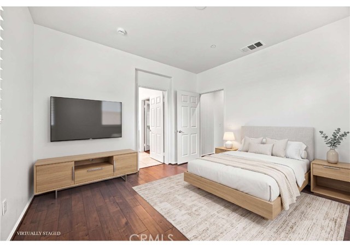
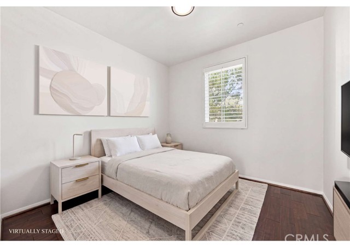
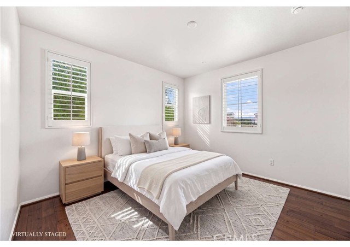
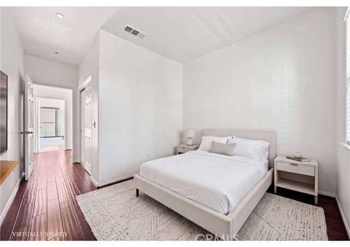
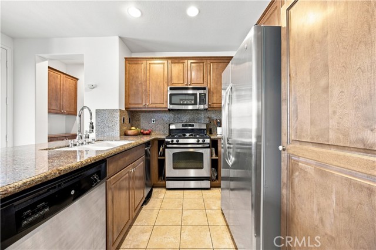
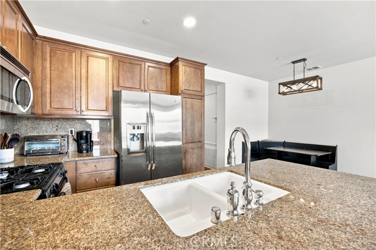
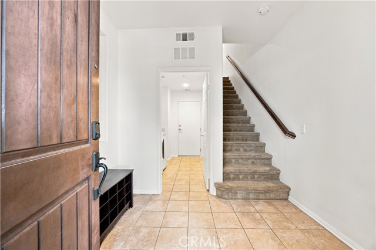
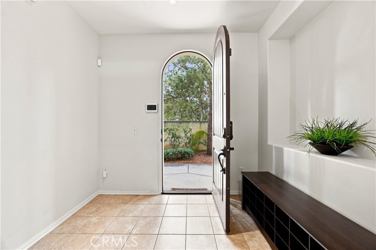
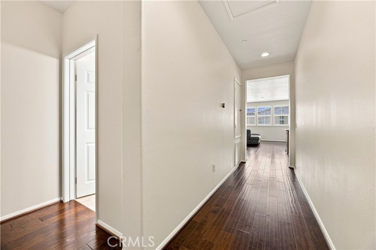
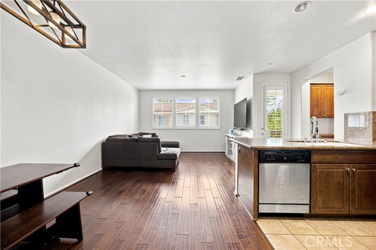
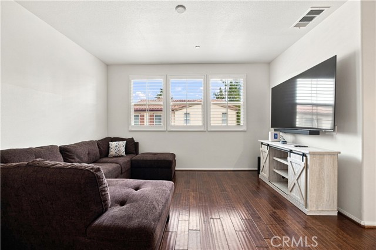
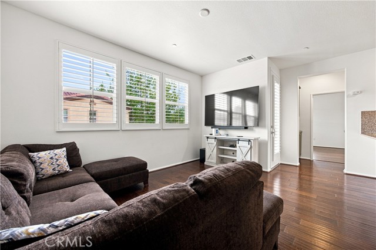
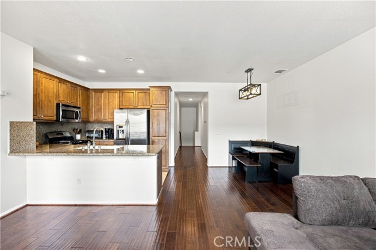
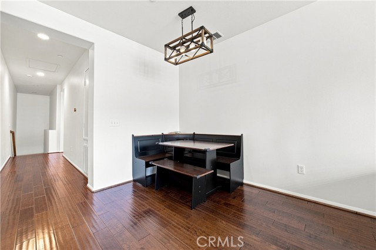
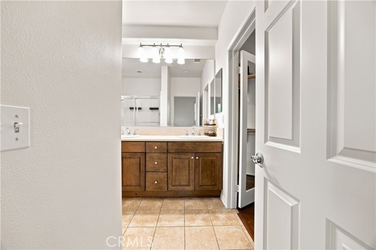
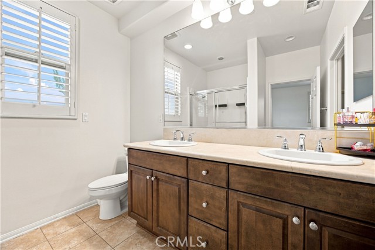
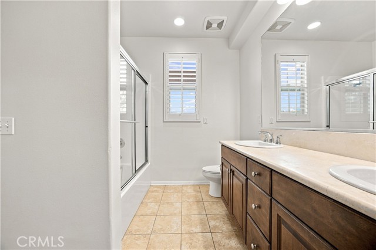
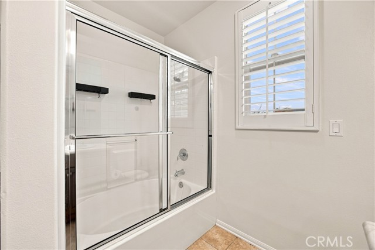
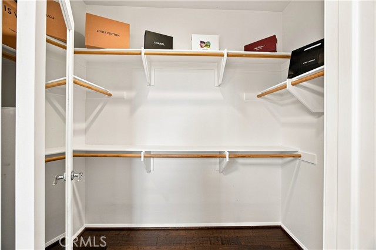
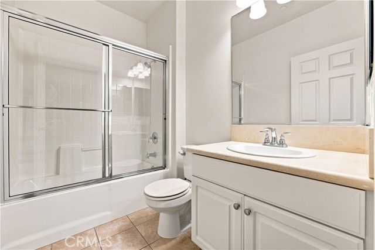
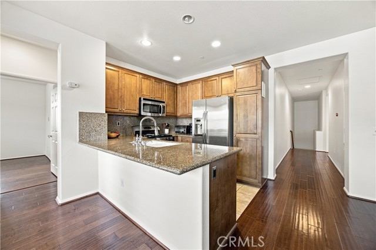
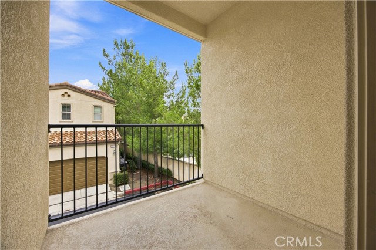
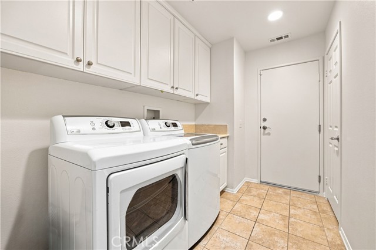
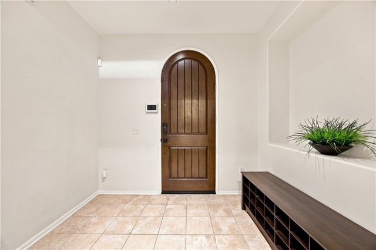
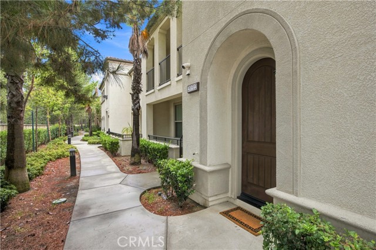
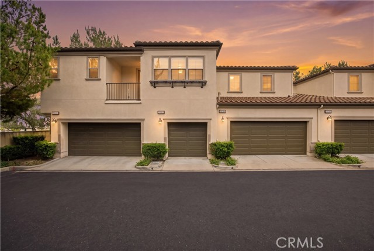
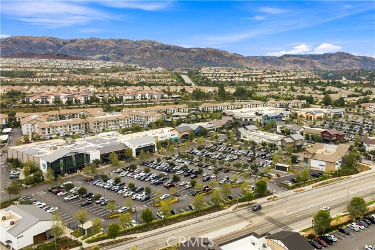
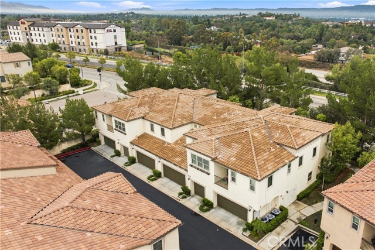
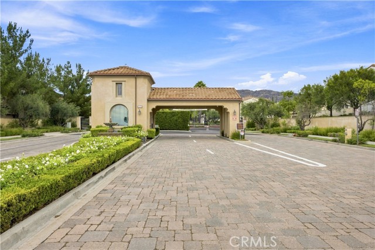
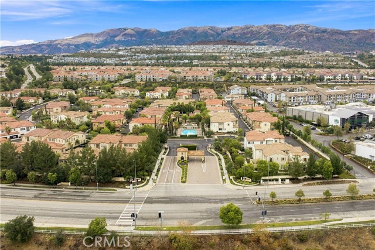
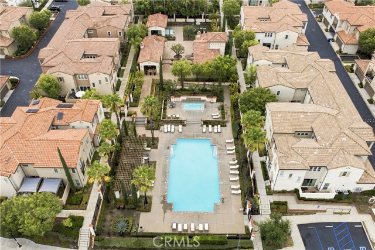
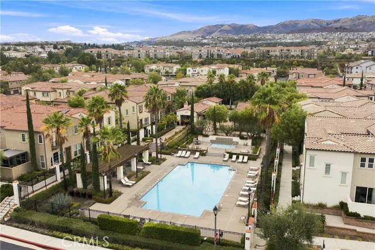
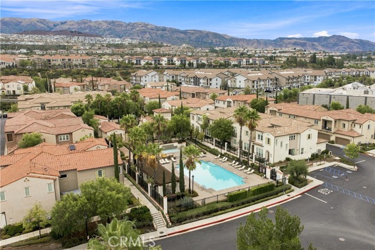
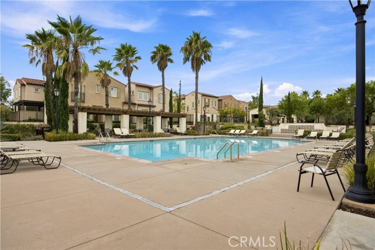
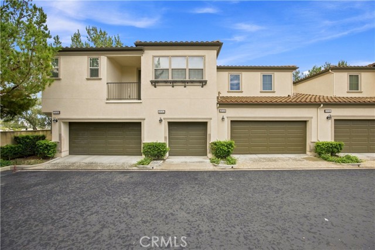
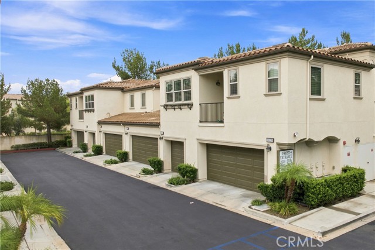
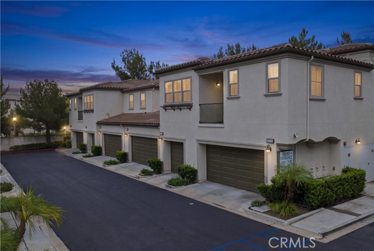
Walk to Whole Foods, grab coffee, meet friends for dinner or catch a movie at The Vineyards, all within walking distance of home. Set inside Porter Ranch’s guard-gated Las Brisas at Aldea community, 20312 Paseo Meriana pairs that everyday convenience with updated interiors, a private balcony and access to a community… pool and spa. This 2-bedroom, 2-bath townhome offers 1,298 square feet and an attached two-car tandem garage. A dedicated foyer leads into a bright, two-level layout with open living and dining spaces, large windows and hardwood flooring. The kitchen features granite countertops, stainless steel appliances and generous cabinetry, with an open connection to the living area that makes entertaining easy. Fresh interior paint, refreshed carpeting and plantation shutters complete the inviting, move-in-ready feel. The primary suite features a walk-in closet and a spacious en-suite bathroom with dual sinks and marble countertops. Enjoy morning coffee or fresh air on your private balcony, with a dedicated laundry room adding everyday convenience. Spend afternoons by the community pool, unwind in the spa or gather with friends at the barbecue area and clubhouse. A playground and beautifully maintained grounds round out the community amenities. With The Vineyards within walking distance, restaurants, coffee, shopping, Whole Foods and the movie theater become part of your everyday routine. Add convenient freeway access, and you have a home that makes it easy to enjoy Porter Ranch and stay connected to the rest of the Valley. Come see it in person.
Find The Perfect Home
'VIP' Listing Search
Whenever a listing hits the market that matches your criteria you will be immediately notified.
Join The ListSimilar Listings
 Active$609,00017815 Devonshire Street, 1
Northridge, CA 913252 bd · 2.5 ba · 1,566 sq ft · built 1980
 Active$799,0008944 Darby Avenue
Northridge, CA 913253 bd · 2 ba · 1,350 sq ft · built 1950
 Active$669,9008039 Irondale
Canoga Park, CA 913063 bd · 2 ba · 1,313 sq ft · built 1955
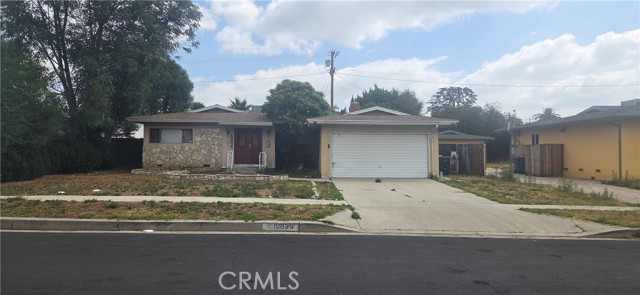 Active$815,00016835 Tribune
Granada Hills, CA 913443 bd · 1.75 ba · 1,243 sq ft · built 1953
 Active$875,00016922 Septo
North Hills, CA 913434 bd · 2 ba · 1,698 sq ft · built 1961
 Active$925,0007844 Canby Avenue
Reseda, CA 913354 bd · 2 ba · 1,791 sq ft · built 1997