
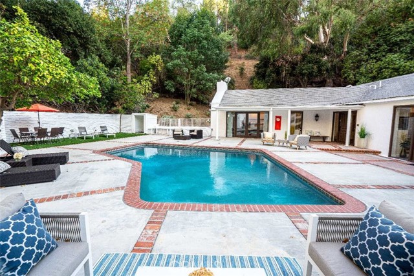
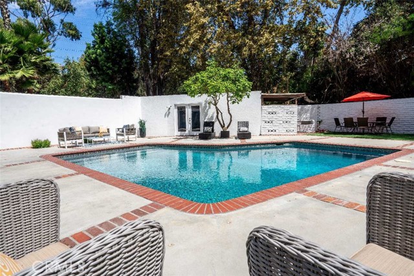
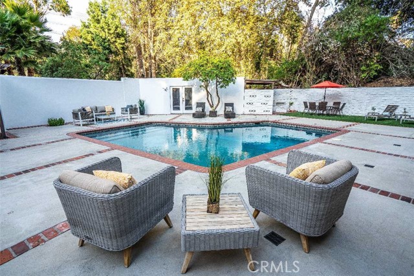
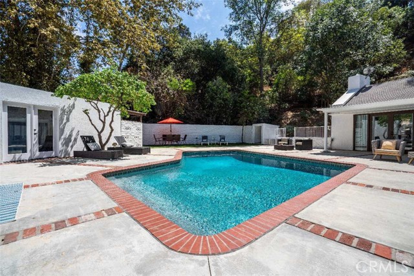
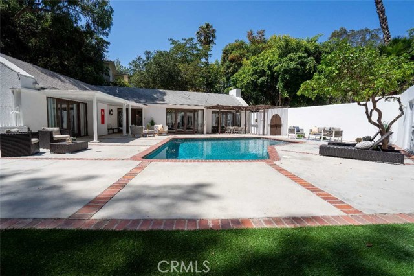
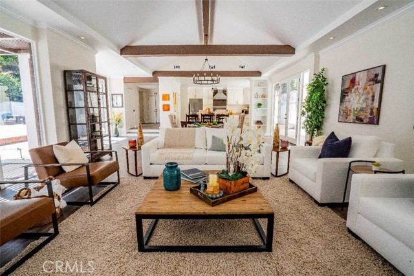
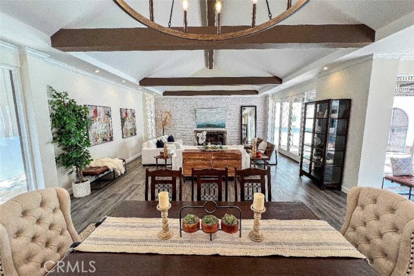
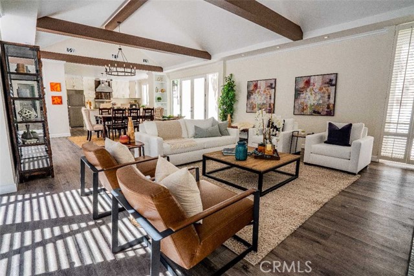
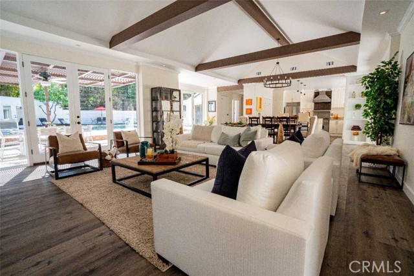
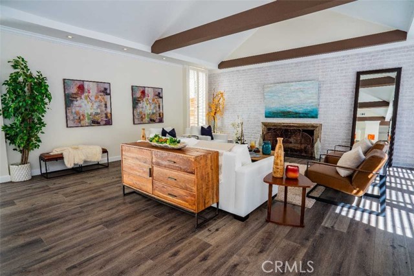
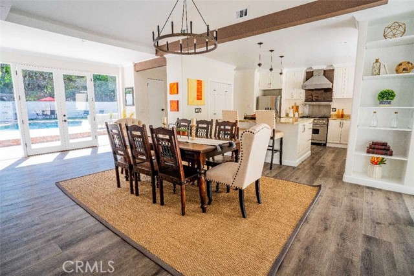
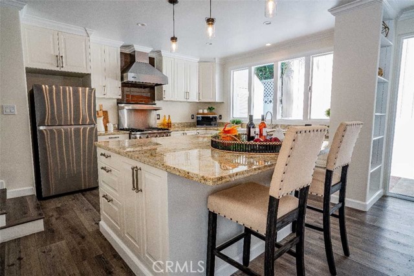
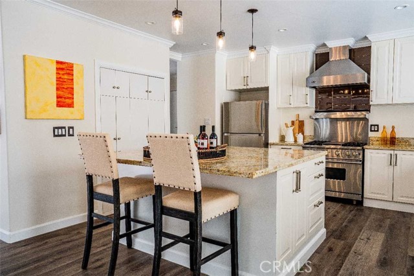
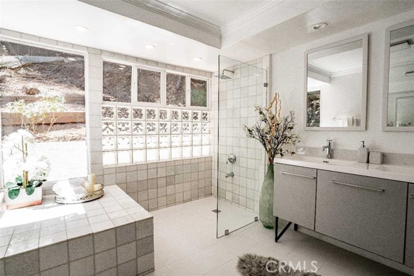
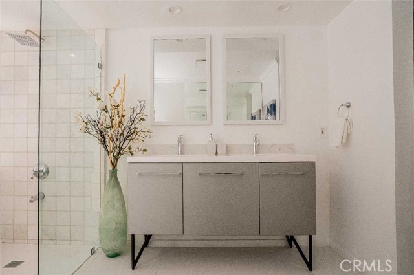
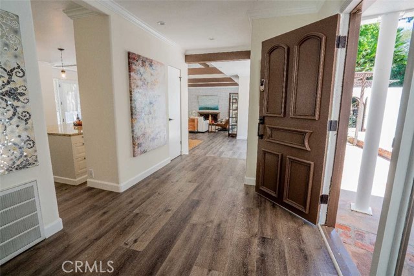
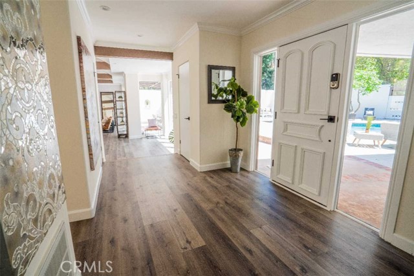
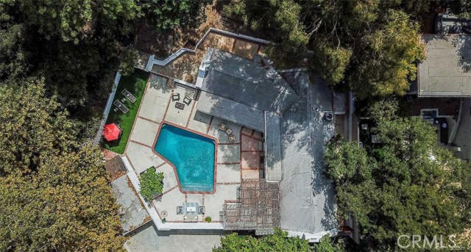
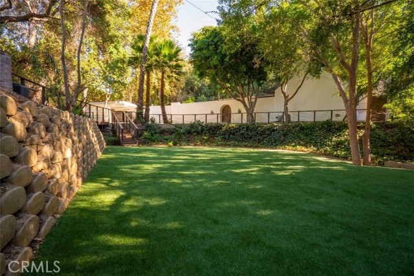
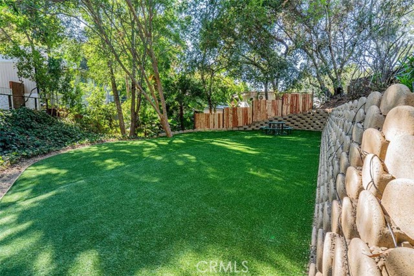
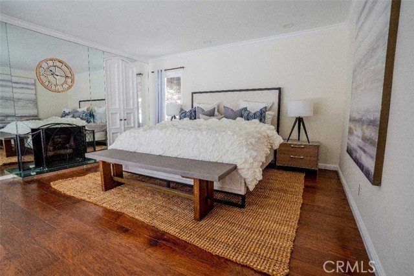
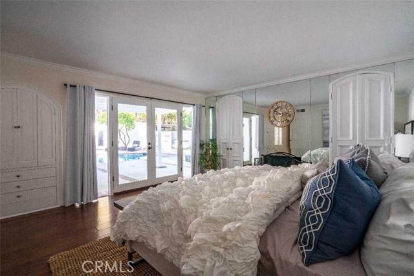
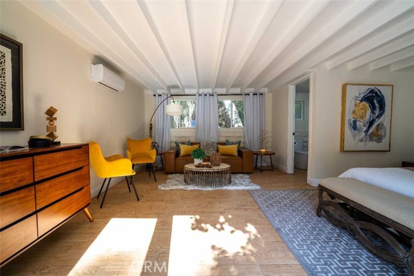
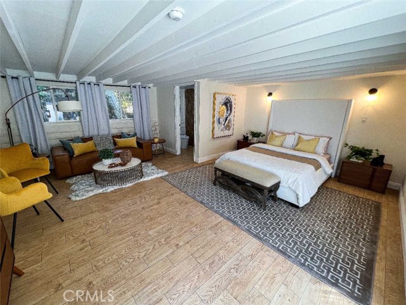
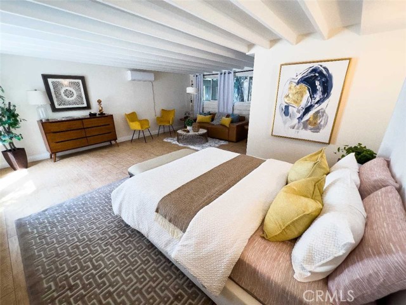
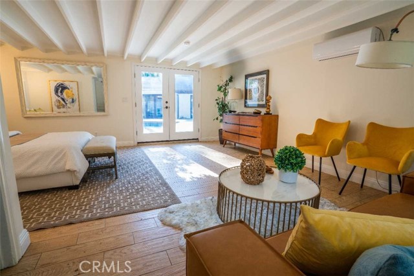
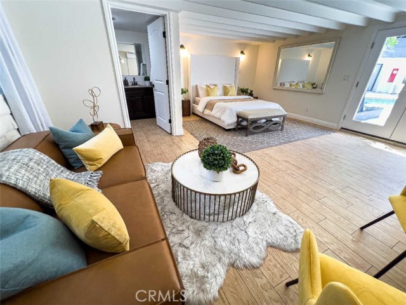
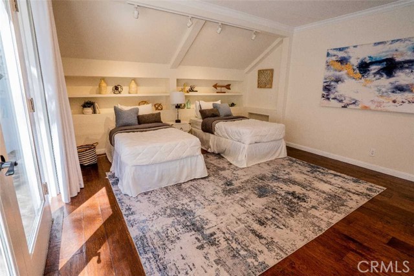
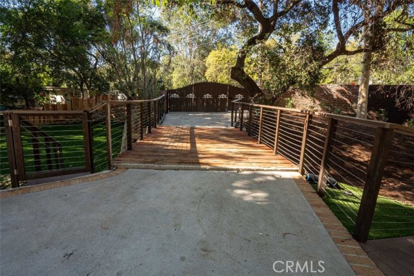
Set behind private gates and more than 125 feet from the street, this extraordinary villa offers a rare sense of privacy, tranquility, and seclusion in the heart of Studio City. Situated on nearly half an acre, the home is approached through a grand motor court with parking for more than 10 vehicles, crossing a… charming bridged stream and winding through lush, mature landscaping, expansive gardens, and beautifully secluded natural surroundings. Inside, an inviting foyer opens to the formal living and dining rooms, each overlooking the spectacular pool and grounds beyond. Vaulted, beamed ceilings and abundant natural light create a warm and welcoming atmosphere throughout the living, family, and dining spaces. Designed for both everyday living and grand-scale entertaining, the home seamlessly embraces its exceptional indoor-outdoor setting. The well-appointed kitchen features a professional Viking range, an oversized prep island with bar seating, and an effortless connection to the surrounding living spaces. The serene primary suite enjoys hillside views, while the luxurious primary bath features an impressive infinity-entry shower. Nearly every room opens toward the tranquil hillside and lush grounds, bringing nature and privacy into the heart of the home. Multiple expansive patios create exceptional spaces for al fresco dining, lounging, and entertaining beside the pool. Separate guest quarters open directly to the pool courtyard, offering privacy and flexibility for guests, extended family, or a private retreat. The expansive lot also presents an exciting opportunity to add substantial square footage and create a truly personalized estate. Rarely does a property combine this level of privacy, scale, natural beauty, and potential in such a coveted Studio City setting. A truly one-of-a-kind private sanctuary, this enchanted retreat is an exceptional opportunity for the discerning buyer seeking a majestic home surrounded by nature, serenity, and endless possibilities.
Find The Perfect Home
'VIP' Listing Search
Whenever a listing hits the market that matches your criteria you will be immediately notified.
Join The ListSimilar Listings
 Active$1,895,00012023 Laurel Lane
Studio City, CA 916044 bd · 3 ba · 2,880 sq ft · built 1959
 Active$2,349,5001853 Nichols Canyon Road
Los Angeles, CA 900463 bd · 3 ba · 2,496 sq ft · built 1934
 Active$1,925,0008963 Cynthia Street
West Hollywood, CA 900692 bd · 2 ba · 1,374 sq ft · built 1938
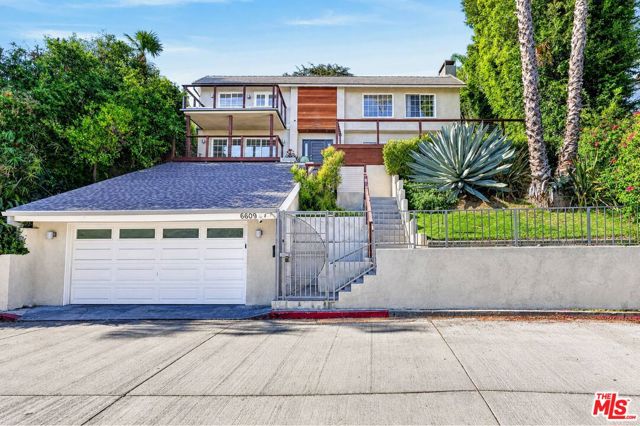 Active$1,799,0006609 Whitley Terrace
Los Angeles, CA 900685 bd · 2.5 ba · 2,922 sq ft · built 1976
 Active$3,400,0005738 Rhodes Avenue
Valley Village, CA 916073 bd · 3 ba · 2,234 sq ft · built 1952
 Active$3,575,00015539 Hamner Drive
Los Angeles, CA 900774 bd · 3 ba · 3,596 sq ft · built 1960