
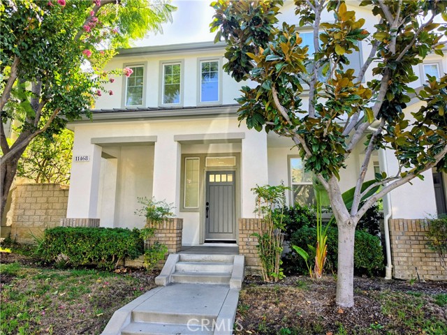
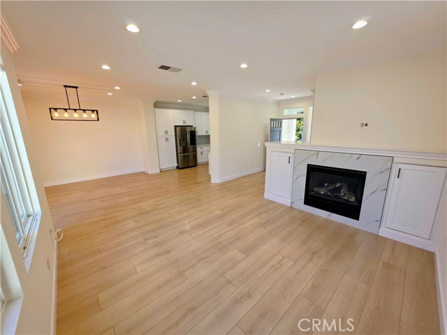
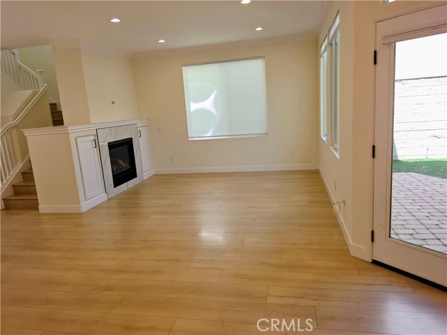
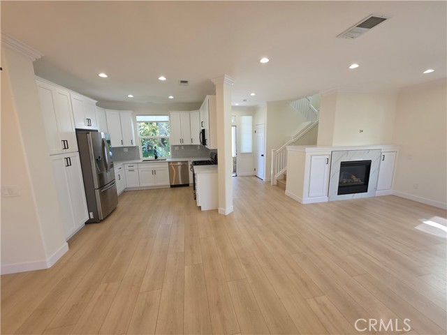
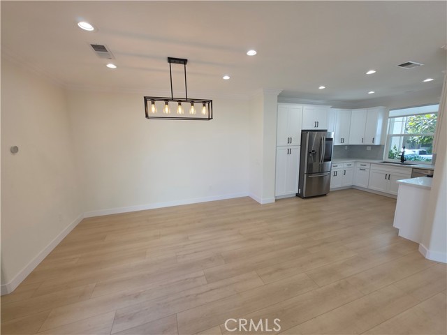
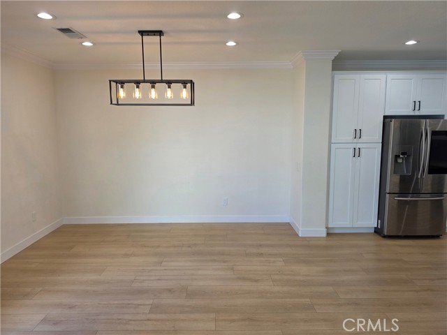
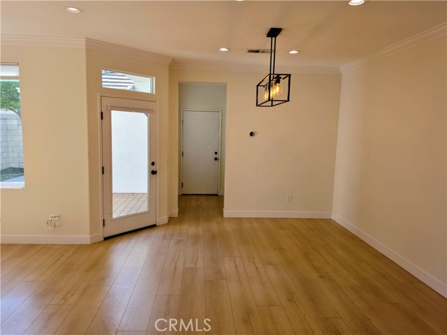
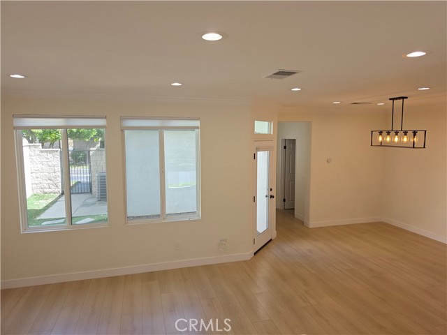
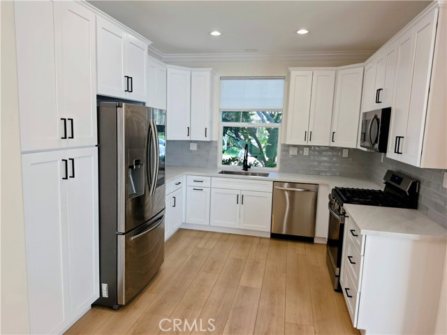
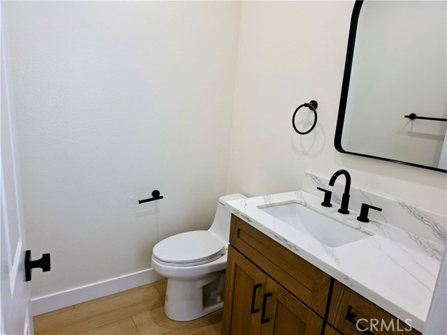
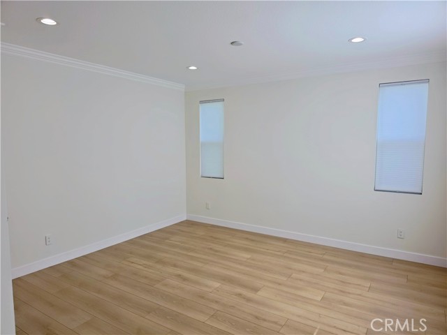
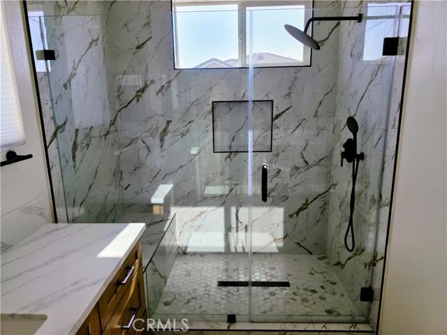
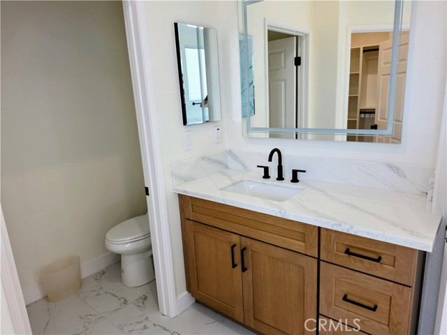
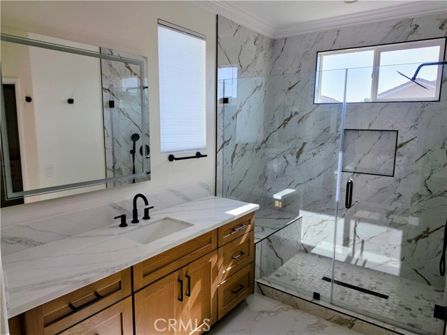
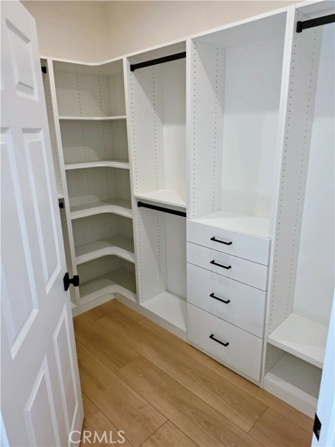
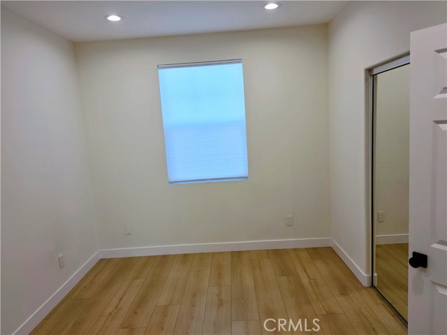
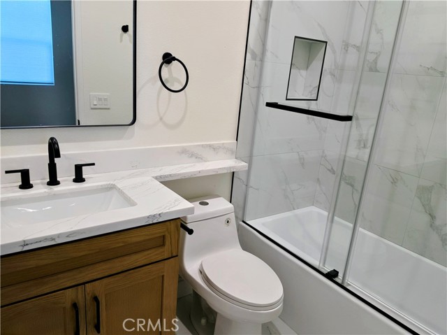
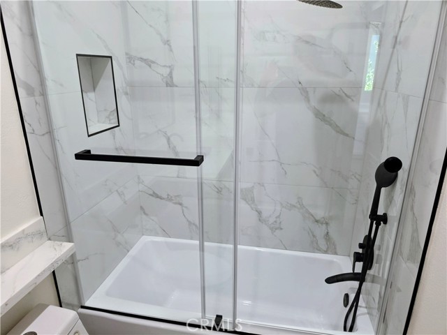
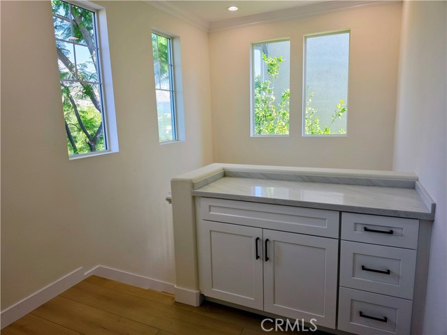
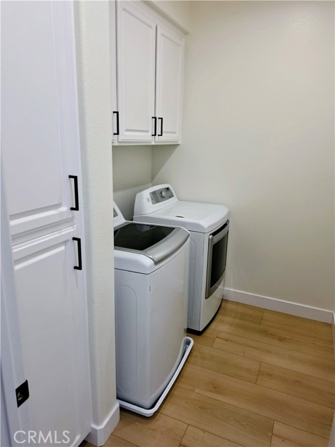
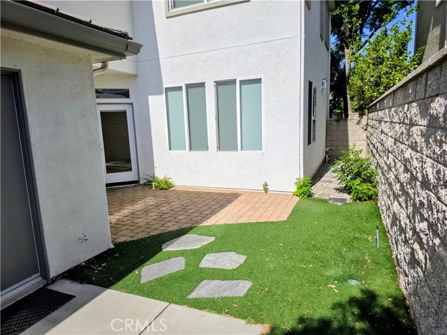
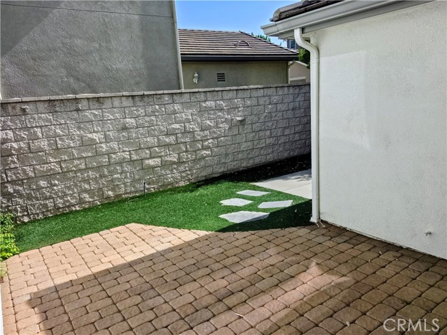
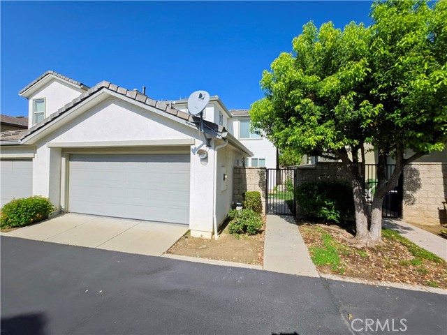
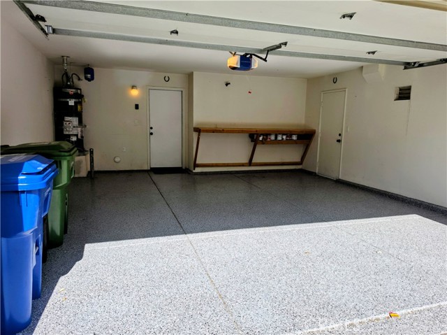
Promenade private guard-gated community in Porter Ranch. Beautiful 2 bedrooms 3 bath townhome. Completely remodeled throughout, Custom gourmet kitchen with quartz countertops, plenty of modern white cabinets, stainless steel appliances including a side-by-side refrigerator. Oversized formal dining room. Bright and… open floor plan with high ceilings and plenty of windows. The living room boasts built-in cabinets and a cozy fireplace. Upstairs primary suite bathroom has separate sink vanities, custom walk-in shower and large closet. Second bedroom has its own attached bathroom & plenty of closet space. Premium wood laminate floors and recessed lighting throughout. Laundry room including washer and dryer located upstairs. Private rear yard with artificial turf and stone paver patio. 2-car attached garage with built-in work bench and beautiful epoxy floor. The home is located within the boundaries of the highly acclaimed Porter Ranch Community School (K-8), walking distance to The Vineyards at Porter Ranch, offering premier shopping and dining.
Find The Perfect Home
'VIP' Listing Search
Whenever a listing hits the market that matches your criteria you will be immediately notified.
Join The ListSimilar Listings
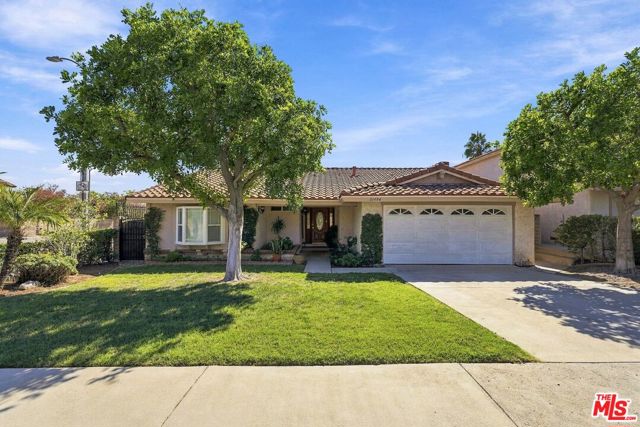 Active$1,100,00021404 Germain Street
Chatsworth, CA 913113 bd · 2 ba · 1,879 sq ft · built 1977
 Active$609,00017815 Devonshire Street, 1
Northridge, CA 913252 bd · 2.5 ba · 1,566 sq ft · built 1980
 Active$799,0008944 Darby Avenue
Northridge, CA 913253 bd · 2 ba · 1,350 sq ft · built 1950
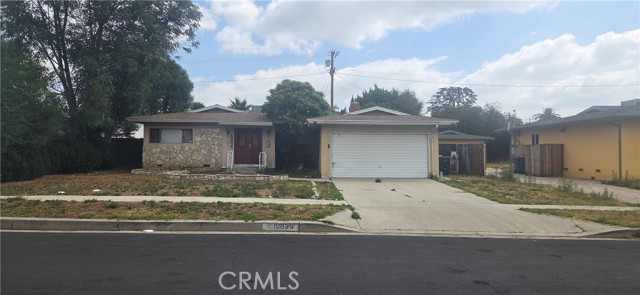 Active$815,00016835 Tribune
Granada Hills, CA 913443 bd · 1.75 ba · 1,243 sq ft · built 1953
 Active$875,00016922 Septo
North Hills, CA 913434 bd · 2 ba · 1,698 sq ft · built 1961
 Active$669,9008039 Irondale
Canoga Park, CA 913063 bd · 2 ba · 1,313 sq ft · built 1955