
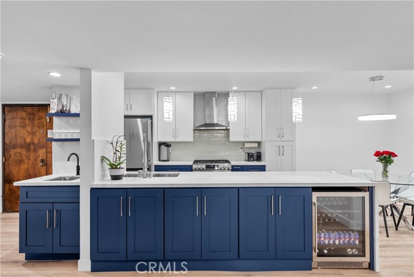
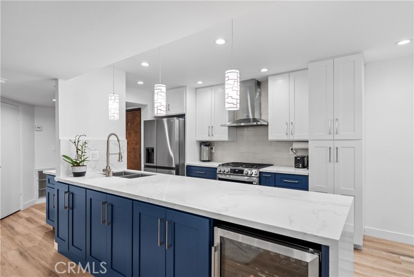
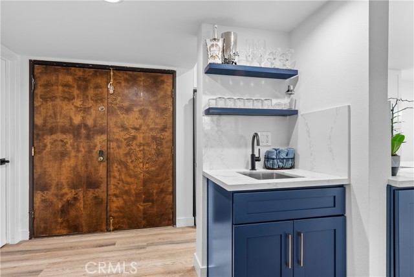
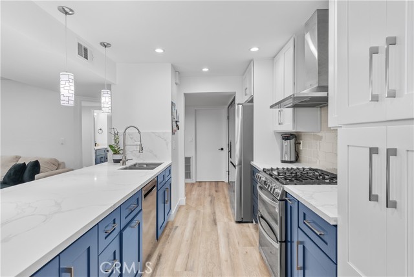
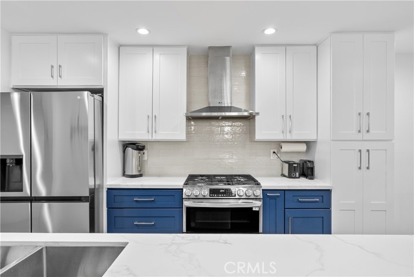
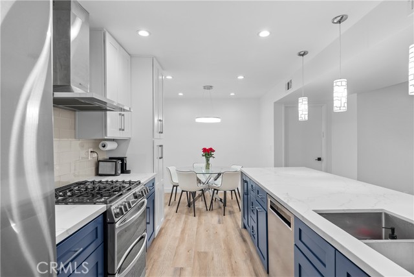
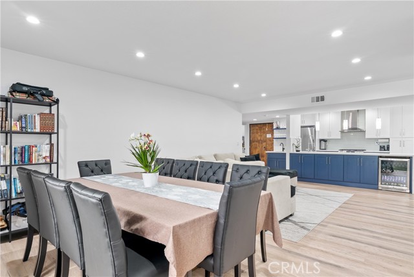
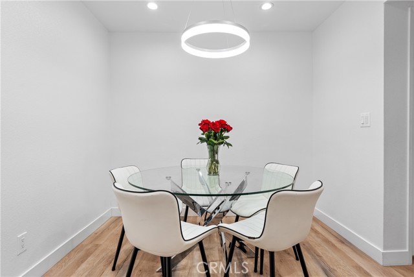
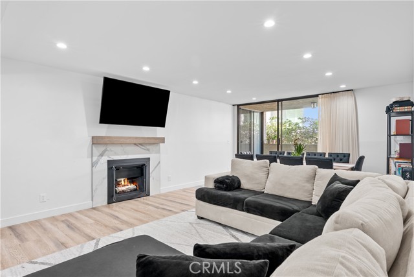
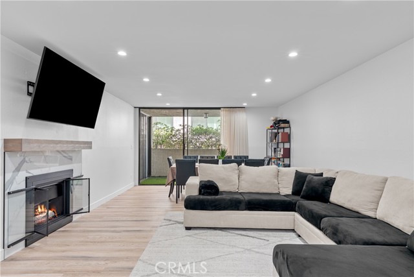
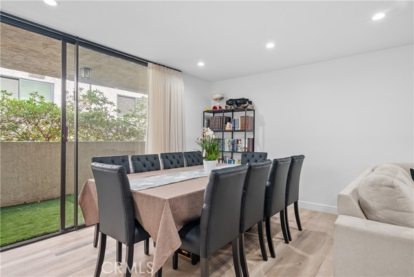
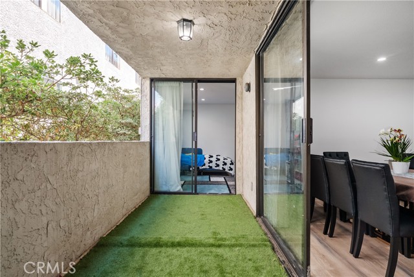
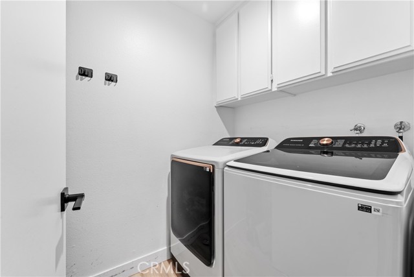
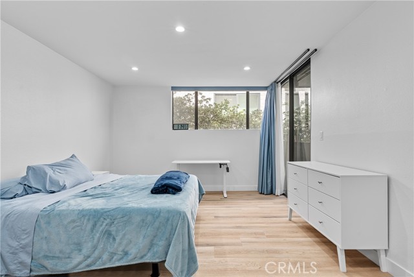
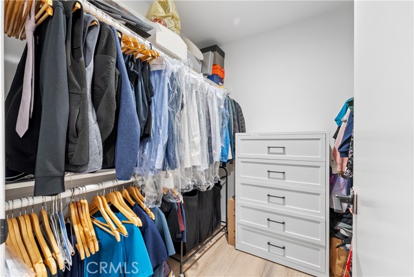
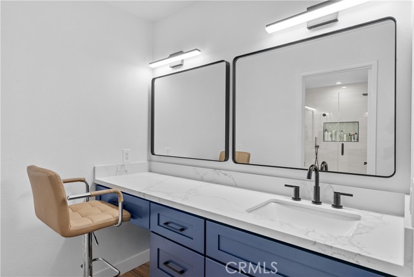
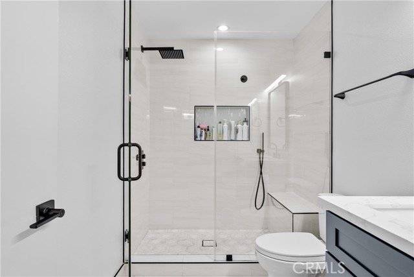
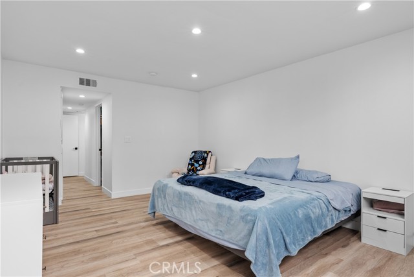
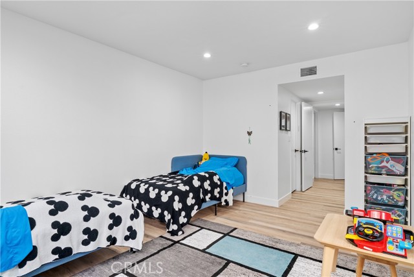
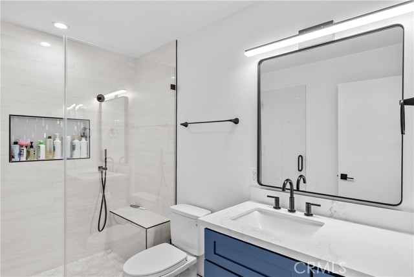
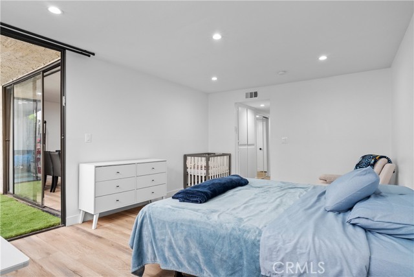
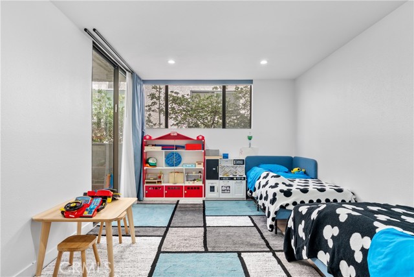
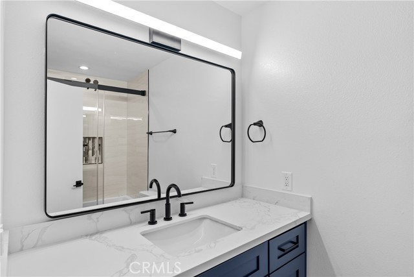
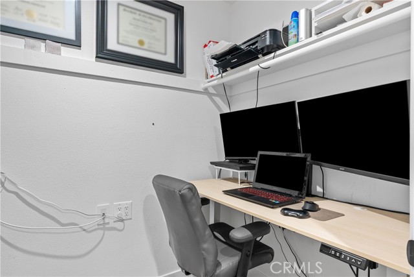
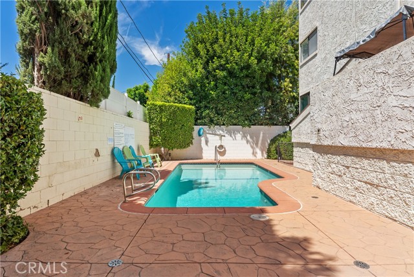
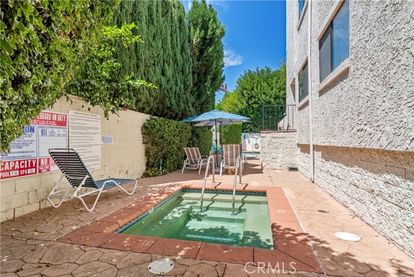
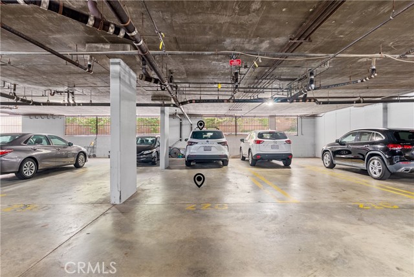
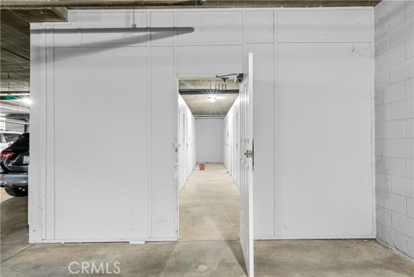
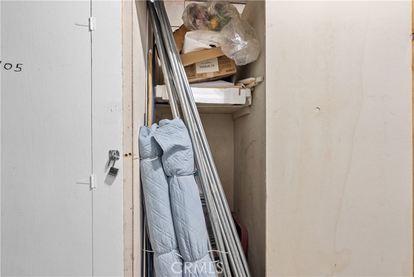
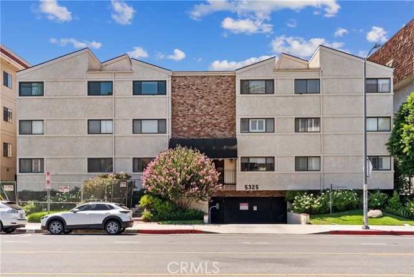
Reduced $100,000! Completely Remodeled & Move-In Ready – A True Must-See! Step into luxury in this spacious, fully updated condo located in an immaculately maintained, 24-unit, primarily owner-occupied community. This stunning home has been remodeled from top to bottom, showcasing brand-new appliances, designer… finishes, and a fresh, modern feel throughout. Enter through beautiful double doors into a bright, open floor plan featuring a full laundry room and two generously sized en-suite bedrooms, perfectly separated by the living area for ultimate privacy. Each bedroom offers both walk-in and wardrobe closets with direct access to a private patio. The over-sized primary suite boasts a mirrored vanity area with an additional sink, abundant counter space, and a luxurious master bath. The re-imagined open-concept kitchen features ample cabinetry, a dining area, and a dramatic granite slab counter-top that serves both the kitchen and living room—perfect for entertaining. The inviting living room centers around a stylish fireplace, creating a warm and welcoming focal point. With all-new window coverings, abundant storage, and covered parking, this home blends comfort with sophistication. Every detail has been carefully considered, making it truly move-in ready—no updating needed, just bring your personal touch! This is a rare opportunity to own a beautifully remodeled home in a sought-after building. Don’t miss out—schedule your showing today!
Find The Perfect Home
'VIP' Listing Search
Whenever a listing hits the market that matches your criteria you will be immediately notified.
Join The ListSimilar Listings
 Active$499,0007240 Shirley Avenue, 103
Reseda, CA 913353 bd · 2.5 ba · 1,390 sq ft · built 1980
 Active$595,0004630 Willis, 305
Sherman Oaks, CA 914032 bd · 2 ba · 1,269 sq ft · built 1969
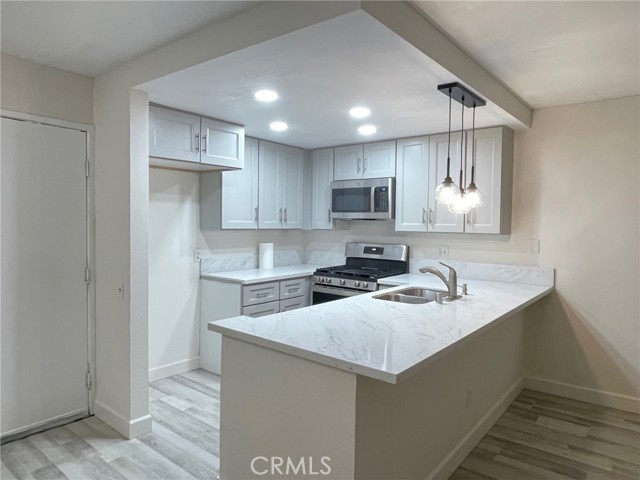 Active$449,9006825 Alabama Avenue, 317
Canoga Park, CA 913032 bd · 1 ba · 846 sq ft · built 1983
 Active$799,0008944 Darby Avenue
Northridge, CA 913253 bd · 2 ba · 1,350 sq ft · built 1950
 Active$669,9008039 Irondale
Canoga Park, CA 913063 bd · 2 ba · 1,313 sq ft · built 1955
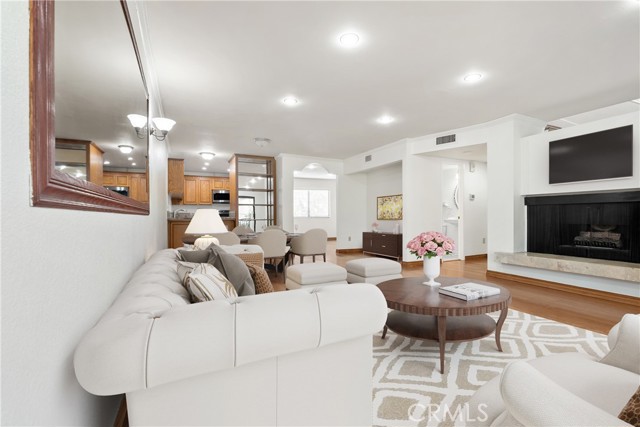 Active$659,0007137 Shoup Ave, 39
West Hills, CA 913073 bd · 2.5 ba · 1,730 sq ft · built 1974