
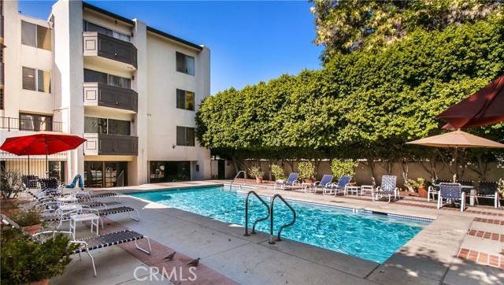
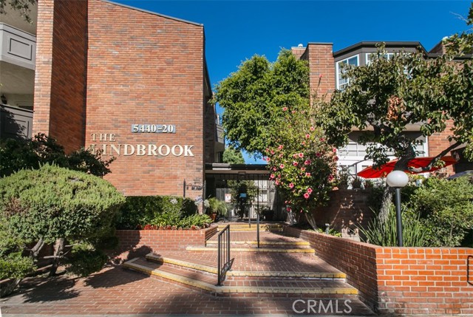
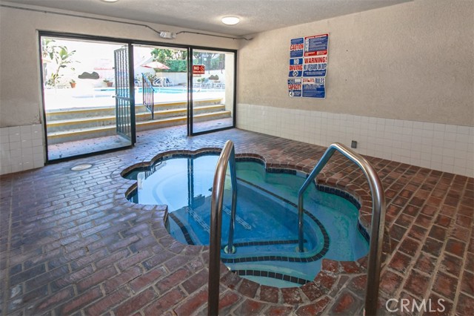
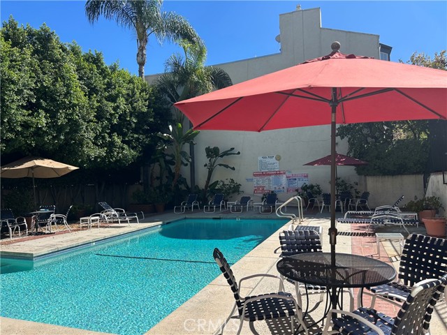
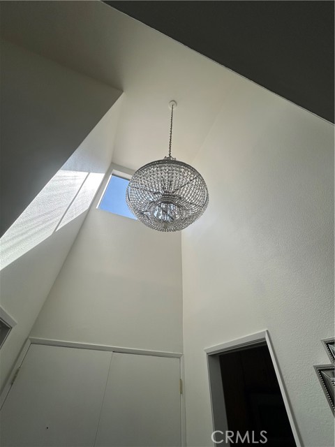
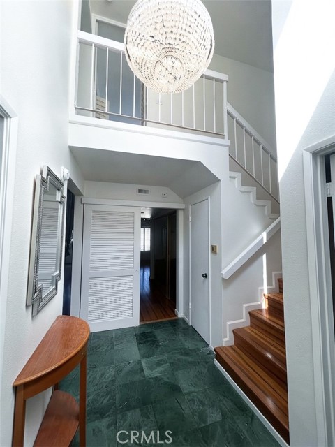
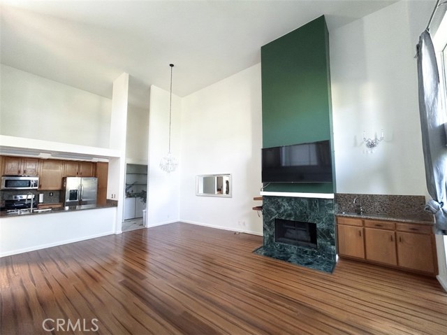
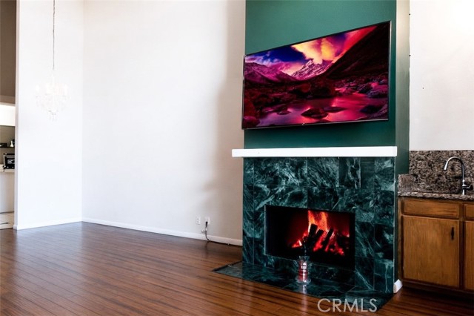
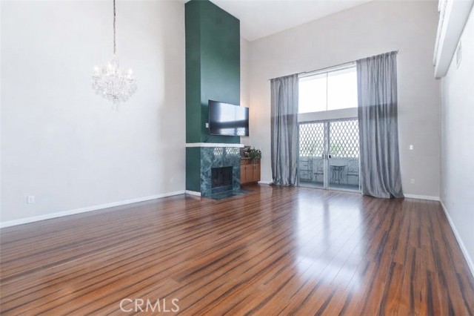
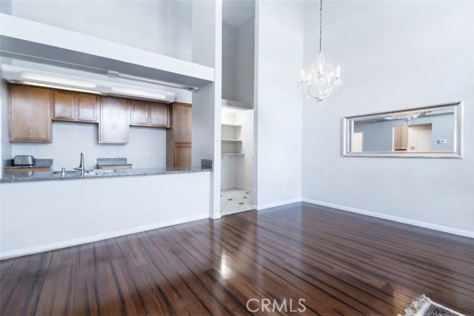
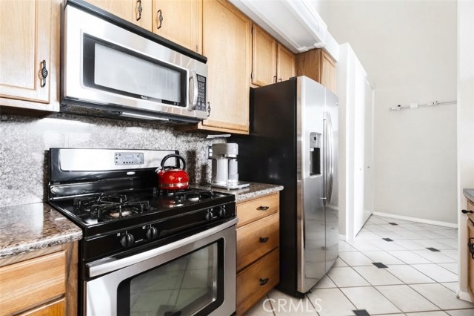
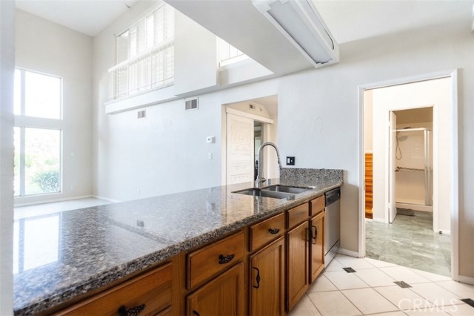
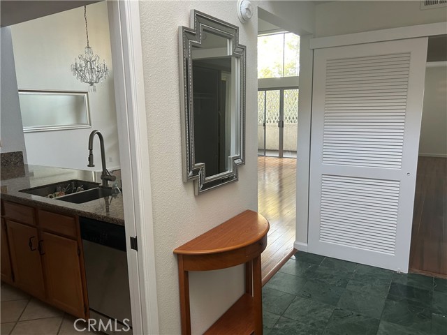
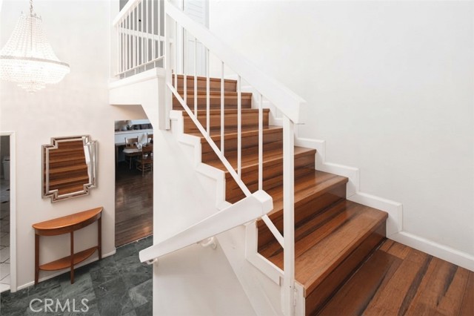
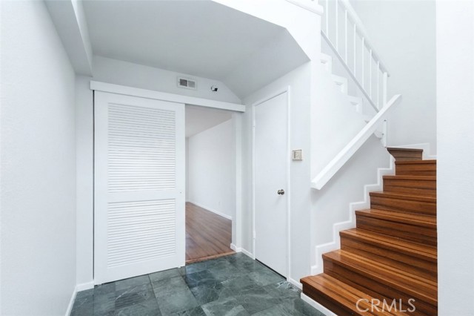
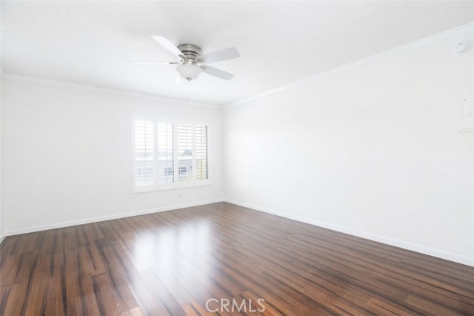
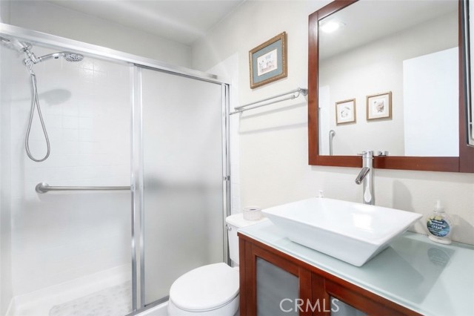
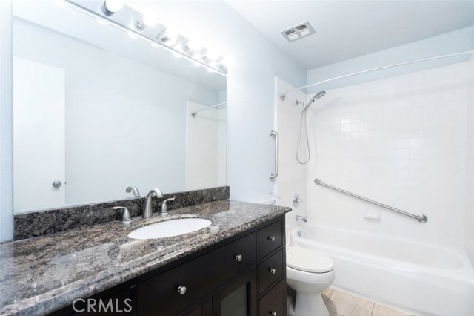
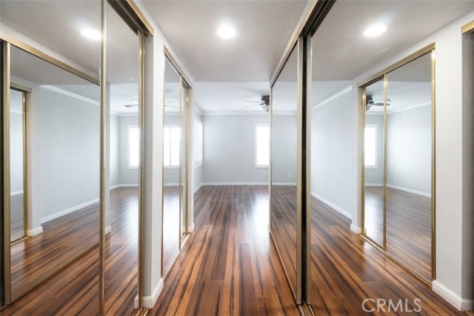
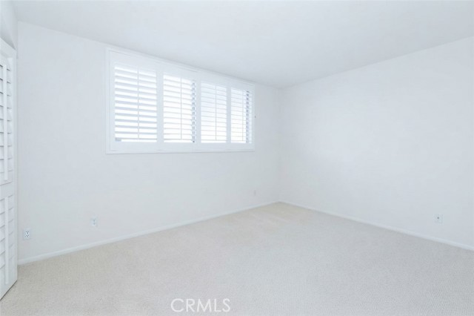
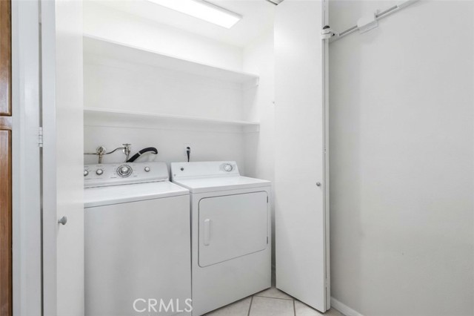
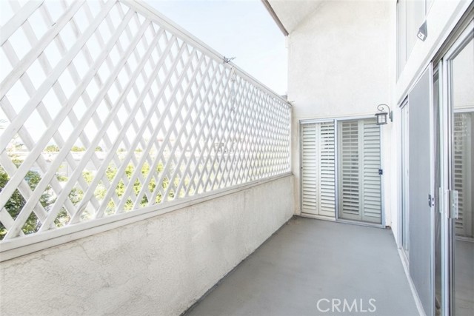
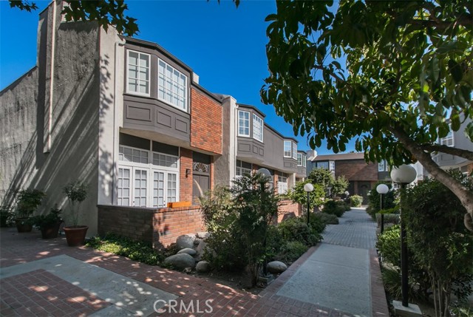
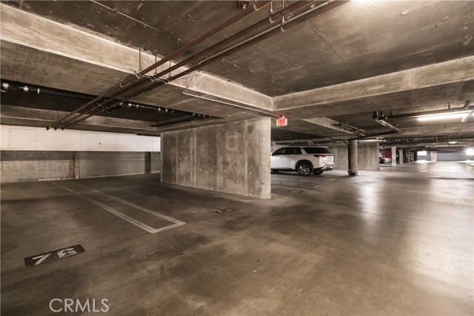
This is a must see unit. Come fall in love. This gorgeous top floor 2 bedroom, 2 bath condo will attract you with its open floor plan, extremely high ceilings and tons of natural light. The majestic double door entrance leads you in, towards an elegant crystal chandelier and a spacious living room with marble… fireplace. The living room opens to a large patio with a view of mountains and the city. The patio connects the living room with the primary bedroom. This well-designed condo offers everything you need; bamboo floors in the living and dining rooms, quartz counter tops in the kitchen, in unit washer and dryer, and plenty of closet space. The well-maintained complex with a heated pool and spa has a resort style atmosphere. There is 2 car tandem parking spots in the ground level garage inside the building. It is in a prime location near Ventura Blvd in Encino, close to great shopping, fabulous restaurants and night life. All of this makes this unit very attractive and desirable, and it can be yours.
Find The Perfect Home
'VIP' Listing Search
Whenever a listing hits the market that matches your criteria you will be immediately notified.
Join The ListSimilar Listings
 Active$365,00020253 Keswick, 325
Winnetka, CA 913062 bd · 2 ba · 880 sq ft · built 1988
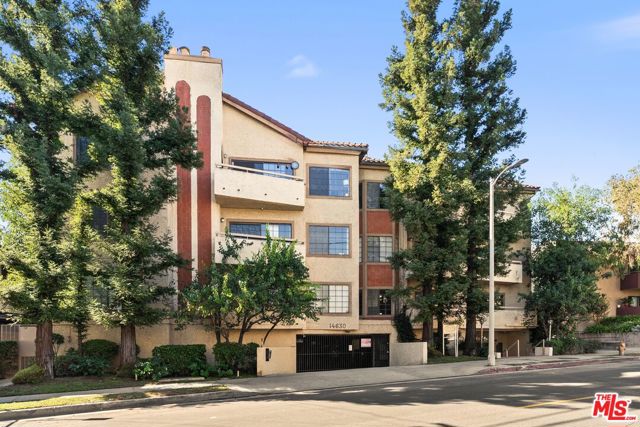 Active$630,00014630 Dickens Street, 105
Sherman Oaks, CA 914032 bd · 2 ba · 1,339 sq ft · built 1987
 Active$725,0009501 Lubao Avenue
Chatsworth, CA 913113 bd · 1.75 ba · 1,435 sq ft · built 1957
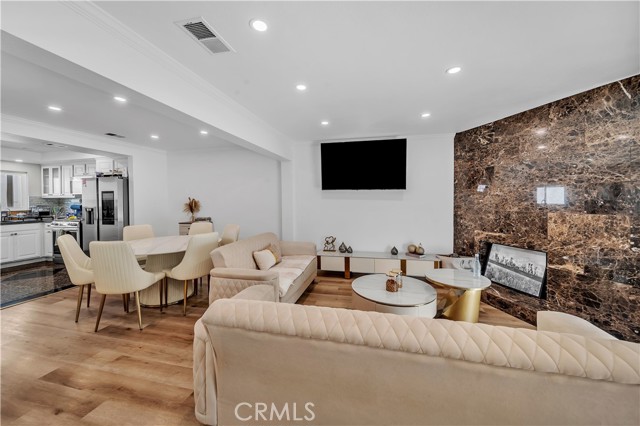 Active$650,00013412 Burbank
Sherman Oaks, CA 914013 bd · 3 ba · 1,329 sq ft · built 1979
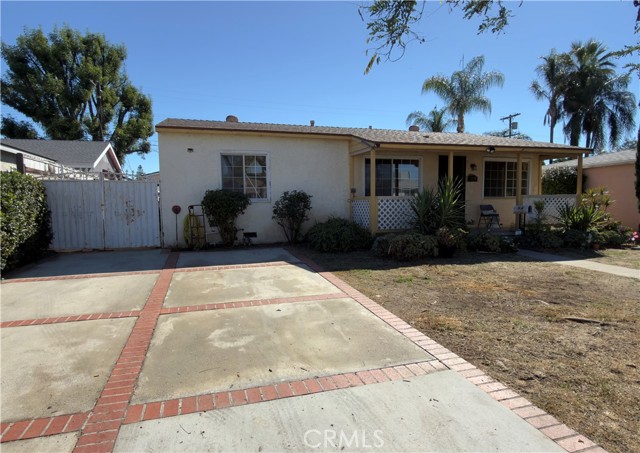 Active$649,0008360 Katherine Avenue
Panorama City, CA 914023 bd · 1 ba · 1,014 sq ft · built 1949
 Active$609,00017815 Devonshire Street, 1
Northridge, CA 913252 bd · 2.5 ba · 1,566 sq ft · built 1980