
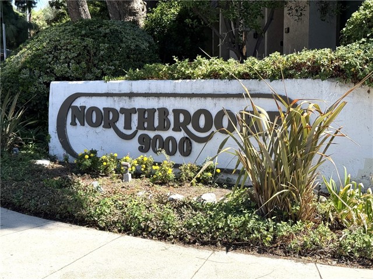
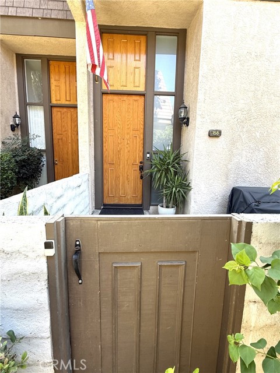
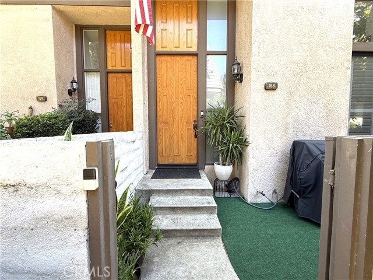
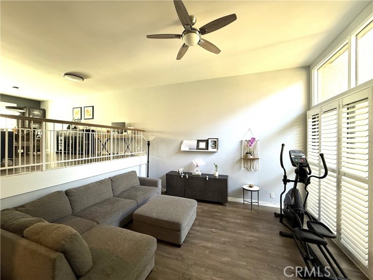
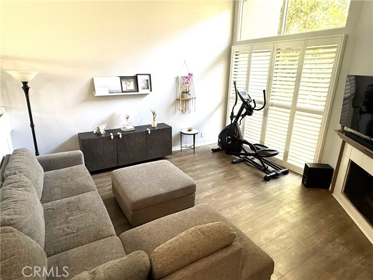
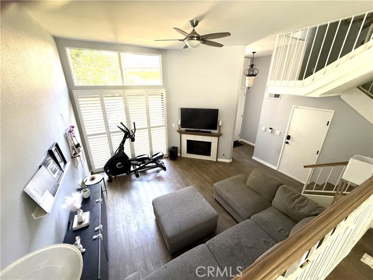
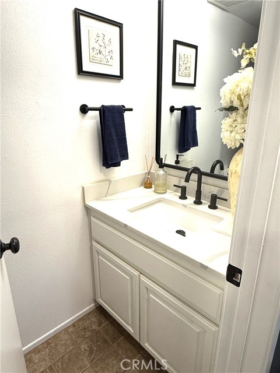
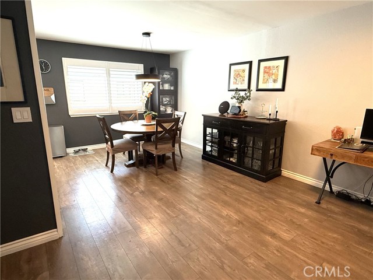
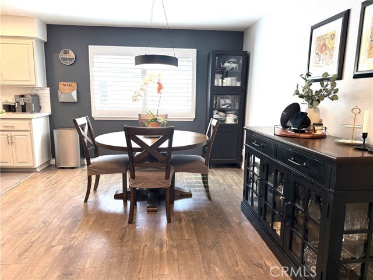
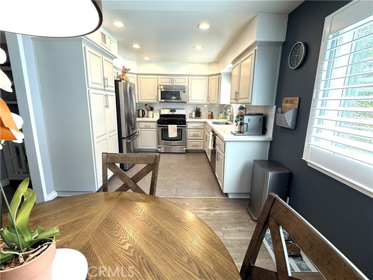
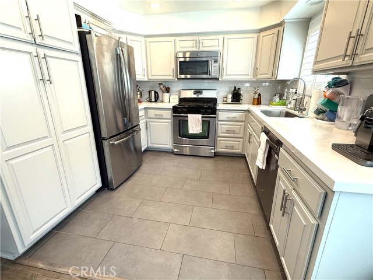
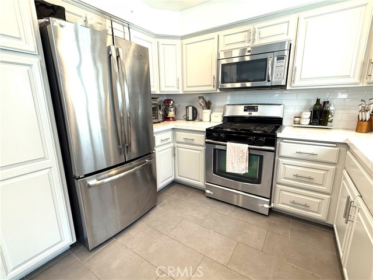
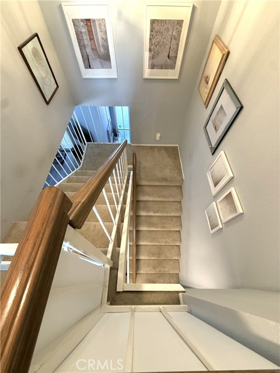
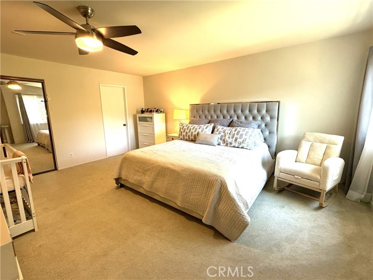
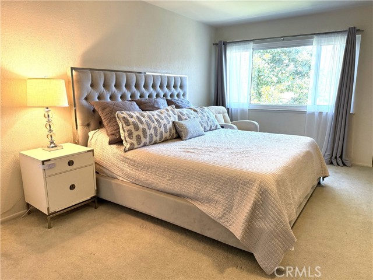
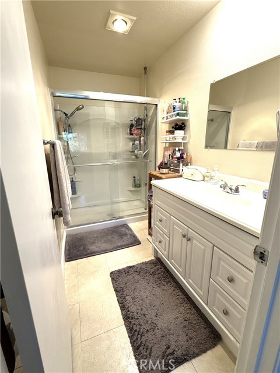
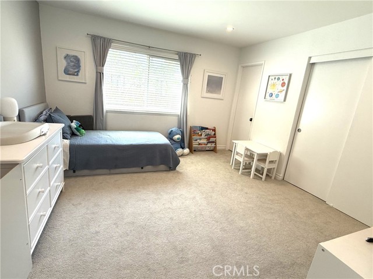
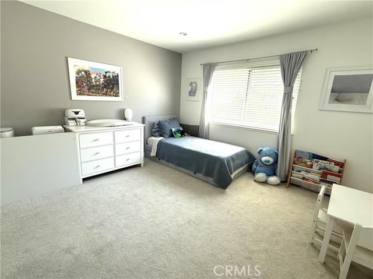
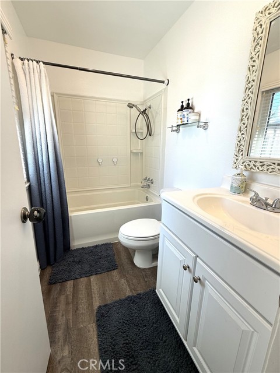
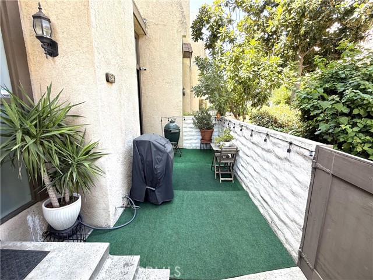
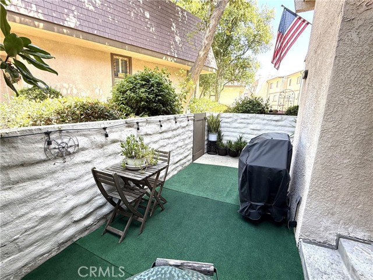
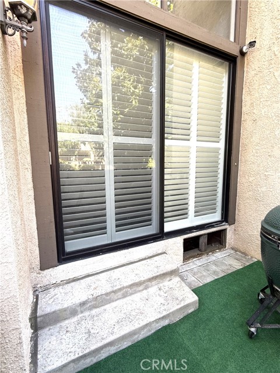
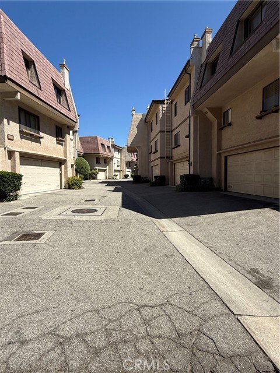
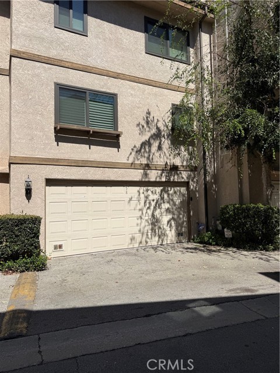
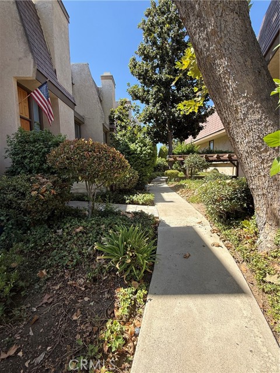
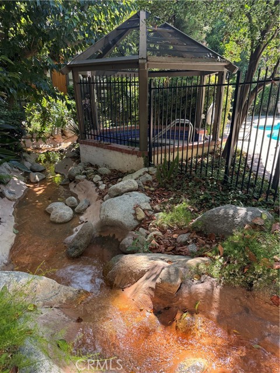
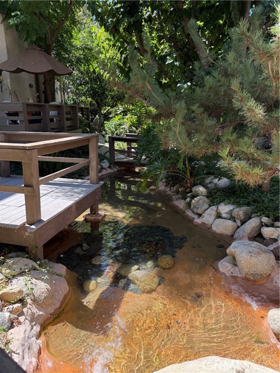
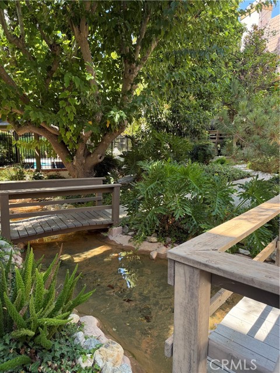
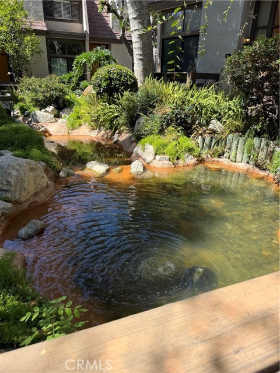
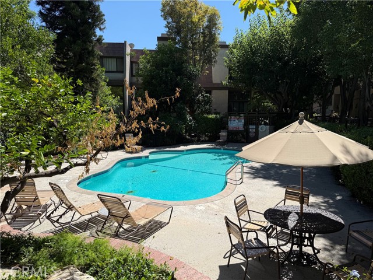
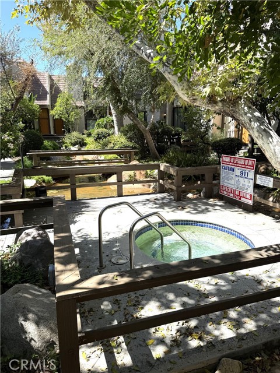
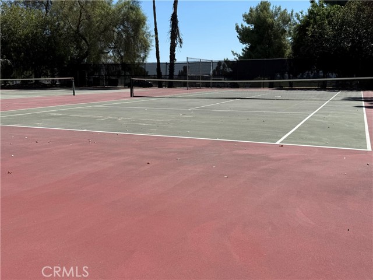
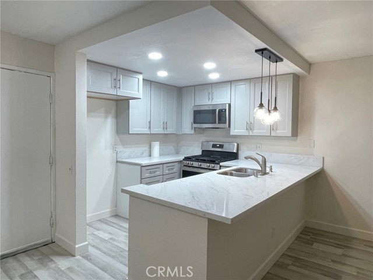
A SPECIAL OPPORTUNITY FOR TODAY'S RATE-SENSITIVE BUYER. The sellers recognize that financing costs matter and are willing to consider a credit toward qualified buyers' closing costs and/or an interest-rate buy-down, providing an opportunity to make this exceptional home even more attainable. Ideally positioned in a… highly sought-after interior-facing location within the desirable Northbrooke community, this beautifully maintained tri-level townhome combines thoughtful updates, generous living spaces and resort-style amenities. The spacious family room features dramatic 16-foot ceilings and an abundance of natural light. The updated kitchen with stainless steel appliances opens to a welcoming dining and entertaining area, creating an easy flow for everyday living and gatherings. Throughout the home, you'll find newer paint, wood laminate flooring, updated dual-pane windows and beautiful new wood shutters in the living room, dining area and kitchen. Both generously sized bedrooms feature private bathrooms and ample closet space, complemented by a convenient guest powder room. Step outside to your private patio, complete with gas hookups for a BBQ, offering the perfect setting for outdoor dining, entertaining or simply relaxing. The direct-access two-car garage includes washer and dryer hookups for added convenience. Major improvements include an updated electrical panel with EV-ready capability, new water heater and a new roof completed in 2023. The property has also undergone a completed earthquake retrofit. Northbrooke offers an impressive array of resort-style amenities, including a pool, three spas, two tennis courts and abundant guest parking. Conveniently located near shopping, dining, parks, schools, CSUN and everything Northridge has to offer. A truly special opportunity to own an upgraded home in one of Northbrooke's most desirable locations, with sellers who are ready to work toward a win-win for everyone.
Find The Perfect Home
'VIP' Listing Search
Whenever a listing hits the market that matches your criteria you will be immediately notified.
Join The ListSimilar Listings
 Active$799,0008944 Darby Avenue
Northridge, CA 913253 bd · 2 ba · 1,350 sq ft · built 1950
 Active$609,00017815 Devonshire Street, 1
Northridge, CA 913252 bd · 2.5 ba · 1,566 sq ft · built 1980
 Active$499,0007240 Shirley Avenue, 103
Reseda, CA 913353 bd · 2.5 ba · 1,390 sq ft · built 1980
 Active$669,9008039 Irondale
Canoga Park, CA 913063 bd · 2 ba · 1,313 sq ft · built 1955
 Active$815,00016835 Tribune
Granada Hills, CA 913443 bd · 1.75 ba · 1,243 sq ft · built 1953
 Active$449,9006825 Alabama Avenue, 317
Canoga Park, CA 913032 bd · 1 ba · 846 sq ft · built 1983