Search Listings
Search Listings›5315 Yarmouth Avenue, 322
SaveShare
ActiveResidential
5315 Yarmouth Avenue, 322 photo 15315 Yarmouth Avenue, 322 photo 25315 Yarmouth Avenue, 322 photo 35315 Yarmouth Avenue, 322 photo 45315 Yarmouth Avenue, 322 photo 55315 Yarmouth Avenue, 322 photo 65315 Yarmouth Avenue, 322 photo 75315 Yarmouth Avenue, 322 photo 85315 Yarmouth Avenue, 322 photo 95315 Yarmouth Avenue, 322 photo 105315 Yarmouth Avenue, 322 photo 115315 Yarmouth Avenue, 322 photo 125315 Yarmouth Avenue, 322 photo 135315 Yarmouth Avenue, 322 photo 145315 Yarmouth Avenue, 322 photo 155315 Yarmouth Avenue, 322 photo 165315 Yarmouth Avenue, 322 photo 175315 Yarmouth Avenue, 322 photo 185315 Yarmouth Avenue, 322 photo 195315 Yarmouth Avenue, 322 photo 205315 Yarmouth Avenue, 322 photo 215315 Yarmouth Avenue, 322 photo 225315 Yarmouth Avenue, 322 photo 235315 Yarmouth Avenue, 322 photo 245315 Yarmouth Avenue, 322 photo 255315 Yarmouth Avenue, 322 photo 265315 Yarmouth Avenue, 322 photo 275315 Yarmouth Avenue, 322 photo 285315 Yarmouth Avenue, 322 photo 29

5315 Yarmouth Avenue, 322

Encino, CA 91316
Beds2
Baths2
Square Ft.1,753
$599,000
Listing provided by George Ouzounian · Co-listed by Gina Michelle

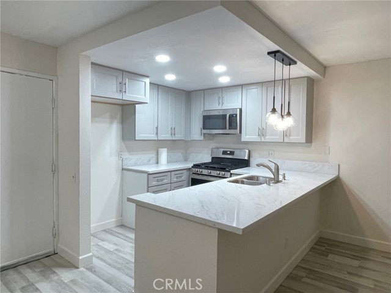
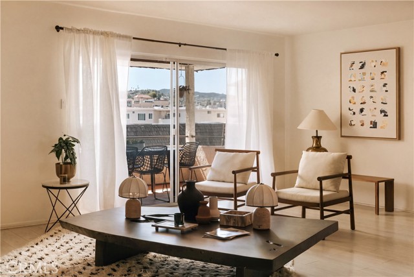
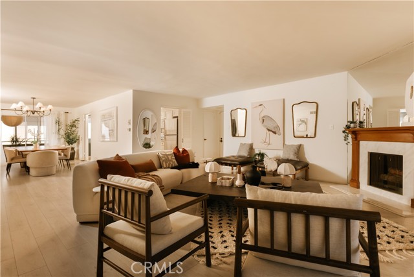
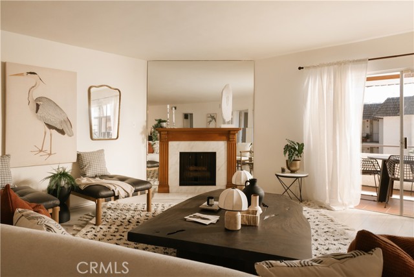
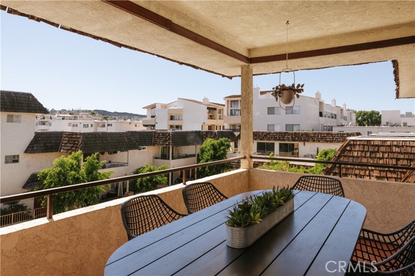
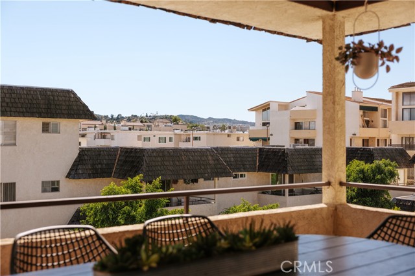
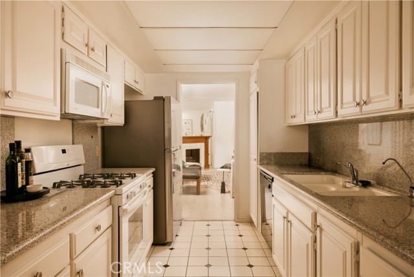
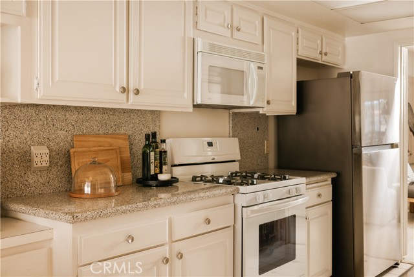
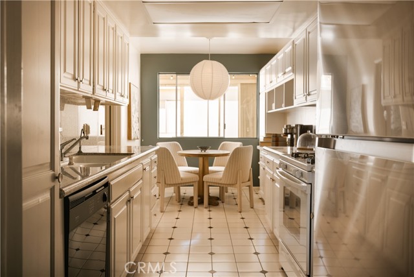
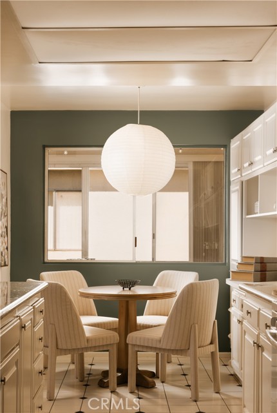
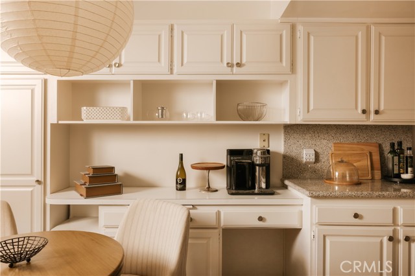
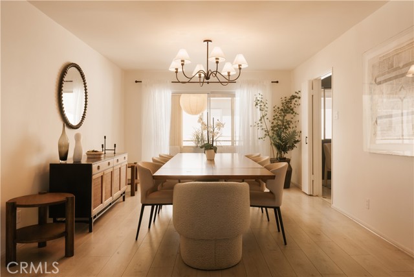
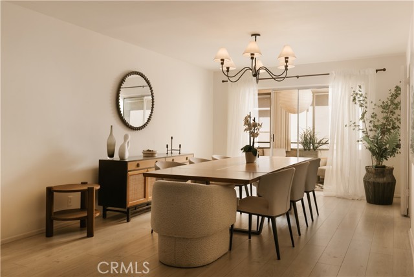
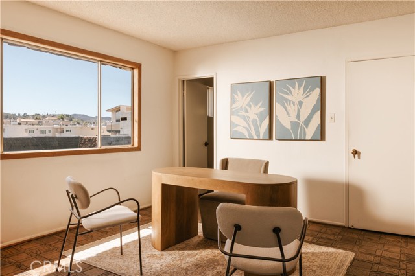
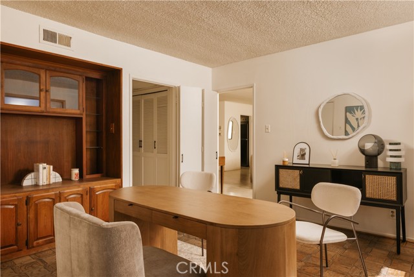
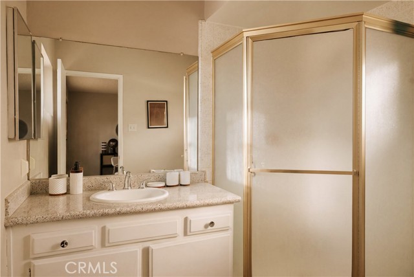
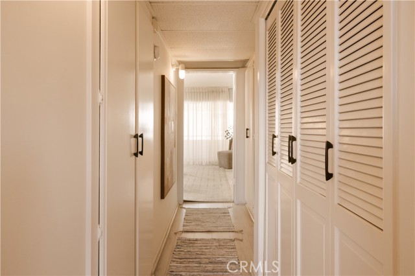
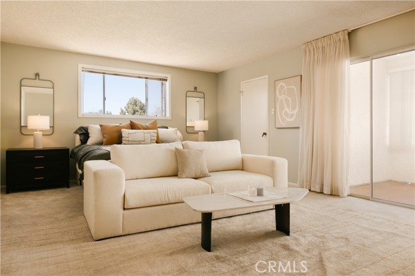
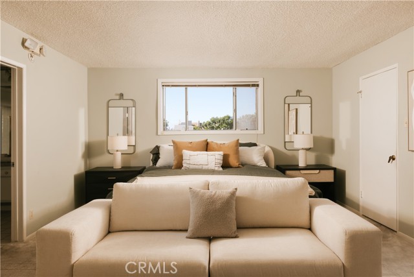
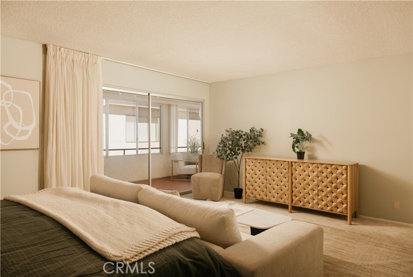
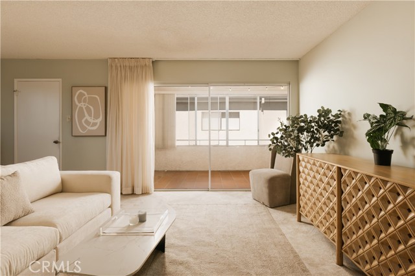
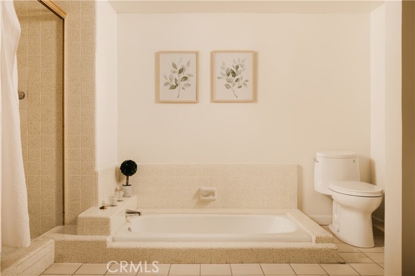
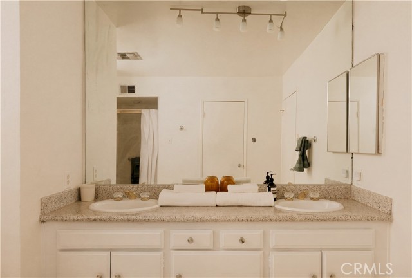
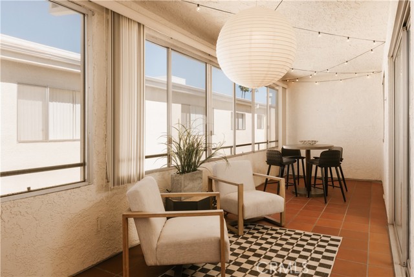
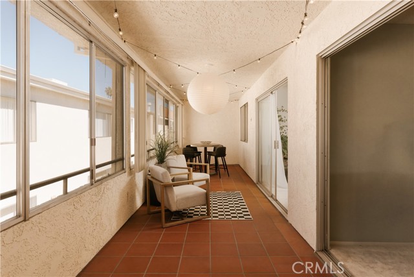
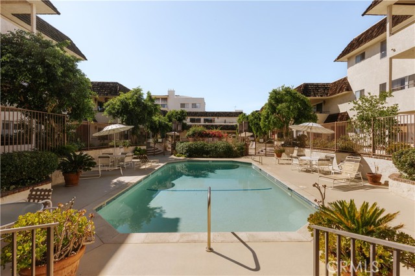
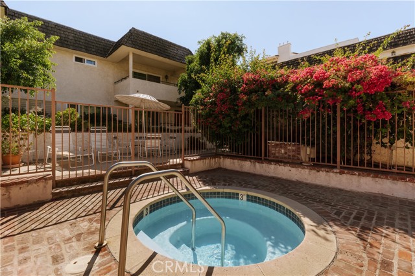
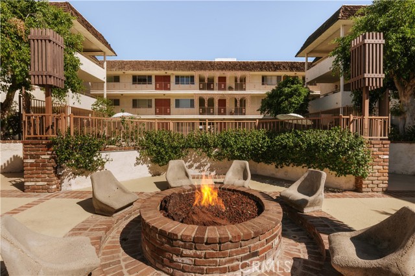
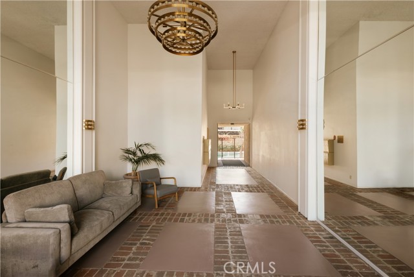
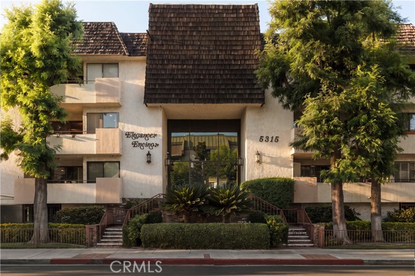
This top-floor two-bedroom in Encino offers approximately 1,753 square feet, across a corner unit with no shared walls. Wide-plank floors and large windows keep the main floor bright, with the living room flowing into a dining area set for everyday meals and gatherings. Just off the main living area, a private… covered balcony opens the floor plan outdoors, large enough to dine while taking in the hillside view. The galley kitchen offers full cabinetry and a gas range, with a charming breakfast nook and a built-in desk along one wall. The primary bedroom sits apart from the main living space, with a sitting area and an en-suite bath featuring a dual vanity, a sunken soaking tub, and a stall shower. An enclosed sunroom opens off the primary bedroom, wrapped in windows and finished in terracotta tile. A second bedroom with its own closet and a window overlooking the courtyard works easily as a guest room or home office. A second full bath with a stall shower serves the guest bedroom. In-unit laundry and two side-by-side parking spaces come with the home, set within a gated 24-residence community with a pool and fire pit. All of this sits in Encino, close to the shops, dining, and everyday conveniences along Ventura Boulevard, with top schools nearby and easy access to the 101 and 405 freeways.

Listing Snapshot
Days online8
Last updatedOct 6, 2026
Property typeCondominium
Beds2
Full baths2
Square ft.1,753
Lot size1 Acres
Year built1974
MLS numberSR-26207569
Additional Details
Bedrooms
Beds Total: 2,Main Level Bedrooms: 2
Bathrooms
Baths Total: 2,Baths Full: 2
Building
Year Built: 1974,Building Area Total: 1753,Living Area: 1753,Stories Total: 1,Levels: One,Entry Level: 0,Common Walls: No Common Walls,Architectural Style: Traditional,Property Condition: Turnkey
Lot
Lot Size Acres: 1,Lot Size Square Feet: 43604,Lot Features: Landscaped,Park Nearby,Walkstreet,View: Hills,Neighborhood,Pool,Trees/Woods,Water,See Remarks
Interior
Interior Features: Balcony,Built-In Features,Granite Counters,Living Room Balcony,Open Floorplan,Unfurnished,Flooring: Carpet,Laminate,Tile,Wood,Fireplace Features: Living Room,Kitchen Appliances: None,Dishwasher,Gas Oven,Gas Range,Microwave,Refrigerator,Laundry Features: Dryer Included,Inside,Washer Included,Window Features: Blinds,Security Features: Smoke Detector(s),Automatic Gate,Carbon Monoxide Detector(s),Card/Code Access,Gated Community
Exterior
Patio And Porch Features: Concrete,Covered,Enclosed,Patio,Patio Open,Porch,Rear Porch,Pool Features: See Remarks,Association,Community,In Ground,Spa Features: Association,Community,Heated,In Ground
Parking
Parking Features: Assigned,Auto Driveway Gate,Community Structure
Cooling
Cooling: Central Air
Heating
Heating: Central,Fireplace(s)
Community
Community Features: Biking,Hiking,Park,Sidewalks,Street Lights,Valley,Association Fee: 665,Association Fee Frequency: Monthly,Association Amenities: Sewer,Spa/Hot Tub,Storage,Trash,Call for Rules,Clubhouse,Controlled Access,Fire Pit,Insurance,Maintenance Grounds,Management,Pet Rules,Pets Permitted,Pool,Recreation Room
Schools
School District: Reseda
Utilities
Utilities: Sewer Available,Water Available,See Remarks,Cable Available,Electricity Available,Natural Gas Available,Phone Available,Sewer: Public Sewer,Unknown,Water Source: Public

Find The Perfect Home

'VIP' Listing Search

Whenever a listing hits the market that matches your criteria you will be immediately notified.

Join The List
Listing information © 2026 CRISNet MLS (via the CSMAR data share). All rights reserved. Information deemed reliable but not guaranteed. IDX information is provided exclusively for consumers’ personal, non-commercial use.
(818) 307-3792 Text