
Back to map
Search Listings›21931 Burbank Boulevard, 25
SaveShare
ActiveResidential
21931 Burbank Boulevard, 25 photo 121931 Burbank Boulevard, 25 photo 221931 Burbank Boulevard, 25 photo 321931 Burbank Boulevard, 25 photo 421931 Burbank Boulevard, 25 photo 521931 Burbank Boulevard, 25 photo 621931 Burbank Boulevard, 25 photo 721931 Burbank Boulevard, 25 photo 821931 Burbank Boulevard, 25 photo 921931 Burbank Boulevard, 25 photo 1021931 Burbank Boulevard, 25 photo 1121931 Burbank Boulevard, 25 photo 1221931 Burbank Boulevard, 25 photo 1321931 Burbank Boulevard, 25 photo 1421931 Burbank Boulevard, 25 photo 1521931 Burbank Boulevard, 25 photo 1621931 Burbank Boulevard, 25 photo 1721931 Burbank Boulevard, 25 photo 1821931 Burbank Boulevard, 25 photo 1921931 Burbank Boulevard, 25 photo 2021931 Burbank Boulevard, 25 photo 2121931 Burbank Boulevard, 25 photo 2221931 Burbank Boulevard, 25 photo 2321931 Burbank Boulevard, 25 photo 2421931 Burbank Boulevard, 25 photo 2521931 Burbank Boulevard, 25 photo 2621931 Burbank Boulevard, 25 photo 2721931 Burbank Boulevard, 25 photo 2821931 Burbank Boulevard, 25 photo 2921931 Burbank Boulevard, 25 photo 3021931 Burbank Boulevard, 25 photo 3121931 Burbank Boulevard, 25 photo 3221931 Burbank Boulevard, 25 photo 3321931 Burbank Boulevard, 25 photo 3421931 Burbank Boulevard, 25 photo 3521931 Burbank Boulevard, 25 photo 3621931 Burbank Boulevard, 25 photo 3721931 Burbank Boulevard, 25 photo 3821931 Burbank Boulevard, 25 photo 3921931 Burbank Boulevard, 25 photo 4021931 Burbank Boulevard, 25 photo 4121931 Burbank Boulevard, 25 photo 4221931 Burbank Boulevard, 25 photo 4321931 Burbank Boulevard, 25 photo 4421931 Burbank Boulevard, 25 photo 4521931 Burbank Boulevard, 25 photo 4621931 Burbank Boulevard, 25 photo 4721931 Burbank Boulevard, 25 photo 4821931 Burbank Boulevard, 25 photo 4921931 Burbank Boulevard, 25 photo 5021931 Burbank Boulevard, 25 photo 5121931 Burbank Boulevard, 25 photo 52

21931 Burbank Boulevard, 25

Woodland Hills, CA 91367
Beds3
Baths3
Square Ft.1,469
$799,900
Listing provided by Brian Whitcanack, Pinnacle Estate Properties · Co-listed by Kelly Walker Greene

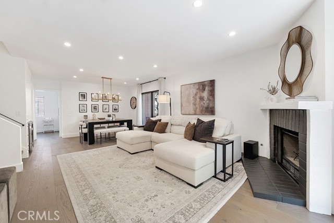
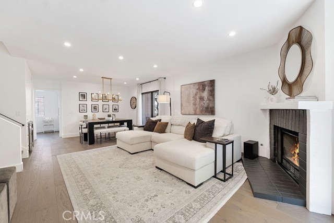
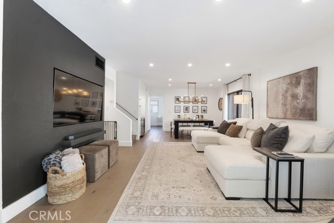
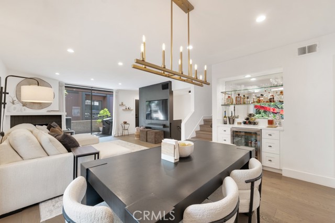
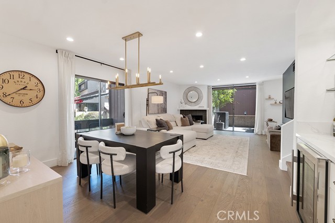
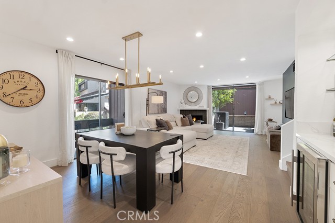
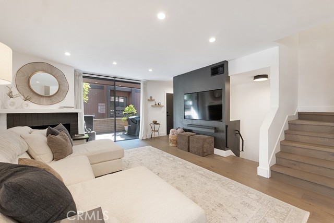
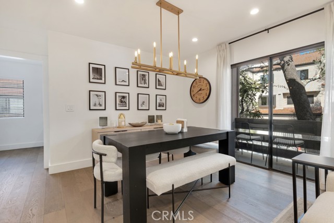
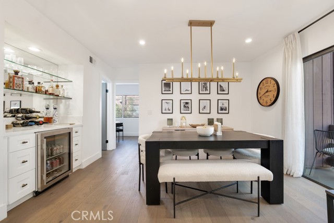
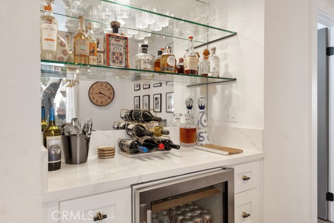
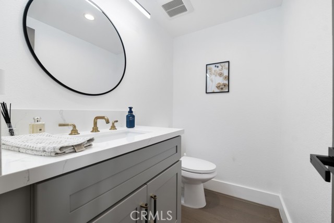
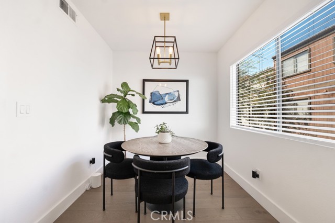
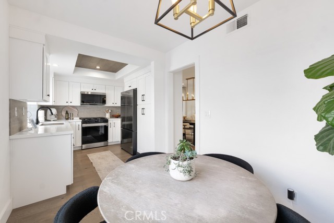
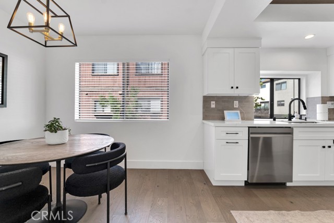
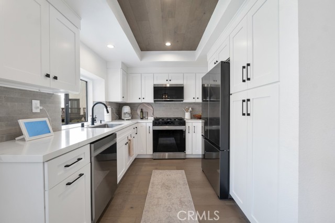
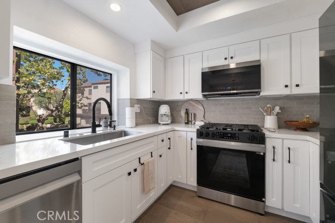
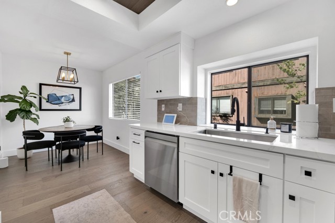
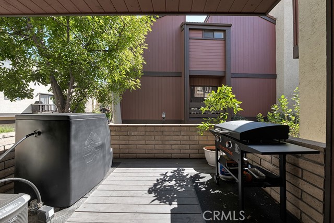
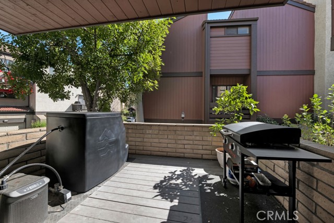
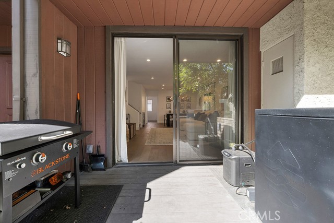
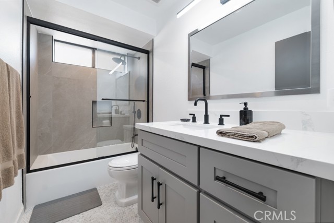
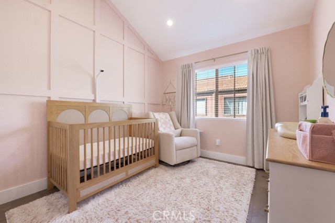
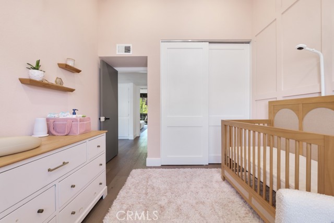
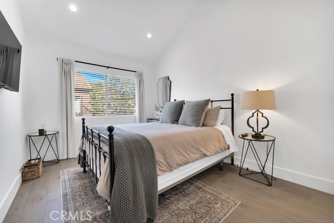
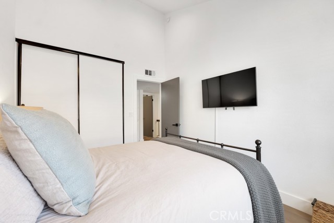
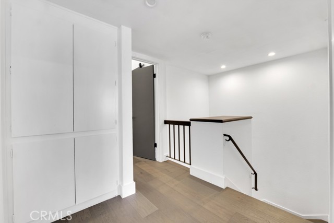
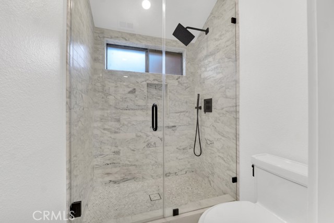
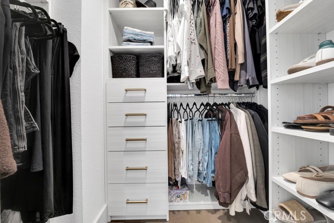
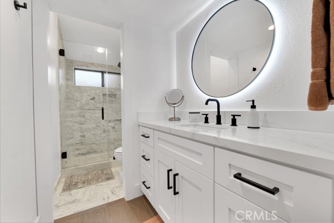
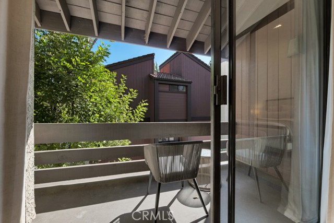
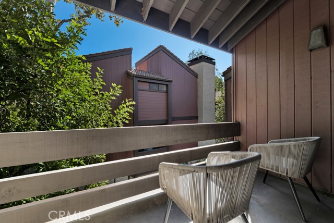
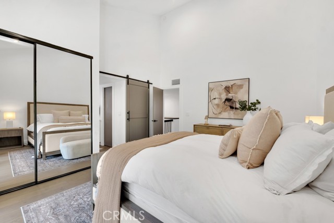
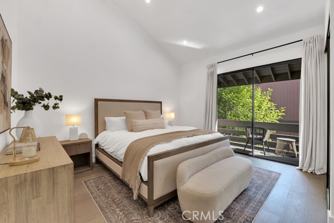
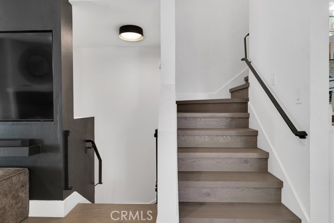
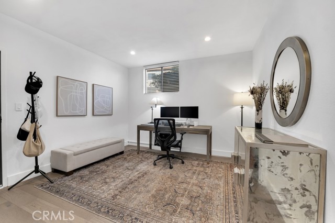
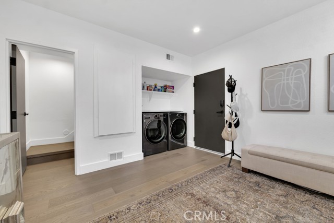
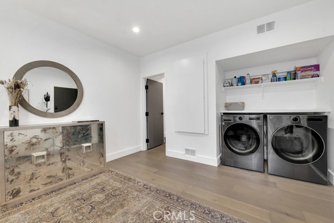
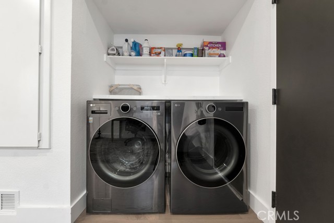
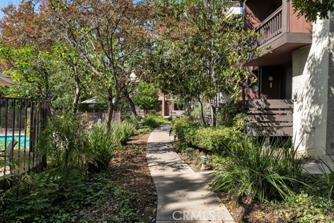
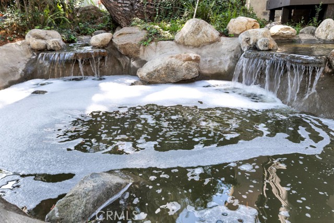
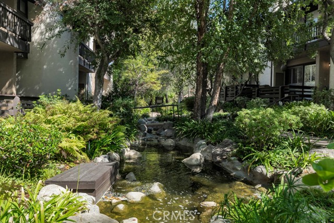
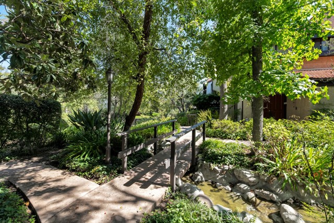
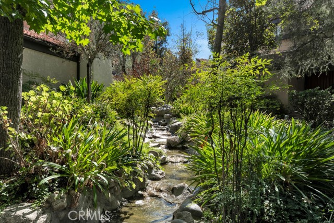
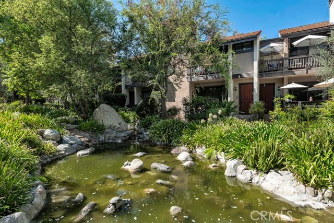
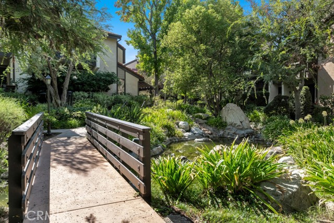
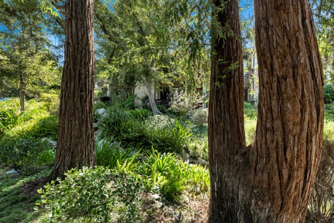
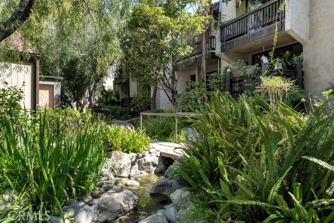
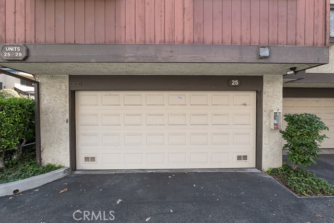
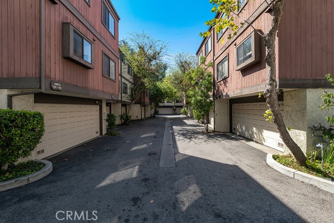
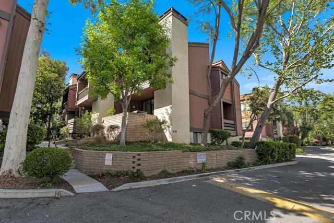
Beautifully reimagined and completely gutted in 2025, this sophisticated corner-unit townhome offers refined living in a quiet, private setting in the sought-after Warner Center area of Woodland Hills. The thoughtfully designed residence features three bedrooms, 2 1/2 beautifully appointed bathrooms, and a… versatile bonus room on the lower level, ideal for a private office, gym, or additional living space. Soaring vaulted ceilings, real European wood floors, and an abundance of natural light create an inviting sense of space throughout. The impressive living room opens to two private decks, offering an exceptional indoor-outdoor setting for entertaining or relaxing. The chef-inspired kitchen features sleek quartz countertops, premium Samsung appliances, an eat-in area, and a custom built-in bar complete with a wine refrigerator. A separate dining area provides an elegant space for more formal gatherings. The spacious primary suite is a private retreat, featuring vaulted ceilings, two closets, and its own private deck. Each bathroom has been beautifully finished with quartz countertops and luxurious rain showerheads. Additional amenities include a two-car garage, in-unit washer and dryer, Tesla electric vehicle charger, and custom built-in space in living room—all included with the home. Mature landscaping and the desirable corner location provide an added sense of privacy and tranquility. Ideally situated near Warner Center’s shopping, dining, entertainment, and business destinations, this turnkey residence combines contemporary luxury with effortless everyday living.

Listing Snapshot
Days online16
Last updatedOct 4, 2026
Property typeCondominium
Beds3
Full baths3
Square ft.1,469
Lot size5.88 Acres
Year built1980
MLS numberSR-26208684
Additional Details
Bedrooms
Beds Total: 3,Main Level Bedrooms: 0
Bathrooms
Baths Total: 3,Baths Full: 3
Building
Year Built: 1980,Building Area Total: 1469,Living Area: 1469,Stories Total: 2,Levels: Two,Entry Level: 1,Common Walls: 1 Common Wall,Construction Materials: Wood Siding,Drywall Walls,Property Condition: Turnkey
Lot
Lot Size Acres: 5.88,Lot Size Square Feet: 256152,Lot Features: Fenced,Corner Lot,Landscaped,Near Public Transit,Park Nearby,Paved,View: Neighborhood,Pool,Water
Interior
Interior Features: Balcony,Bar,Beamed Ceilings,Built-In Features,Cathedral Ceiling(s),Living Room Balcony,Living Room Deck Attached,Open Floorplan,Recessed Lighting,Tray Ceiling(s),Built-In Trash/Recycling,Quartz Counters,Remodeled Kitchen,Flooring: Wood,Fireplace Features: Living Room,Kitchen Appliances: Disposal,6 Burner Stove,Built-In Range,Convection Oven,Dishwasher,Microwave,Refrigerator,Self Cleaning Oven,Laundry Features: Inside,Window Features: Screens
Exterior
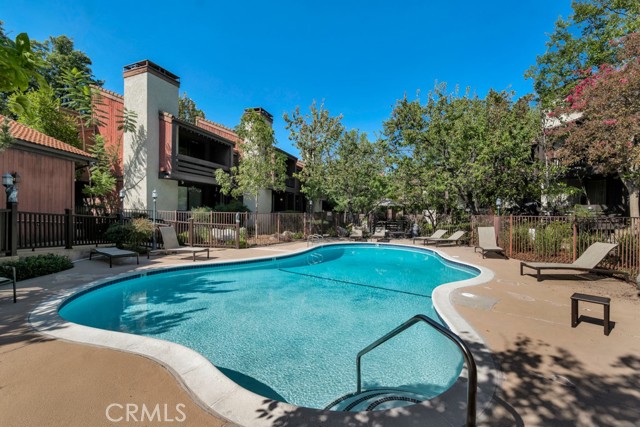
Patio And Porch Features: Covered,Pool Features: Community,Heated,In Ground,Spa Features: Community,In Ground
Parking
Parking Features: Direct Garage Access
Cooling
Cooling: Central Air
Heating
Heating: Central
Community
Community Features: Curbs,Urban,Association Fee: 750,Association Fee Frequency: Monthly,Association Amenities: Sewer,Spa/Hot Tub,Trash,Gas,Management
Utilities
Utilities: Sewer Connected,Water Available,Cable Available,Electricity Available,Phone Available,Sewer: Public Sewer,Unknown,Water Source: Public

Find The Perfect Home

'VIP' Listing Search

Whenever a listing hits the market that matches your criteria you will be immediately notified.

Join The List
Listing information © 2026 CRISNet MLS (via the CSMAR data share). All rights reserved. Information deemed reliable but not guaranteed. IDX information is provided exclusively for consumers’ personal, non-commercial use.
(818) 307-3792 Text


