
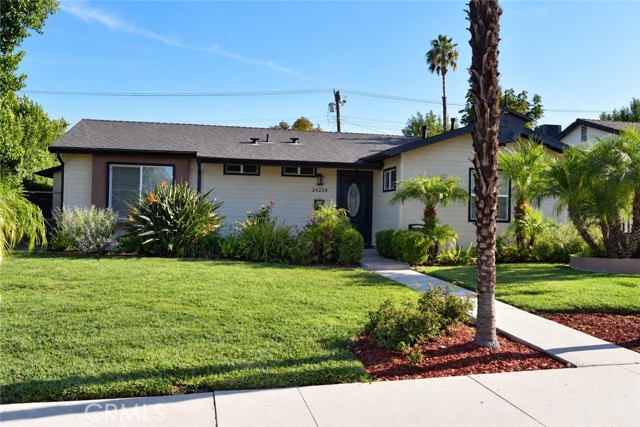
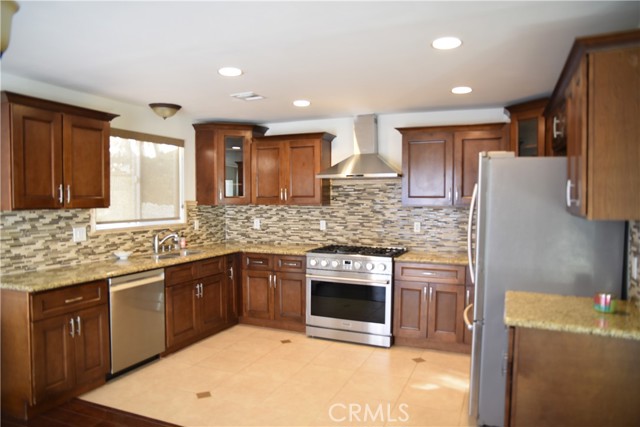
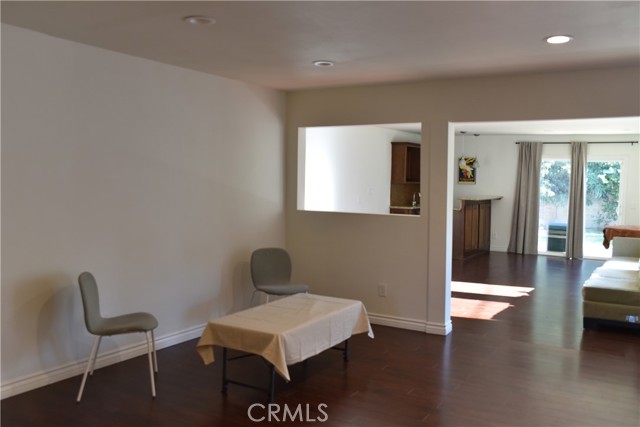
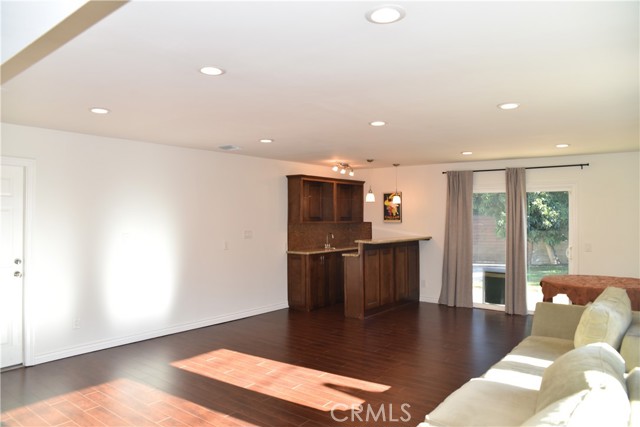
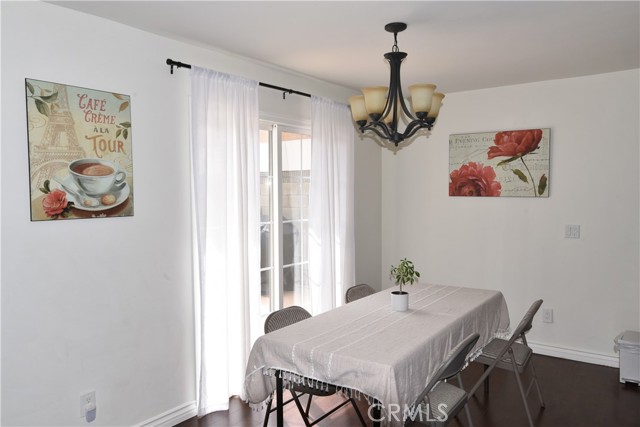
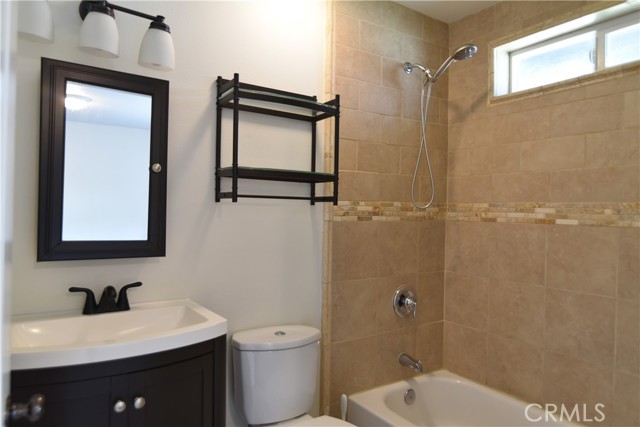
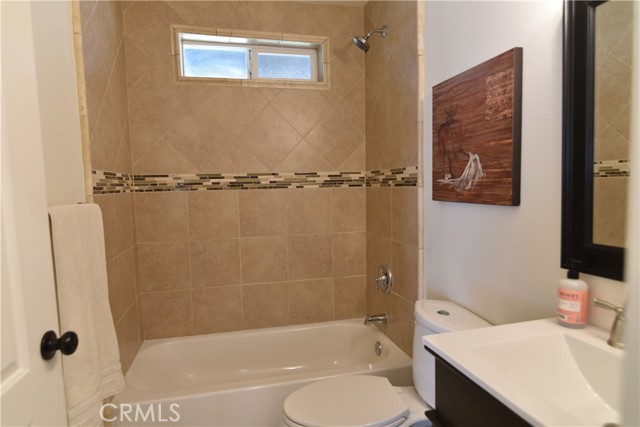
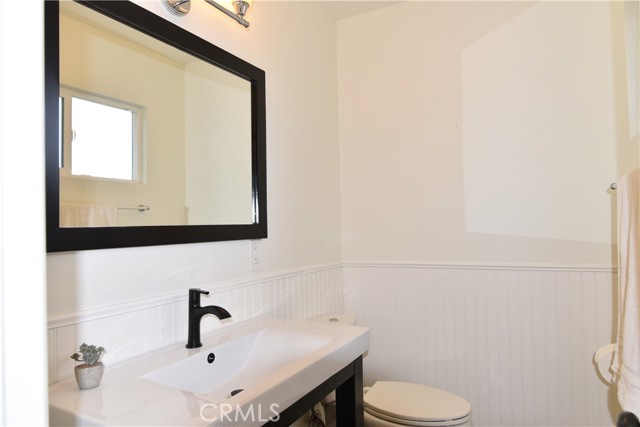
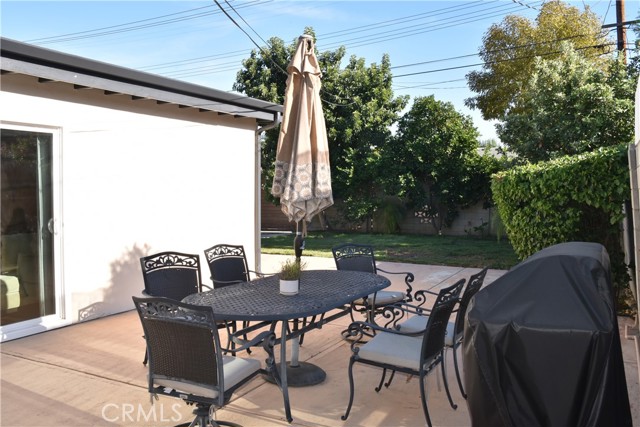
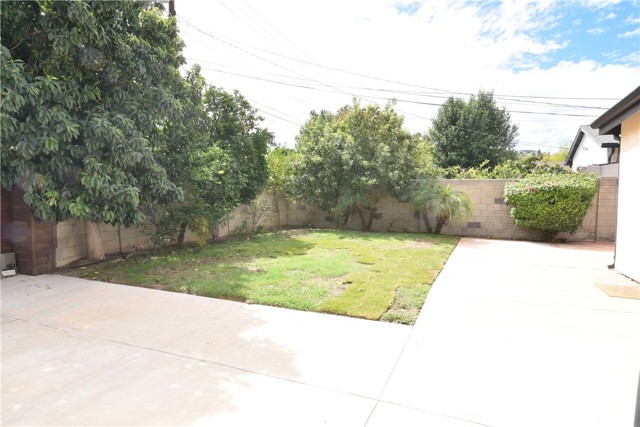
Explore this sharp 3 bedroom, 2.5 bath home with large family room in Prestigious Woodland Hills!! * From the moment you step through the beveled glass front door, this residence delivers thoughtful upgrades and true pride of ownership in every room. The entry sets the tone with warm laminate flooring and a decorative… ceiling light, flowing into a bright living room finished with laminate floors, recessed lighting, and smooth ceilings * The kitchen is the heart of the home, remodeled with granite countertops, a glass-and-tile backsplash, and diamond accented ceramic tile flooring. A stainless steel sink, New dishwasher, 1 Yr New oven/range make this a kitchen that's as functional as it is beautiful, with recessed lighting and a dual pane window keeping it bright*Just off the kitchen, the dining area is framed by dual pane, French-style sliding doors and lit by a decorative chandelier — ideal for entertaining * The adjoining family room continues the laminate flooring and smooth ceilings, and a built-in bar area with decorative lighting, two more dual pane sliders, recessed lighting, and direct access to the garage * Retreat to the primary suite, complete with an en suite bath featuring diamond pattern accented ceramic tile flooring, a matching tile shower, soaking tub, decorative vanity lighting, low-flow toilet, and a mirrored medicine cabinet. A full bath continues the diamond-tile theme with a glass-enclosed shower and its own decorative vanity, while a well-appointed hall bath offers ceramic tile flooring, crown molding, and designer lighting*Outside, the home is just as thoughtfully maintained: a grassy front yard bordered by Mexican sage and palm trees, mature orange, avocado, apple, lemon trees, block walls along the front and west side, a poured cement driveway, and an automatic roll-up garage door* New central Air & Heat* 3 Yr New Roof * 2 Yr New water heater * Cement driveway * Dual pane windows throughout* Roll up garage door with auto opener* extra insulation added to attic* Newly painted front siding* This is a home where nearly every major system has already been taken care of for you!! — Come quickly and make this the special place you are proud to come home to everyday!!
Find The Perfect Home
'VIP' Listing Search
Whenever a listing hits the market that matches your criteria you will be immediately notified.
Join The ListSimilar Listings
 Active$849,99923427 Haynes Street
West Hills, CA 913074 bd · 2 ba · 1,570 sq ft · built 1959
 Active$1,045,0006646 Berquist
West Hills, CA 913074 bd · 1.75 ba · 1,880 sq ft · built 1959
 Active$949,00022848 Cohasset Street
West Hills, CA 913073 bd · 2 ba · 1,549 sq ft · built 1959Active$659,0007137 Shoup Ave, 39
West Hills, CA 913073 bd · 2.5 ba · 1,730 sq ft · built 1974
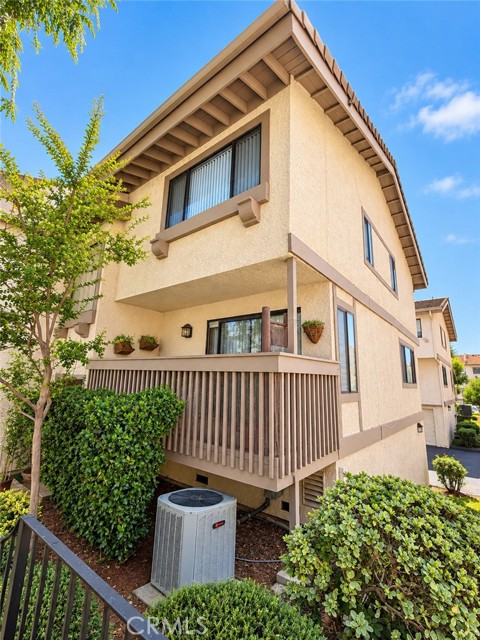 Active$599,90026009 Alizia Canyon, E
Calabasas, CA 913023 bd · 2.5 ba · 1,352 sq ft · built 1981
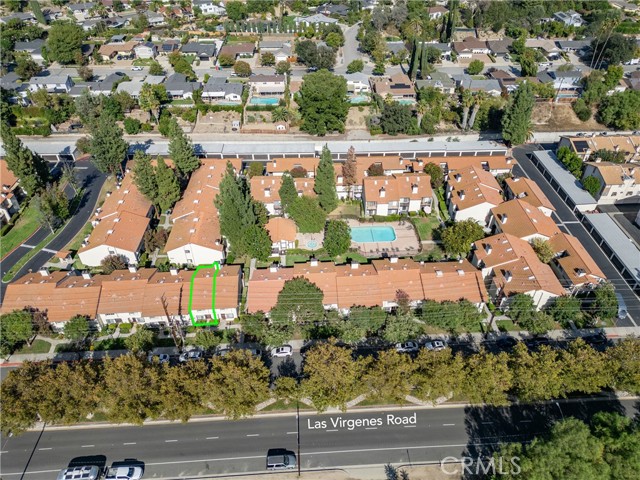 Active$639,0005538 Las Virgenes Road, 136
Calabasas, CA 913022 bd · 2.5 ba · 1,265 sq ft · built 1987