
Back to map
Search Listings›6746 Encino Avenue, 2
SaveShare
ActiveResidential
6746 Encino Avenue, 2 photo 16746 Encino Avenue, 2 photo 26746 Encino Avenue, 2 photo 36746 Encino Avenue, 2 photo 46746 Encino Avenue, 2 photo 56746 Encino Avenue, 2 photo 66746 Encino Avenue, 2 photo 76746 Encino Avenue, 2 photo 86746 Encino Avenue, 2 photo 96746 Encino Avenue, 2 photo 106746 Encino Avenue, 2 photo 116746 Encino Avenue, 2 photo 126746 Encino Avenue, 2 photo 136746 Encino Avenue, 2 photo 146746 Encino Avenue, 2 photo 156746 Encino Avenue, 2 photo 166746 Encino Avenue, 2 photo 176746 Encino Avenue, 2 photo 186746 Encino Avenue, 2 photo 196746 Encino Avenue, 2 photo 206746 Encino Avenue, 2 photo 216746 Encino Avenue, 2 photo 226746 Encino Avenue, 2 photo 236746 Encino Avenue, 2 photo 246746 Encino Avenue, 2 photo 256746 Encino Avenue, 2 photo 266746 Encino Avenue, 2 photo 276746 Encino Avenue, 2 photo 286746 Encino Avenue, 2 photo 296746 Encino Avenue, 2 photo 306746 Encino Avenue, 2 photo 316746 Encino Avenue, 2 photo 326746 Encino Avenue, 2 photo 336746 Encino Avenue, 2 photo 346746 Encino Avenue, 2 photo 356746 Encino Avenue, 2 photo 366746 Encino Avenue, 2 photo 376746 Encino Avenue, 2 photo 386746 Encino Avenue, 2 photo 396746 Encino Avenue, 2 photo 406746 Encino Avenue, 2 photo 416746 Encino Avenue, 2 photo 426746 Encino Avenue, 2 photo 43

6746 Encino Avenue, 2

Lake Balboa, CA 91406
Beds3
Baths2.5
Square Ft.1,366
$585,000
Listing provided by Tim McLaughlin, Sotheby's International Realty

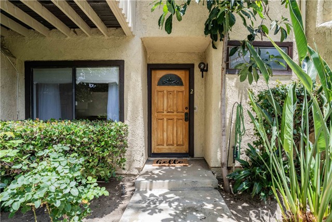
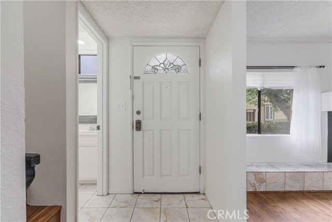
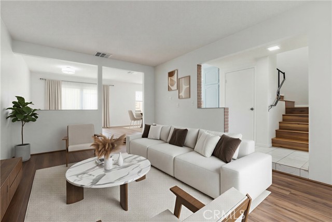
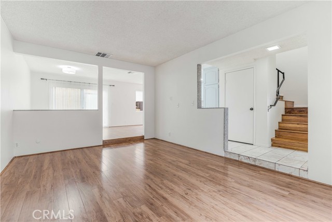
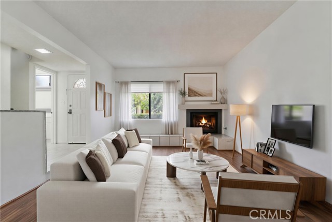
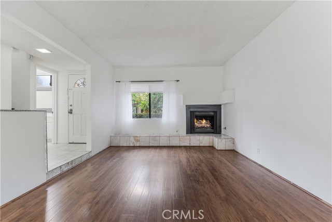
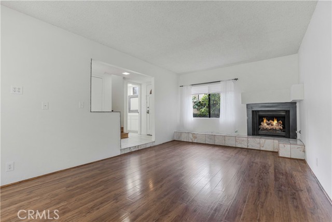
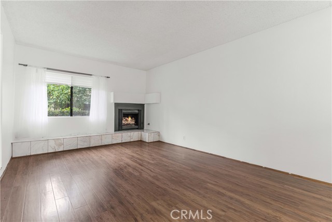
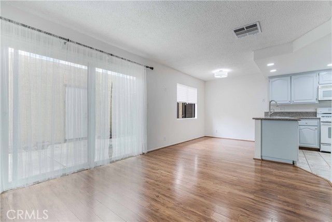
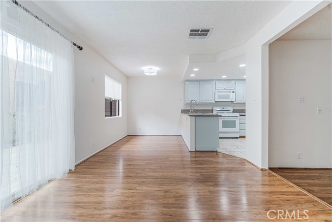
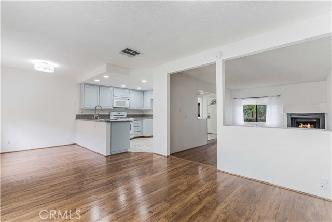
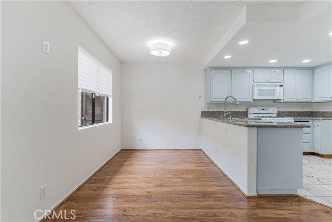
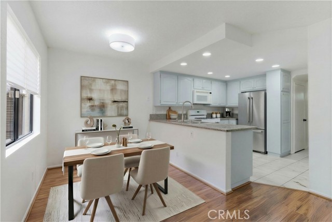
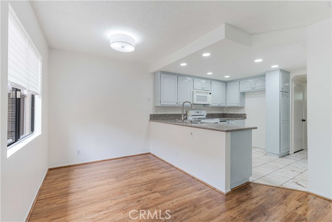
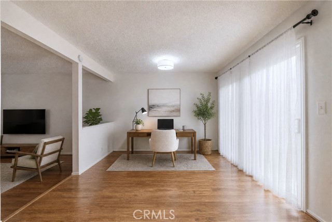
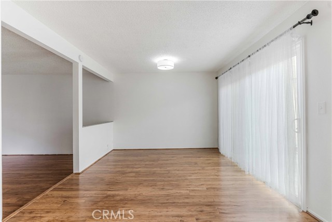
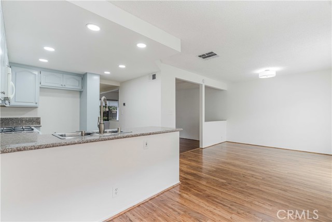
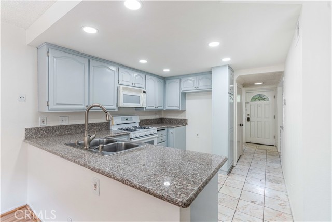
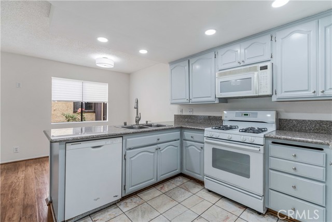
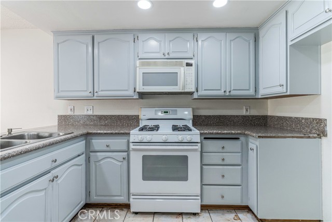
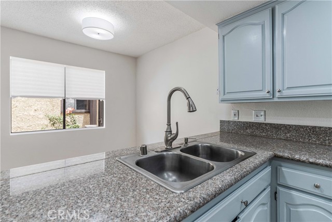
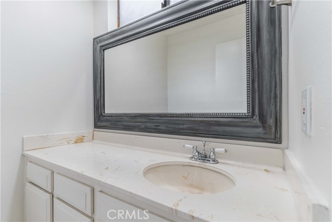
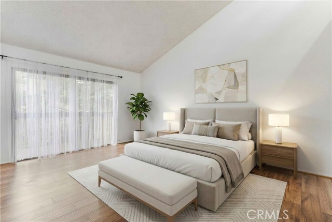
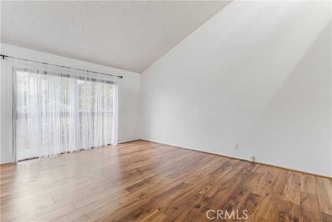
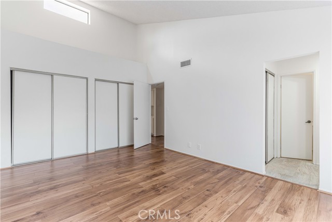
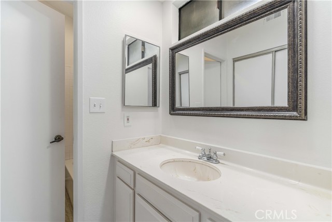
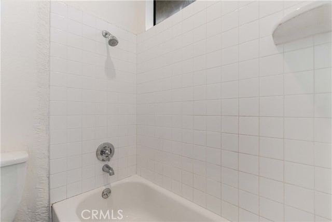
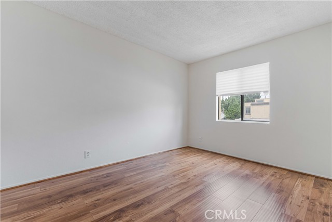
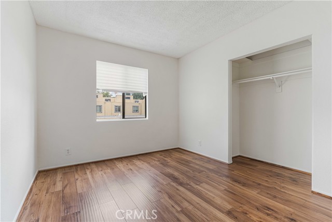
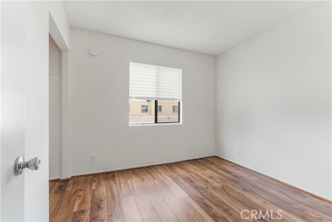
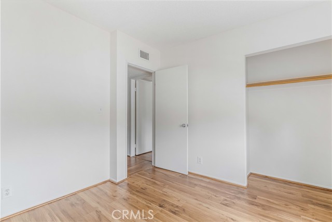
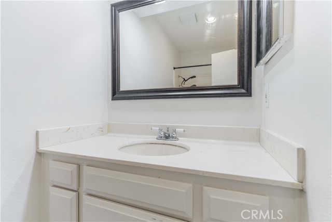
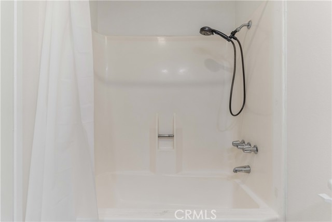
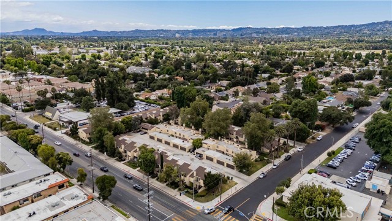
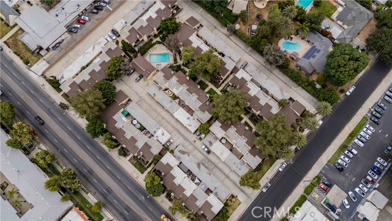
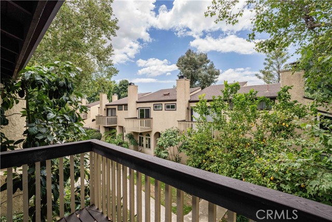
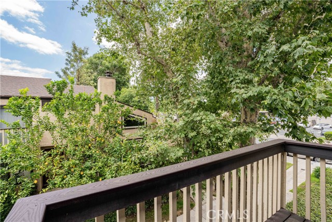
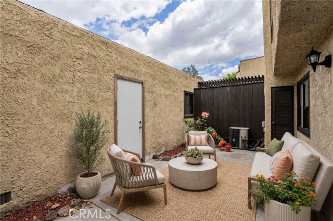
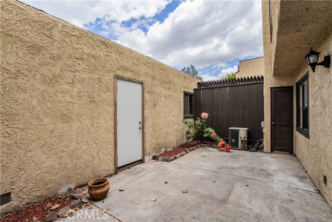
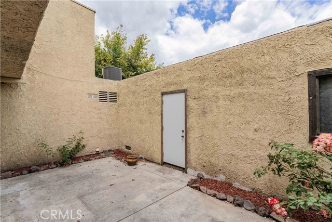
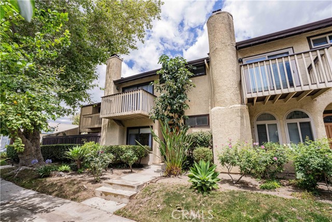
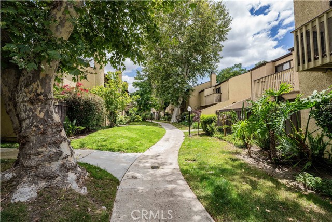
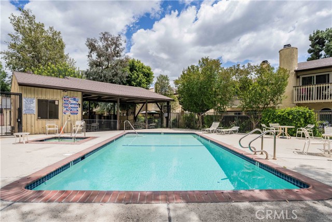
Welcome to this beautifully updated 3-bedroom, 2.5-bath home in desirable Lake Balboa! Freshly painted and featuring warm wood floors throughout, this inviting residence offers a spacious and functional layout perfect for comfortable living and entertaining. The living room is highlighted by a cozy gas fireplace,… while the adjacent dining area creates an ideal space for gatherings. The large primary suite features its own private balcony, providing a peaceful retreat at the end of the day. Additional features include a private patio, attached 2-car garage, and plenty of natural light throughout the home. Residents of the community enjoy access to a sparkling pool and community meeting room. Conveniently located near shopping, dining, parks, and freeways, this home offers the perfect blend of comfort, style, and location.

Listing Snapshot
Days online14
Last updatedSep 28, 2026
Property typeTownhouse
Beds3
Full baths2
Square ft.1,366
Lot size2.71 Acres
Year built1979
MLS numberSR-26209813
Additional Details
Bedrooms
Beds Total: 3,Main Level Bedrooms: 2
Bathrooms
Baths Total: 3,Baths Full: 2,Baths Half: 1
Building
Year Built: 1979,Building Area Total: 1366,Living Area: 1366,Stories Total: 2,Levels: Two,Entry Level: 1,Common Walls: 2+ Common Walls
Lot
Lot Size Acres: 2.71,Lot Size Square Feet: 117854,Lot Features: Fenced,View: Pool
Interior
Interior Features: Balcony,Cathedral Ceiling(s),Tile Counters,Unfurnished,Corian Counters,Flooring: Laminate,Wood,Fireplace Features: Living Room,Kitchen Appliances: None,Dishwasher,Gas Range,Laundry Features: Electric Dryer Hookup,Gas & Electric Dryer Hookup
Exterior
Spa Features: Community
Cooling
Cooling: Central Air
Heating
Heating: Central
Community
Community Features: Sidewalks,Street Lights,Suburban,Association Fee: 750,Association Fee Frequency: Monthly,Association Amenities: Clubhouse,Gas
Utilities
Utilities: Water Connected,Electricity Connected,Natural Gas Connected,Sewer: Sewer Paid,Water Source: Public,None

Find The Perfect Home

'VIP' Listing Search

Whenever a listing hits the market that matches your criteria you will be immediately notified.

Join The List
Listing information © 2026 CRISNet MLS (via the CSMAR data share). All rights reserved. Information deemed reliable but not guaranteed. IDX information is provided exclusively for consumers’ personal, non-commercial use.
(818) 307-3792 Text




