Search Listings
Search Listings›4249 Colfax Avenue, G
SaveShare
ActiveResidential
4249 Colfax Avenue, G photo 14249 Colfax Avenue, G photo 24249 Colfax Avenue, G photo 34249 Colfax Avenue, G photo 44249 Colfax Avenue, G photo 54249 Colfax Avenue, G photo 64249 Colfax Avenue, G photo 74249 Colfax Avenue, G photo 84249 Colfax Avenue, G photo 94249 Colfax Avenue, G photo 104249 Colfax Avenue, G photo 114249 Colfax Avenue, G photo 124249 Colfax Avenue, G photo 134249 Colfax Avenue, G photo 144249 Colfax Avenue, G photo 154249 Colfax Avenue, G photo 164249 Colfax Avenue, G photo 174249 Colfax Avenue, G photo 184249 Colfax Avenue, G photo 194249 Colfax Avenue, G photo 204249 Colfax Avenue, G photo 214249 Colfax Avenue, G photo 224249 Colfax Avenue, G photo 234249 Colfax Avenue, G photo 244249 Colfax Avenue, G photo 254249 Colfax Avenue, G photo 264249 Colfax Avenue, G photo 274249 Colfax Avenue, G photo 284249 Colfax Avenue, G photo 294249 Colfax Avenue, G photo 304249 Colfax Avenue, G photo 314249 Colfax Avenue, G photo 324249 Colfax Avenue, G photo 334249 Colfax Avenue, G photo 344249 Colfax Avenue, G photo 354249 Colfax Avenue, G photo 364249 Colfax Avenue, G photo 374249 Colfax Avenue, G photo 384249 Colfax Avenue, G photo 394249 Colfax Avenue, G photo 404249 Colfax Avenue, G photo 414249 Colfax Avenue, G photo 424249 Colfax Avenue, G photo 434249 Colfax Avenue, G photo 444249 Colfax Avenue, G photo 454249 Colfax Avenue, G photo 46

4249 Colfax Avenue, G

Studio City, CA 91604
Beds2
Baths2.5
Square Ft.1,282
$739,000
Listing provided by Tracey Feder, Equity Union

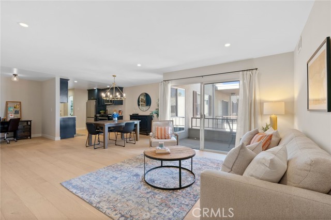
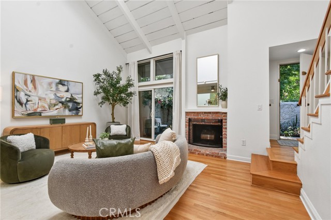
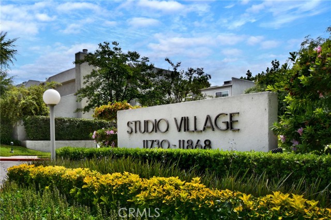
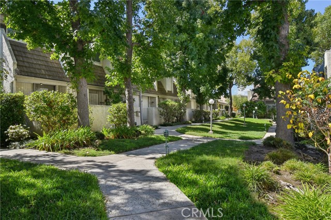
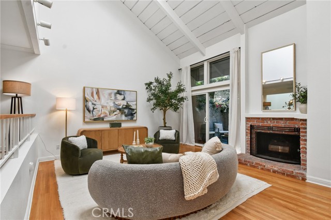
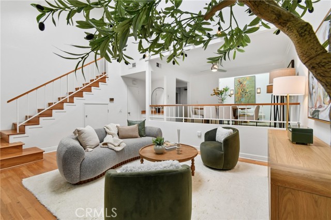
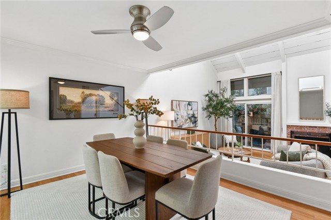
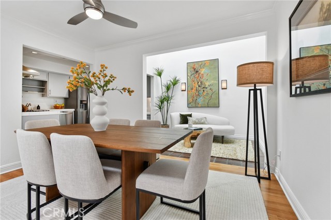
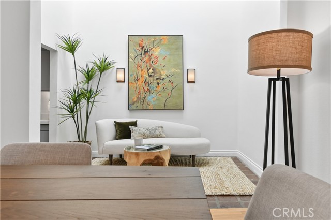
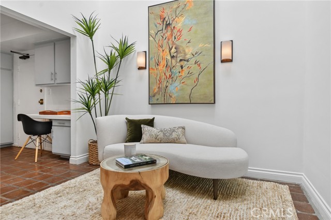
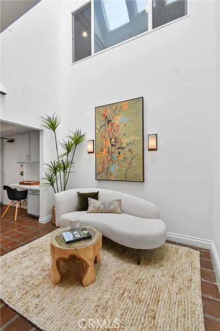
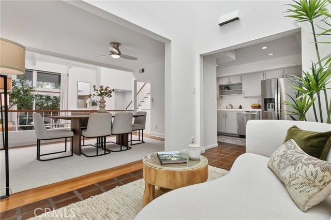
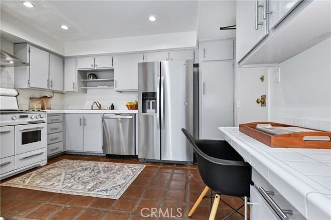
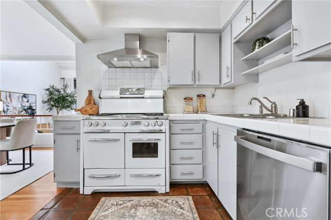
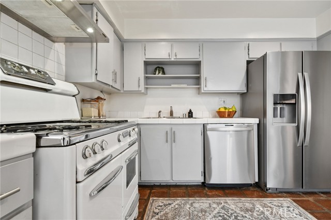
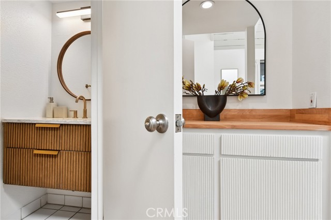
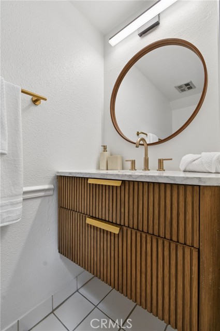
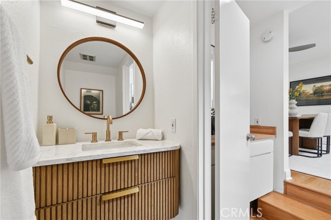
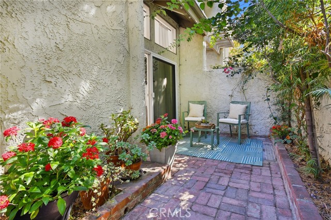
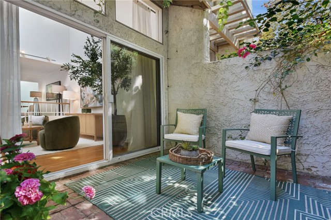
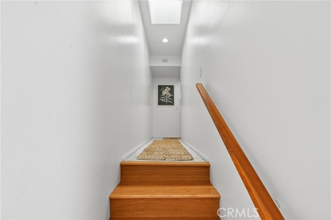
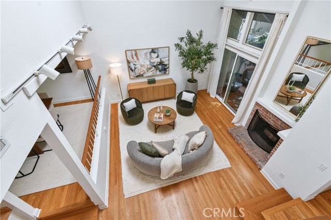
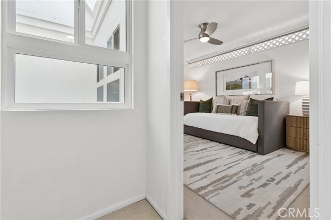
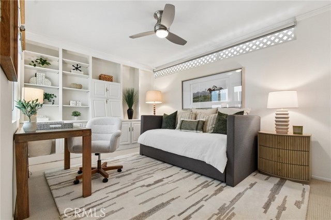
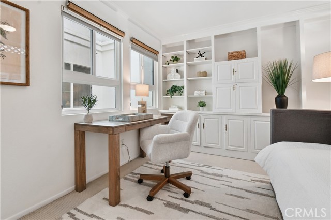
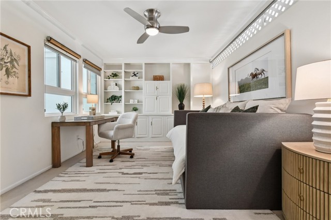
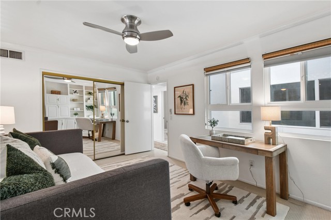
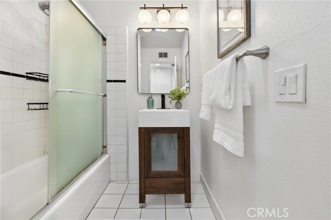
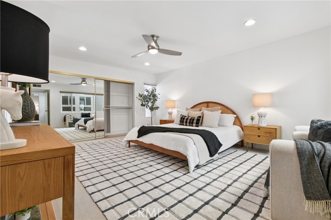
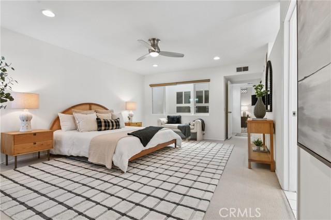
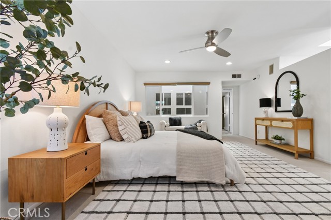
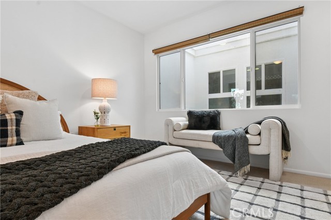
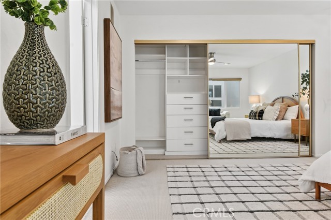
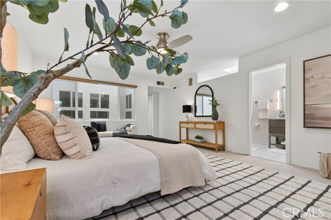
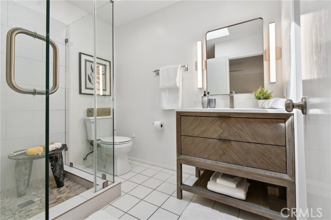
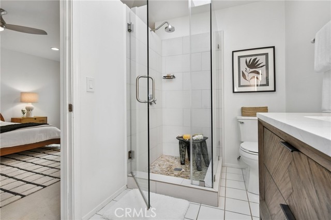
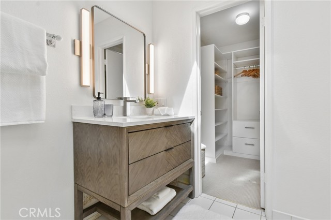
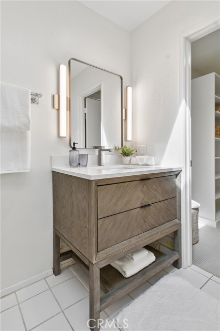
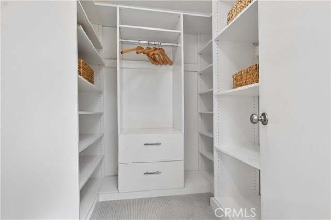
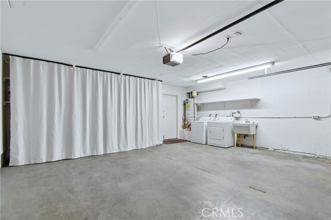
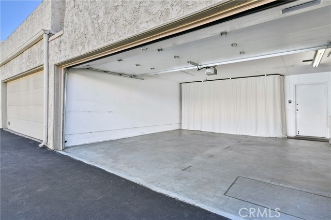
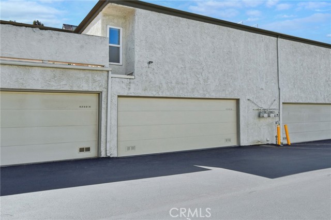
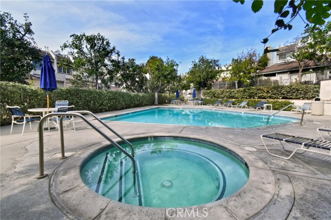
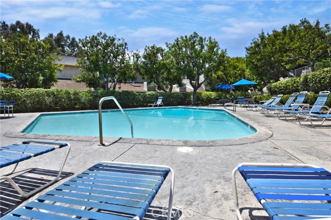
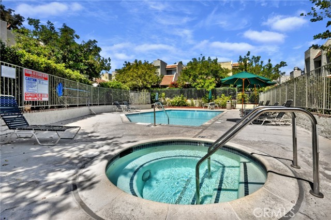
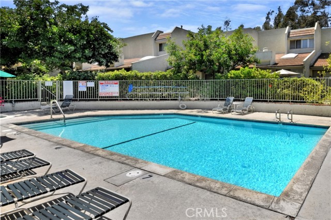
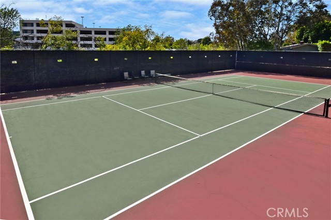
Welcome to this light-filled and stylish 2-bedroom, 2.5-bath townhome in the highly desirable Studio Village. The spacious living room features soaring vaulted ceilings, hardwood floors, and a wood-burning fireplace, along with direct access to a private patio and a convenient bonus room/atrium—ideal for a home… office, gym, playroom. Direct access to the private 2-car garage adds to the home’s functionality, with the washer and dryer conveniently located inside. Upstairs, the generously sized primary suite offers a walk-in closet and a sun-filled, recently updated bathroom. The second bedroom features built-in shelving and cabinetry, providing excellent storage and the flexibility to accommodate a home office. Studio Village offers beautifully landscaped grounds and an array of amenities, including six pools, five spas, two tennis courts, a meeting room, and ample guest parking. HOA dues include exterior maintenance, earthquake insurance, cable and internet, and more. Ideally located near Tujunga Village, the local farmers market, Ventura Boulevard’s shopping and dining, and Fryman Canyon hiking trails. The home is also located within the coveted Carpenter Community Charter School district. Additional improvements include a newer roof, updated electrical panel, newer garage door, and remodeled bathrooms. *Fireplace is being sold as decorative only.

Listing Snapshot
Days online10
Last updatedOct 5, 2026
Property typeTownhouse
Beds2
Full baths2
Square ft.1,282
Lot size6.44 Acres
Year built1973
MLS numberSR-26210756
Additional Details
Bedrooms
Beds Total: 2,Main Level Bedrooms: 0
Bathrooms
Baths Total: 3,Baths Full: 2,Baths Half: 1
Building
Year Built: 1973,Building Area Total: 1282,Living Area: 1282,Stories Total: 2,Levels: Two,Entry Level: 1,Common Walls: 2+ Common Walls,Construction Materials: Stucco,Roof: Concrete,Property Condition: Turnkey,Updated/Remodeled
Lot
Lot Size Acres: 6.44,Lot Size Square Feet: 280701,Direction Faces: South,View: Neighborhood,Pool,Trees/Woods
Interior
Interior Features: Tile Counters,Track Lighting,Two Story Ceilings,Stone Counters,Flooring: Carpet,Tile,Wood,Fireplace Features: Living Room,Kitchen Appliances: Dishwasher,Gas Cooktop,Gas Range,Range Hood,Refrigerator,Laundry Features: Dryer Included,In Garage,Inside,Washer Included,Window Features: Drapes,Security Features: Smoke Detector(s),Carbon Monoxide Detector(s),Resident Manager
Exterior
Patio And Porch Features: Brick,Patio,Pool Features: Private,Association,Community,Spa Features: Association,Community
Parking
Parking Features: Direct Garage Access
Cooling
Cooling: Central Air
Heating
Heating: Central,Forced Air
Community
Community Features: Sidewalks,Street Lights,Association Fee: 730,Association Fee Frequency: Monthly,Association Amenities: Security,Spa/Hot Tub,Tennis Court(s),Cable TV,Clubhouse,Earthquake Insurance,Maintenance Grounds,Pet Rules,Pets Permitted
Schools
Elementary School: Carpenter Charter,Middle Or Junior School: Walter Reed,High School: North Hollywood
Utilities
Utilities: Sewer Connected,Water Connected,Cable Connected,Natural Gas Connected,Sewer: Public Sewer,Unknown,Water Source: Public

Find The Perfect Home

'VIP' Listing Search

Whenever a listing hits the market that matches your criteria you will be immediately notified.

Join The List
Listing information © 2026 CRISNet MLS (via the CSMAR data share). All rights reserved. Information deemed reliable but not guaranteed. IDX information is provided exclusively for consumers’ personal, non-commercial use.
(818) 307-3792 Text